
67526 Antioch Drive, Mandeville, LA 70471
Local realty services provided by:Better Homes and Gardens Real Estate Rhodes Realty
Listed by: carol miramon
Office: united real estate partners
MLS#:2570448
Source:LA_CLBOR
Price summary
- Price:$549,000
- Price per sq. ft.:$187.18
- Monthly HOA dues:$133
About this home
This beautiful garden home is in excellent condition and features an open floor plan combining the living room, kitchen, and dining area. Enjoy the cozy ambiance of the fireplace while entertaining or relaxing. The kitchen includes a gas range, oven, microwave, dishwasher, and wine cooler, all complemented by elegant quartz countertops. The home offers four generously sized bedrooms—rare for a garden home. A covered concrete patio provides a perfect outdoor entertaining space, and the property backs up to a lovely greenspace for added privacy and tranquility. The generator is an extra plus here. The garden homes offer lawn care to make living in Brentwood a dream. Sunlight floods in with the wall of windows. The home is adjacent to a green space that gives it more of a privacy feel. This home stays immaculate all the time. Easy to show
Contact an agent
Home facts
- Year built:2021
- Subdivision & Development:Brentwood
- Listing ID #:2570448
- Added:44 day(s) ago
- Updated:September 18, 2026 at 03:23 PM
Rooms and interior
- Bedrooms:4
- Total bathrooms:2
- Full bathrooms:2
- Rooms Total:9
- Kitchen Description:CookTop, Dishwasher, Disposal, Microwave, Oven, Pantry, Stainless Steel Appliances, Wine Cooler
- Living area:2,242 sq. ft.
Heating and cooling
- Cooling:1 Unit, Central Air
- Heating:Central, Heating
Structure and exterior
- Roof:Asphalt, Shingle
- Year built:2021
- Building area:2,242 sq. ft.
- Lot area:0.07 Acres
- Architectural Style:Traditional
- Construction Materials:Brick, Stucco
- Exterior Features:Concrete, Covered
- Foundation Description:Slab
- Levels:1 Story
Schools
- High school:STPSB
- Middle school:STPSB
- Elementary school:STPSB
Utilities
- Water:Public
- Sewer:Public Sewer
Finances and disclosures
- Price:$549,000
- Price per sq. ft.:$187.18
Features and amenities
- Appliances:Cooktop, Dishwasher, Disposal, Microwave, Oven, Wine Cooler
- Amenities:Closed Circuit Camera(s), Pantry, Smoke Detector(s), Stainless Steel Appliances
Parking
- Parking description:Attached, Garage, Garage Door Opener, Two Spaces, ext_fea_
New listings near 67526 Antioch Drive
- Coming Soon
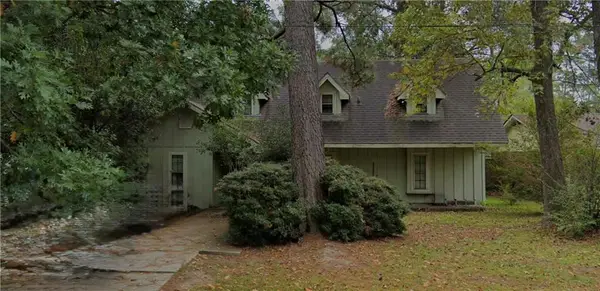 $213,178Coming Soon4 beds 3 baths2,132 sq. ft.
303 Rosewood Street, Mandeville, LA 70448
MLS# 2577121Listed by: WATERMARK REALTY, LLC - New
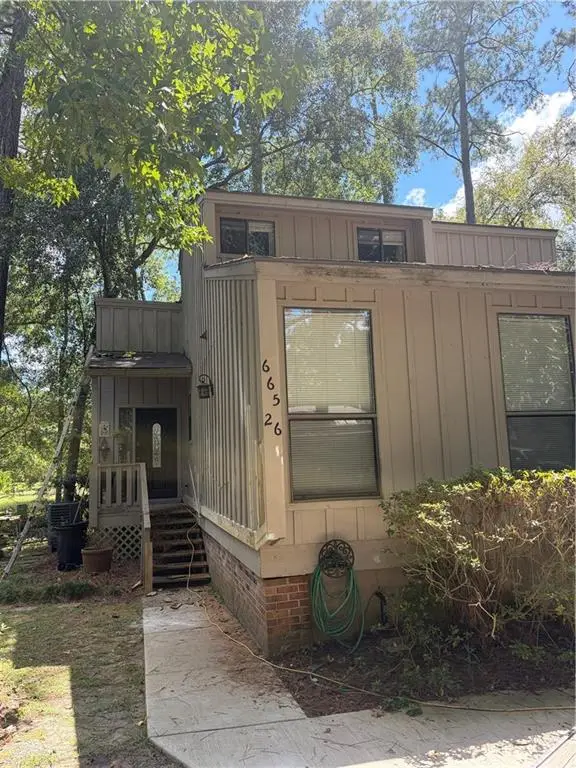 $144,000Active3 beds 3 baths1,600 sq. ft.
665 N Beau Chene Drive #26, Mandeville, LA 70471
MLS# 2577657Listed by: FLEUR DE LIS REALTY GROUP - Open Wed, 12 to 2pmNew
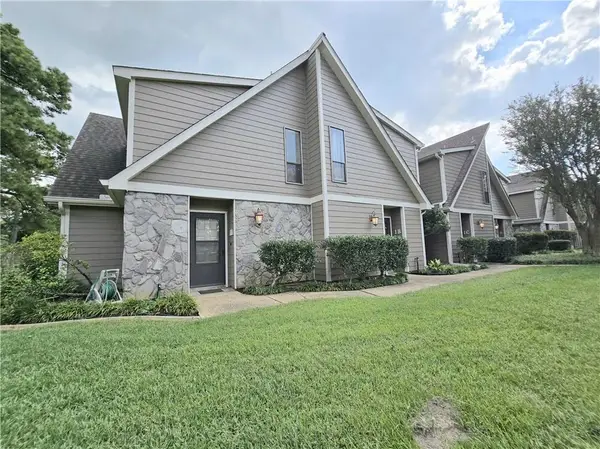 $173,000Active2 beds 2 baths1,258 sq. ft.
500 Aries Street #1B, Mandeville, LA 70471
MLS# 2576352Listed by: COMPASS COVINGTON (COMP27) - New
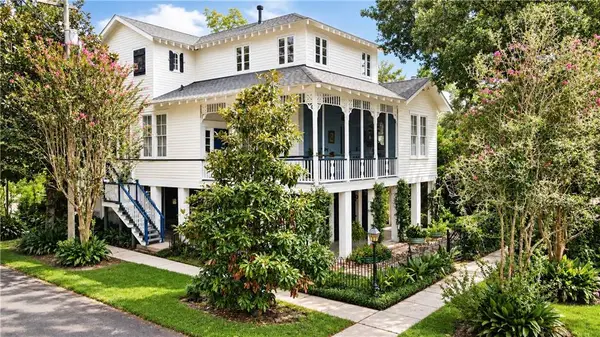 $799,000Active4 beds 4 baths2,148 sq. ft.
147 Marigny Avenue, Mandeville, LA 70448
MLS# 2576969Listed by: COMPASS MANDEVILLE - New
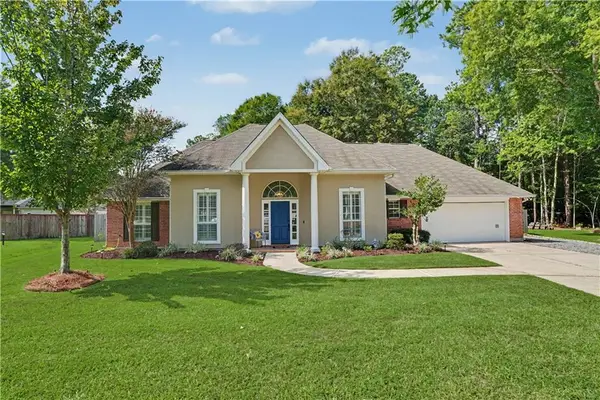 $485,000Active4 beds 3 baths2,162 sq. ft.
1025 Trail Court, Mandeville, LA 70448
MLS# 2577527Listed by: KELLER WILLIAMS REALTY SERVICES - Open Sat, 11:30am to 1:30pmNew
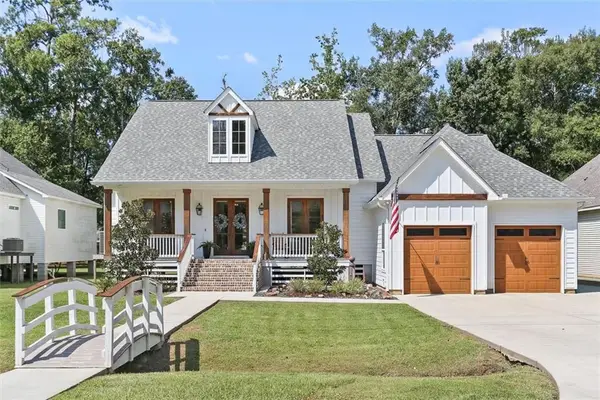 $475,000Active4 beds 3 baths2,200 sq. ft.
67147 Montaigne Street, Mandeville, LA 70471
MLS# 2577558Listed by: REMAX N.O. PROPERTIES - New
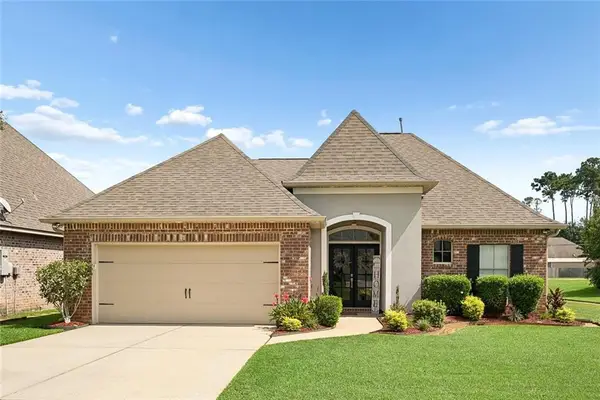 $399,000Active3 beds 2 baths2,003 sq. ft.
2365 Cours Carson Street, Mandeville, LA 70448
MLS# 2577058Listed by: CENTURY 21 INVESTMENT REALTY - New
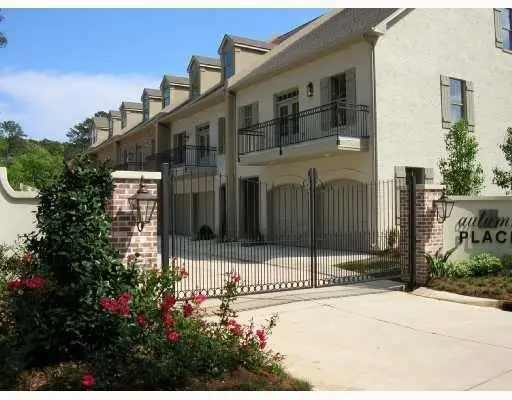 $270,000Active2 beds 2 baths1,460 sq. ft.
827 Autumn Place #202, Mandeville, LA 70471
MLS# 2577530Listed by: ABADIE REALTY LLC - New
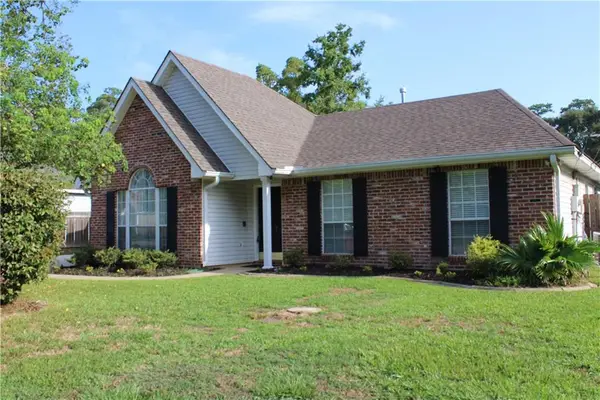 $265,000Active3 beds 2 baths1,432 sq. ft.
557 Lane Street, Mandeville, LA 70448
MLS# 2575999Listed by: SCOGGIN PROPERTIES, INC. - New
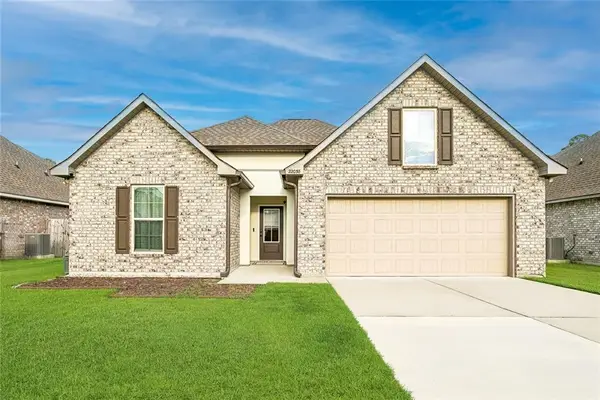 $344,900Active3 beds 2 baths1,689 sq. ft.
22038 Giselle Drive, Mandeville, LA 70471
MLS# 2577354Listed by: UNITED REAL ESTATE PARTNERS


Protect your home and budget from life's surprises with an Assurant Home Warranty, backed by a partner that supports you through every step of homeownership. Explore Plans.
© 2026 Better Homes and Gardens Real Estate LLC. An Anywhere Real Estate company. All rights reserved. Better Homes and Gardens® Real Estate is a registered trademark owned by Meredith Operations Corporation, licensed to Better Homes and Gardens Real Estate LLC and used with permission. Better Homes and Gardens Real Estate LLC fully supports the principles of the Fair Housing Act and the Equal Opportunity Act. Listing information is deemed reliable but is not guaranteed accurate.
Each office is independently owned and operated.
Any services or products provided by third parties are not provided by, affiliated with or related to Better Homes and Gardens Real Estate LLC, or its affiliated companies.