
77340 Landry Drive, Maringouin, LA
Local realty services provided by:Better Homes and Gardens Real Estate Rhodes Realty
77340 Landry Drive,, LA
$145,000
- 1 Beds
- 2 Baths
- 1,800 sq. ft.
- Single family
- Active
Listed by: charlotte word
Office: realty plus llc.
MLS#:2026012856
Source:ROAM
Price summary
- Price:$145,000
- Price per sq. ft.:$80.56
About this home
PRICE REDUCED TO $145,000! Rare dual-zoned opportunity along high-visibility LA Hwy 77 / Landry Dr in Maringouin! This 1,800 sq. ft. building on ~0.40 acres (Lot 4, 106' x 192') offers complete flexibility—ideal for a single-family residence, live/work setup, or home-based business. High-traffic street frontage provides great visibility for business signage while maintaining comfortable private living space. Cross-listed under Commercial MLS. Schedule your showing today to explore the possibilities!
Contact an agent
Home facts
- Year built:1996
- Subdivision & Development:Green
- Listing ID #:2026012856
- Added:1 day(s) ago
- Updated:November 12, 2026 at 04:12 PM
Rooms and interior
- Bedrooms:1
- Total bathrooms:2
- Full bathrooms:1
- Half bathrooms:1
- Rooms Total:6
- Flooring:Concrete
- Living area:1,800 sq. ft.
Heating and cooling
- Cooling:Window Unit(s)
Structure and exterior
- Year built:1996
- Building area:1,800 sq. ft.
- Lot area:0.4 Acres
- Lot Features:Cleared, Irregular Lot, Level
- Construction Materials:Brick, Concrete, Fiber Cement
- Foundation Description:Slab
Utilities
- Water:Public
- Sewer:Public Sewer
Finances and disclosures
- Price:$145,000
- Price per sq. ft.:$80.56
Features and amenities
- Amenities:High Ceilings, Other
Parking
- Parking description:Attached Carport, Concrete, Covered, Detached Carport, Driveway, RV/Boat Port
- Carport spaces:2
New listings near 77340 Landry Drive
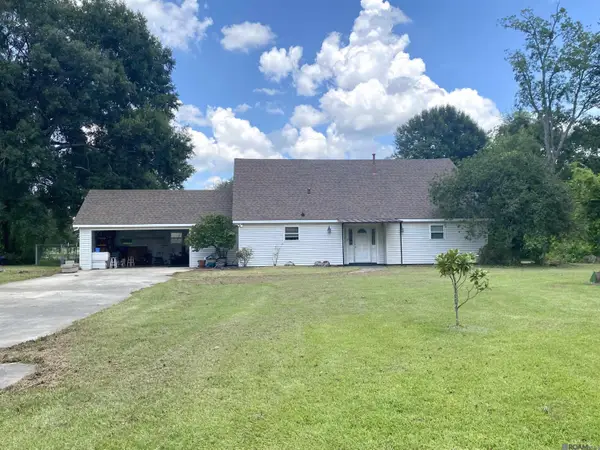 $340,000Active4 beds 3 baths2,789 sq. ft.
8784 Talbot, Maringouin, LA 70757
MLS# 2026012989Listed by: HOLLIER REAL ESTATE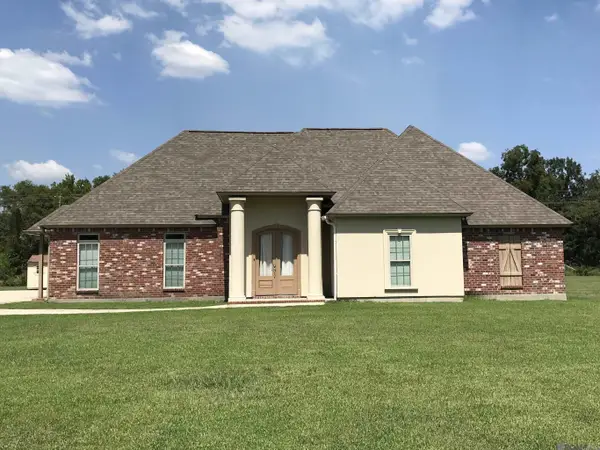 $399,500Active4 beds 3 baths3,044 sq. ft.
8881 Bmg Dr, Maringouin, LA 70757
MLS# 2026017216Listed by: EXP REALTY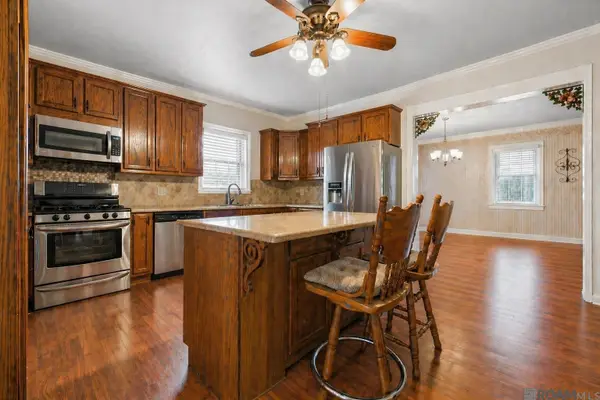 $199,500Active4 beds 3 baths2,544 sq. ft.
1602 Valverda Rd, Maringouin, LA 70757
MLS# 2026010405Listed by: SERVICE 1ST REAL ESTATE $99,000Active8.94 Acres
4C6 La Hwy 411, Maringouin, LA 70757
MLS# BR2026004489Listed by: KEN MAJOR REALTY $95,000Active4 beds 2 baths2,142 sq. ft.
9433 Prestenback Rd, Maringouin, LA 70757
MLS# BR2025013912Listed by: LOUISIANA PROPERTY SHOP LLC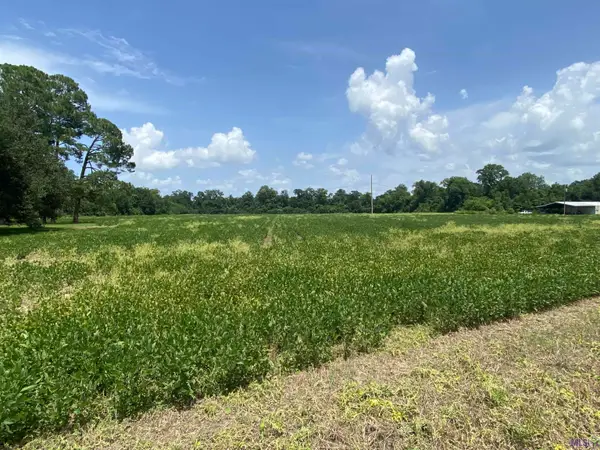 $299,000Active25.8 Acres
25.8 acres Maringouin Rd, Maringouin, LA 70757
MLS# BR2025013009Listed by: HOLLIER REAL ESTATE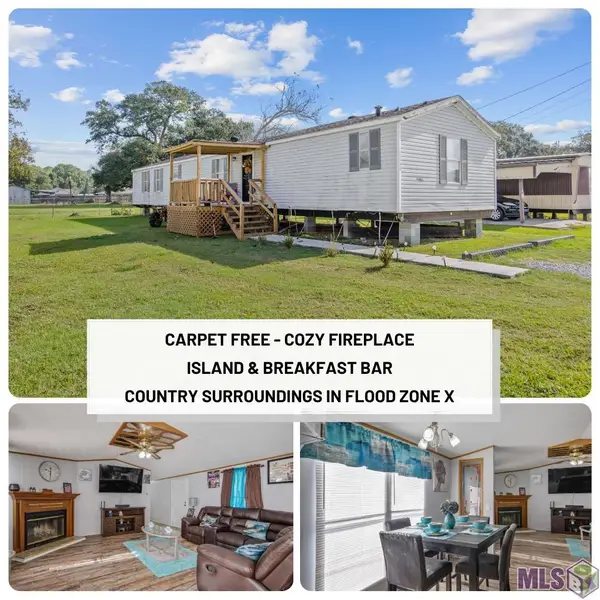 $72,400Pending3 beds 2 baths1,440 sq. ft.
10255 Railroad Dr, Maringouin, LA 70757
MLS# BR2024020548Listed by: KELLER WILLIAMS REALTY-FIRST CHOICE


Protect your home and budget from life's surprises with an Assurant Home Warranty, backed by a partner that supports you through every step of homeownership. Explore Plans.
© 2026 Better Homes and Gardens Real Estate LLC. An Anywhere Real Estate company. All rights reserved. Better Homes and Gardens® Real Estate is a registered trademark owned by Meredith Operations Corporation, licensed to Better Homes and Gardens Real Estate LLC and used with permission. Better Homes and Gardens Real Estate LLC fully supports the principles of the Fair Housing Act and the Equal Opportunity Act. Listing information is deemed reliable but is not guaranteed accurate.
Each office is independently owned and operated.
Any services or products provided by third parties are not provided by, affiliated with or related to Better Homes and Gardens Real Estate LLC, or its affiliated companies.