
8881 Bmg Dr, Maringouin, LA 70757
Local realty services provided by:Better Homes and Gardens Real Estate Tiger Town
8881 Bmg Dr,Maringouin, LA 70757
$420,000
- 4 Beds
- 2 Baths
- 3,044 sq. ft.
- Single family
- Active
Listed by: debbie guilbeau
Office: exp realty
MLS#:2026017216
Source:LA_GBRMLS
Price summary
- Price:$420,000
- Price per sq. ft.:$107.69
About this home
Timeless Luxury. Exceptional Craftsmanship. Welcome to 8881 BMG Drive, a Custom-built luxury home nestled on more than 2½ acres in LIVONIA. Offering over 3,000 square feet of living area, this exceptional residence combines sophisticated craftsmanship, grand architectural details, and the warmth and comfort of a home designed for family living. From the moment you enter, the quality and attention to detail are unmistakable. At the heart of the home is a gourmet custom kitchen designed for serious cooking or entertaining. Featuring extra-thick slab exotic granite countertops, a breakfast bar, dedicated dining area, and a large walk-in pantry, this kitchen offers the space, beauty, and functionality today’s homeowner desires. The living room has A beautiful gas fireplace and soaring trayed ceilings. Elegant built-ins add warmth and refinement, creating a space that feels grand while remaining inviting and comfortable.The thoughtfully designed split-bedroom plan provides exceptional privacy. Three bedrooms and a full bathroom are situated down one hallway, while the primary suite occupies its own private wing. Entering the primary, you’re greeted by an impressive open trayed ceiling accented with triple crown molding. The suite offers two large well-designed master closets, providing abundant storage. The primary bathroom is a luxurious retreat, featuring custom tile work surrounding the jetted soaking tub and large separate shower. Dual vanities with beautiful slab granite countertops provide generous space, while a private water closet adds an additional touch of privacy. The home’s versatility continues beyond the main living spaces. You’ll find a dedicated Office great for working at home, a large laundry room and a BONUS/RECREATION/Media room with endless possibilities. Outside the 2.52 acres provides room to relax, entertain and enjoy privacy. This is a meticulously crafted custom home designed around the way a family actually lives. Call/TEXT 573-1390....
Contact an agent
Home facts
- Year built:2009
- Subdivision & Development:Major Estates
- Listing ID #:2026017216
- Added:3 day(s) ago
- Updated:September 22, 2026 at 05:06 PM
Rooms and interior
- Bedrooms:4
- Total bathrooms:2
- Full bathrooms:2
- Bedroom Description:2 Closets or More, Tray Ceiling(s), Walk-In Closet(s)
- Living area:3,044 sq. ft.
Heating and cooling
- Heating:Central
- Central air:Yes
Structure and exterior
- Year built:2009
- Building area:3,044 sq. ft.
- Lot area:2.52 Acres
- Architectural Style:French
- Foundation Description:Slab
- Levels:1 Story
Utilities
- Sewer:Mechanical Sewer
Finances and disclosures
- Price:$420,000
- Price per sq. ft.:$107.69
Features and amenities
- Amenities:Curtain Rods, Drapes
Parking
- Parking description:4+ Cars Park, Attached, Concrete, Covered, Garage Faces Rear
- Garage:Yes
New listings near 8881 Bmg Dr
 $455,000Pending3 beds 2 baths2,320 sq. ft.
1836 Maringouin Rd East, Maringouin, LA 70757
MLS# 2026015960Listed by: PENNANT REAL ESTATE $165,000Active1 beds 1 baths1,800 sq. ft.
77340 Landry Dr, Maringouin, LA 70757
MLS# 2026012856Listed by: REALTY PLUS LLC $340,000Active4 beds 2 baths2,789 sq. ft.
8784 Talbot, Maringouin, LA 70757
MLS# 2026012989Listed by: HOLLIER REAL ESTATE $199,500Active4 beds 2 baths2,544 sq. ft.
1602 Valverda Rd, Maringouin, LA 70757
MLS# 2026010405Listed by: SERVICE 1ST REAL ESTATE $99,000Active8.94 Acres
4C6 La Hwy 411, Maringouin, LA 70757
MLS# BR2026004489Listed by: KEN MAJOR REALTY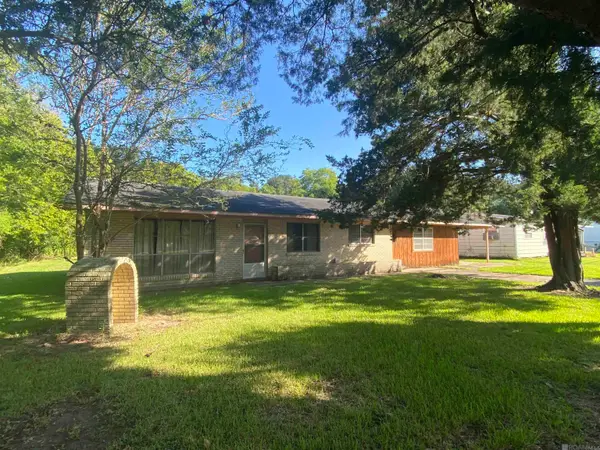 $85,000Active3 beds 1 baths1,432 sq. ft.
77990 Wheelock Ln, Maringouin, LA 70757
MLS# 2025015204Listed by: HOLLIER REAL ESTATE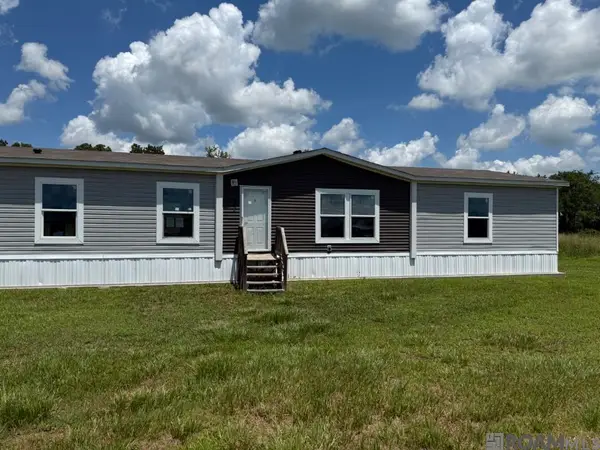 $82,680Active4 beds 2 baths2,142 sq. ft.
9433 Prestenback Rd, Maringouin, LA 70757
MLS# 2025013912Listed by: LOUISIANA PROPERTY SHOP LLC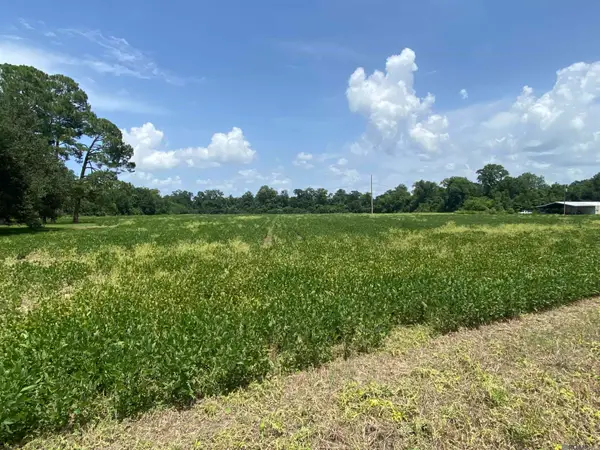 $299,000Active25.8 Acres
25.8 acres Maringouin Rd, Maringouin, LA 70757
MLS# 2025013009Listed by: HOLLIER REAL ESTATE $72,400Pending3 beds 2 baths1,440 sq. ft.
10255 Railroad Dr, Maringouin, LA 70757
MLS# BR2024020548Listed by: KELLER WILLIAMS REALTY-FIRST CHOICE


Protect your home and budget from life's surprises with an Assurant Home Warranty, backed by a partner that supports you through every step of homeownership. Explore Plans.
© 2026 Better Homes and Gardens Real Estate LLC. An Anywhere Real Estate company. All rights reserved. Better Homes and Gardens® Real Estate is a registered trademark owned by Meredith Operations Corporation, licensed to Better Homes and Gardens Real Estate LLC and used with permission. Better Homes and Gardens Real Estate LLC fully supports the principles of the Fair Housing Act and the Equal Opportunity Act. Listing information is deemed reliable but is not guaranteed accurate.
Each office is independently owned and operated.
Any services or products provided by third parties are not provided by, affiliated with or related to Better Homes and Gardens Real Estate LLC, or its affiliated companies.