
120 Little Loutre Road, Marion, LA 71260
Local realty services provided by:Better Homes and Gardens Real Estate Veranda Realty
120 Little Loutre Road,Marion, LA 71260
$164,000
- 5 Beds
- 2 Baths
- 2,104 sq. ft.
- Single family
- Active
Listed by: brianna thomas
Office: lincoln realty
MLS#:221087
Source:LA_NEBOR
Price summary
- Price:$164,000
- Price per sq. ft.:$62.67
About this home
Spacious 2100HSQFT. 5bed, 2 bath brick home situated on 1.93 acres. This well-maintained, move-in ready home offers fresh interior paint, updated flooring, updated bathrooms, and a remodeled kitchen. It also includes a brand new septic system with new aerator and sprinkler system. This property offers plenty of room for family, guests, hobbies, and outdoor living. Call today for your private showing!
Contact an agent
Home facts
- Year built:1969
- Subdivision & Development:OTHER
- Listing ID #:221087
- Added:9 day(s) ago
- Updated:October 08, 2026 at 04:05 PM
Rooms and interior
- Bedrooms:5
- Total bathrooms:2
- Full bathrooms:2
- Kitchen Description:Kitchen On Level 1, Microwave
- Bedroom Description:Master Bedroom On Level 1
- Living area:2,104 sq. ft.
Heating and cooling
- Cooling:Central Air
- Heating:Propane
Structure and exterior
- Roof:Asphalt Shingle
- Year built:1969
- Building area:2,104 sq. ft.
- Lot area:1.93 Acres
- Lot Features:Corner Lot
- Architectural Style:Traditional
- Construction Materials:Brick Veneer
- Exterior Features:Porch Covered
- Foundation Description:Slab
- Levels:1 Story
Utilities
- Water:Public
- Sewer:Septic
Finances and disclosures
- Price:$164,000
- Price per sq. ft.:$62.67
Features and amenities
- Appliances:Microwave
- Amenities:Ceiling Fan(S), Double Pane Windows, Electric Water Heater, Gravel Drive, Single Pane Windows
Parking
- Parking description:Attached Carport
- Garage spaces:2
New listings near 120 Little Loutre Road
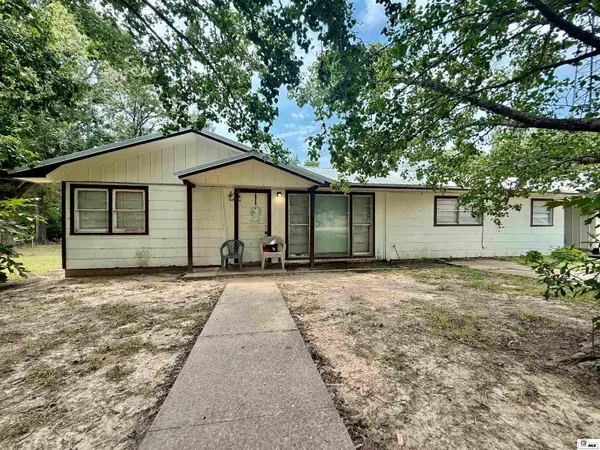 $127,500Active3 beds 3 baths1,512 sq. ft.
124 Kennedy Street, Marion, LA 71260
MLS# 220793Listed by: FRENCH REALTY, LLC $165,000Active46 Acres
00 Tiger Bend Road, Marion, LA 71260
MLS# 220611Listed by: VANGUARD REALTY $65,000Active4 beds 2 baths1,798 sq. ft.
2604 Highway 143, Marion, LA 71260
MLS# 220330Listed by: HARRISON LILLY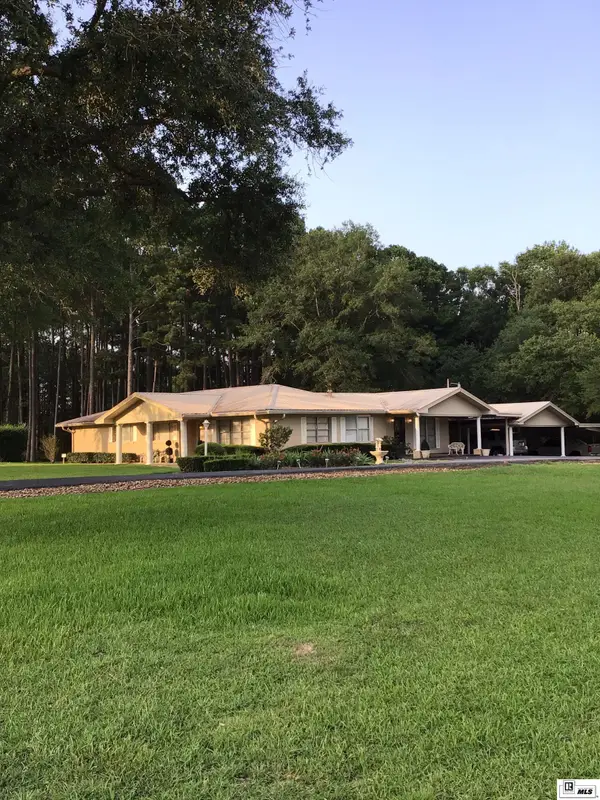 $214,000Active3 beds 2 baths2,968 sq. ft.
1853 Thomas Street, Marion, LA 71260
MLS# 220269Listed by: MARY KAY REALTY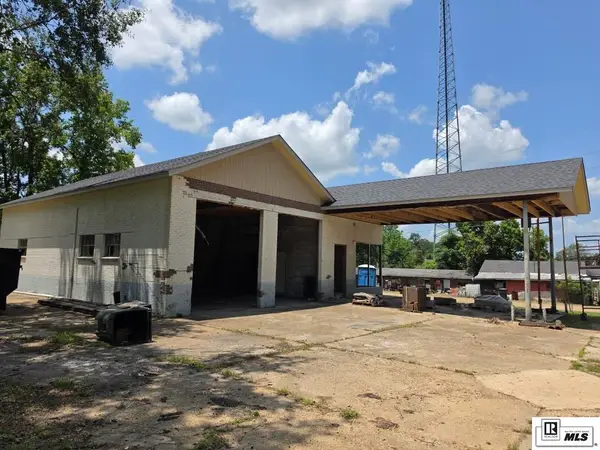 $40,000Active0 Acres
143 Main Street, Marion, LA 71260
MLS# 220029Listed by: COLDWELL BANKER GROUP ONE REALTY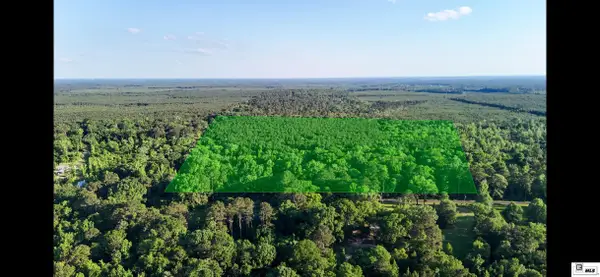 $156,000Active40 Acres
000 Wheeler Road, Marion, LA 71260
MLS# 219439Listed by: BOOTH REALTY, LLC $149,900Active3 beds 2 baths1,041 sq. ft.
386 Honeysuckle Road, Marion, LA 71260
MLS# 219260Listed by: LOUISIANA LAND AND HOMES, LLC $215,000Active3 beds 2 baths1,333 sq. ft.
1261 Dr Mlk Jr Ln, Baker, LA 70714
MLS# 2026000582Listed by: BROOKHAVEN REALTY, LLC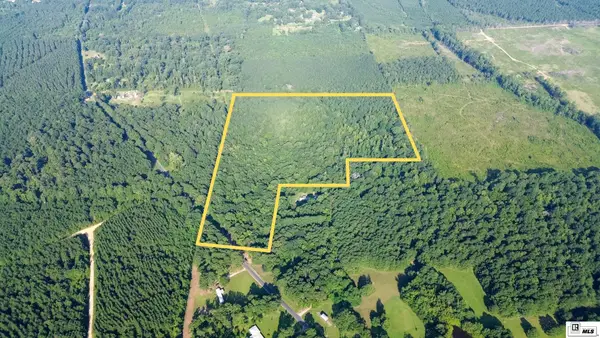 $135,000Pending0 Acres
0 Alabama Landing Road, Marion, LA 71260
MLS# 216180Listed by: UNITED COUNTRY - SOUTHERN STAT


Protect your home and budget from life's surprises with an Assurant Home Warranty, backed by a partner that supports you through every step of homeownership. Explore Plans.
© 2026 Better Homes and Gardens Real Estate LLC. An Anywhere Real Estate company. All rights reserved. Better Homes and Gardens® Real Estate is a registered trademark owned by Meredith Operations Corporation, licensed to Better Homes and Gardens Real Estate LLC and used with permission. Better Homes and Gardens Real Estate LLC fully supports the principles of the Fair Housing Act and the Equal Opportunity Act. Listing information is deemed reliable but is not guaranteed accurate.
Each office is independently owned and operated.
Any services or products provided by third parties are not provided by, affiliated with or related to Better Homes and Gardens Real Estate LLC, or its affiliated companies.