
124 Kennedy Street, Marion, LA 71260
Local realty services provided by:Better Homes and Gardens Real Estate Rhodes Realty
124 Kennedy Street,Marion, LA 71260
$127,500
- 3 Beds
- 3 Baths
- 1,512 sq. ft.
- Single family
- Active
Listed by: ryan hawthorne
Office: french realty, llc.
MLS#:220793
Source:LA_NEBOR
Price summary
- Price:$127,500
- Price per sq. ft.:$68.44
About this home
If you’ve been looking for a nice home in the country and not break the bank and you’re gonna wanna check out 124 Kennedy Street located in Marion La! Located only 20 minutes from Farmerville and Lake Darbonne! Inside is a great floor plan! This home features are large living room area they can seat just about any size family, yet yet cozy! Off of it is a large kitchen with plenty of countertop and cabinet space with a small wrap around Island bar. With an open kitchen and dining room concept, it feels nice and open! There’s also a walk-in pantry and large laundry room right off of the kitchen area. 3 nice size bedrooms with two large bathrooms. Step out back onto the large covered back porch! This is where you’re gonna wanna come home and relax after a long day. Fire up the BBQ grill and enjoy your large covered porch! Perfect for family, gatherings or birthday parties with plenty of space and a large backyard! There are two buildings on the back they’re used for storage that are nice sized. There is a small office area separate from the house that is perfect for an office or could easily be turned into a small apartment or 4 bedroom! Priced at only $127,500. You’re gonna wanna set your appointment and check this place out!...
Contact an agent
Home facts
- Subdivision & Development:OTHER
- Listing ID #:220793
- Added:9 day(s) ago
- Updated:September 13, 2026 at 03:37 PM
Rooms and interior
- Bedrooms:3
- Total bathrooms:3
- Full bathrooms:2
- Half bathrooms:1
- Kitchen Description:Electric Range/Oven, Kitchen On Level 1, Range Hood
- Bedroom Description:Master Bedroom On Level 1
- Living area:1,512 sq. ft.
Heating and cooling
- Cooling:Central Air
- Heating:Central, Natural Gas
Structure and exterior
- Roof:Metal
- Building area:1,512 sq. ft.
- Lot Features:Cleared Lot
- Architectural Style:Traditional
- Construction Materials:Asbestos Siding, Frame
- Exterior Features:Covered Deck, Porch Open
- Foundation Description:Slab
- Levels:1 Story
Utilities
- Water:Public
- Sewer:Public
Finances and disclosures
- Price:$127,500
- Price per sq. ft.:$68.44
Features and amenities
- Appliances:Electric Range/Oven, Washer/Dryer Connect
- Laundry features:Washer/Dryer Connection
- Amenities:Carbon Monoxide, Ceiling Fan(S), Gas Water Heater, Outbuildings, Single Pane Windows, Smoke Detector
Parking
- Parking description:Attached Carport
- Garage spaces:1
New listings near 124 Kennedy Street
 $175,000Active46 Acres
00 Tiger Bend Road, Marion, LA 71260
MLS# 220611Listed by: VANGUARD REALTY $65,000Active4 beds 2 baths1,798 sq. ft.
2604 Highway 143, Marion, LA 71260
MLS# 220330Listed by: HARRISON LILLY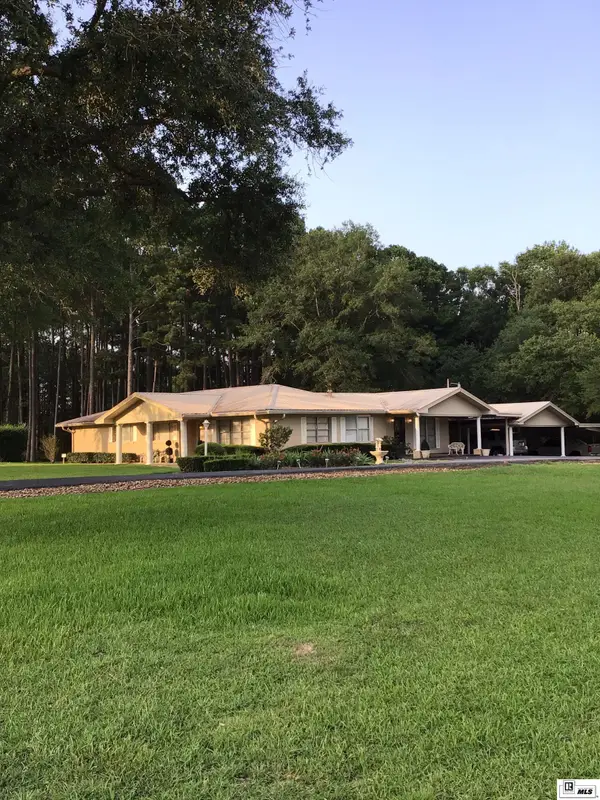 $214,000Active3 beds 2 baths2,968 sq. ft.
1853 Thomas Street, Marion, LA 71260
MLS# 220269Listed by: MARY KAY REALTY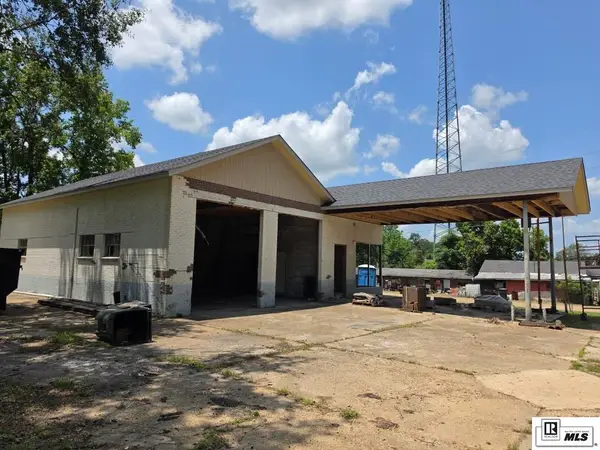 $40,000Active0 Acres
143 Main Street, Marion, LA 71260
MLS# 220029Listed by: COLDWELL BANKER GROUP ONE REALTY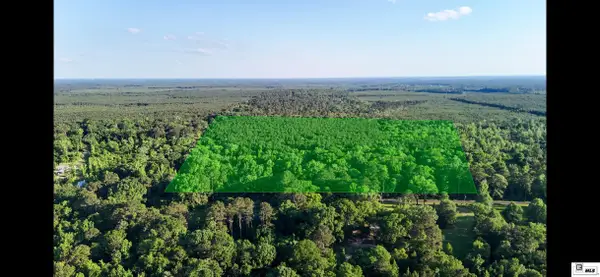 $156,000Active40 Acres
000 Wheeler Road, Marion, LA 71260
MLS# 219439Listed by: BOOTH REALTY, LLC $159,900Active3 beds 2 baths1,041 sq. ft.
386 Honeysuckle Road, Marion, LA 71260
MLS# 219260Listed by: LOUISIANA LAND AND HOMES, LLC $215,000Active3 beds 2 baths1,333 sq. ft.
1261 Dr Mlk Jr Ln, Baker, LA 70714
MLS# 2026000582Listed by: BROOKHAVEN REALTY, LLC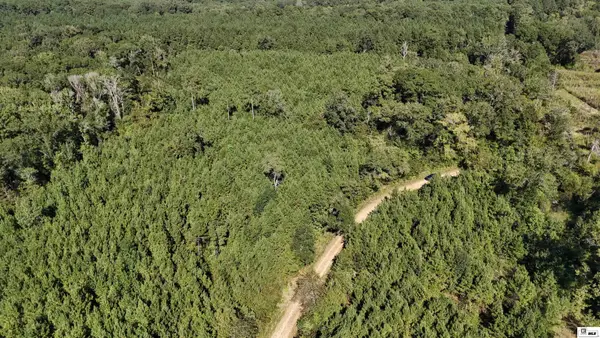 $112,500Active43.88 Acres
000 Lynn Wheelis Road, Marion, LA 71260
MLS# 216525Listed by: UNITED COUNTRY - SOUTHERN STAT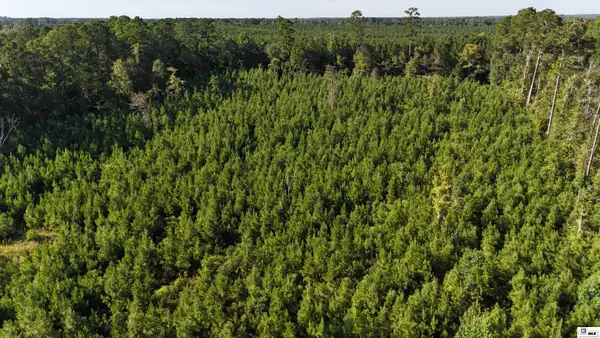 $37,000Active14.41 Acres
000 Alton Auger Road, Marion, LA 71260
MLS# 216522Listed by: UNITED COUNTRY - SOUTHERN STAT


Protect your home and budget from life's surprises with an Assurant Home Warranty, backed by a partner that supports you through every step of homeownership. Explore Plans.
© 2026 Better Homes and Gardens Real Estate LLC. An Anywhere Real Estate company. All rights reserved. Better Homes and Gardens® Real Estate is a registered trademark owned by Meredith Operations Corporation, licensed to Better Homes and Gardens Real Estate LLC and used with permission. Better Homes and Gardens Real Estate LLC fully supports the principles of the Fair Housing Act and the Equal Opportunity Act. Listing information is deemed reliable but is not guaranteed accurate.
Each office is independently owned and operated.
Any services or products provided by third parties are not provided by, affiliated with or related to Better Homes and Gardens Real Estate LLC, or its affiliated companies.