
229 Happy Trails Lane, Marksville, LA 71351
Local realty services provided by:Better Homes and Gardens Real Estate Rhodes Realty
229 Happy Trails Lane,Marksville, LA 71351
$250,000
- 2 Beds
- 2 Baths
- 1,905 sq. ft.
- Single family
- Active
Listed by: meghan adam
Office: call the kelones realty
MLS#:2575986
Source:LA_GSREIN
Price summary
- Price:$250,000
- Price per sq. ft.:$79.19
About this home
Gorgeous waterfront home on the Oxbow in Fifth Ward. This 2 bed 2 bath home has an additional attached mother in law suite complete with its own bathroom. A screened in front porch balcony overlooks the water with breathtaking views. The living room showcases soaring cathedral ceilings and an open floor plan that seamlessly connects the kitchen and dining room. The primary bedroom is spacious and the primary bathroom is outfitted with a stand up shower and built in bench. Step out back to a large covered patio and a fenced in yard with a pool. There are two storage sheds for additional storage and a metal roof. This home has everything you would need for a quiet country setting with water access.
Contact an agent
Home facts
- Year built:2005
- Listing ID #:2575986
- Added:1 day(s) ago
- Updated:September 14, 2026 at 04:50 AM
Rooms and interior
- Bedrooms:2
- Total bathrooms:2
- Full bathrooms:2
- Rooms Total:10
- Kitchen Description:Dishwasher, Oven, Range
- Living area:1,905 sq. ft.
Heating and cooling
- Cooling:Central Air
- Heating:Central, Heating
Structure and exterior
- Roof:Metal
- Year built:2005
- Building area:1,905 sq. ft.
- Lot area:0.85 Acres
- Lot Features:Levee, Outside City Limits, Rectangular Lot
- Architectural Style:Cottage
- Construction Materials:Vinyl Siding
- Exterior Features:Balcony, Covered, Fence
- Foundation Description:Raised
- Levels:1 Story
Utilities
- Water:Public
- Sewer:Septic Tank
Finances and disclosures
- Price:$250,000
- Price per sq. ft.:$79.19
Features and amenities
- Appliances:Dishwasher, Oven, Range
- Amenities:Ceiling Fan(s), Vaulted Ceiling(S)
- Pool features:In Ground
Parking
- Parking description:Attached, Carport, Two Spaces
New listings near 229 Happy Trails Lane
- New
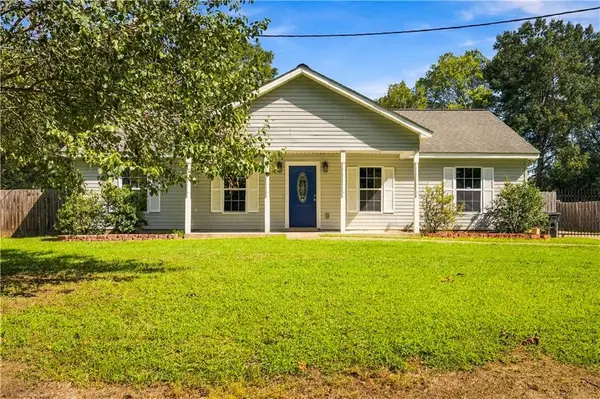 $205,000Active3 beds 2 baths1,350 sq. ft.
1417 S Washington Street, Marksville, LA 71351
MLS# 2576622Listed by: THE SIGNATURE BROKERAGE - New
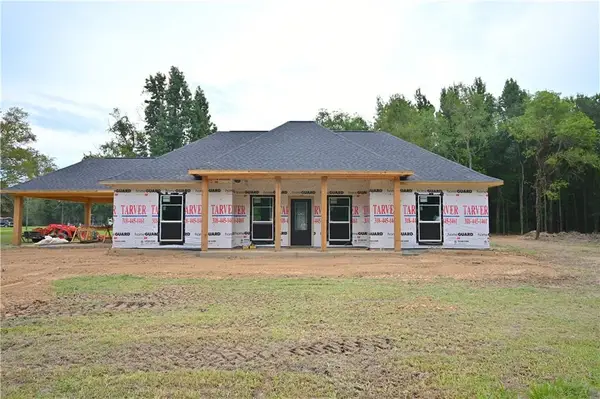 $285,000Active3 beds 2 baths1,720 sq. ft.
536 Island Road, Marksville, LA 71351
MLS# 2575642Listed by: LEO GROUP REALTY - New
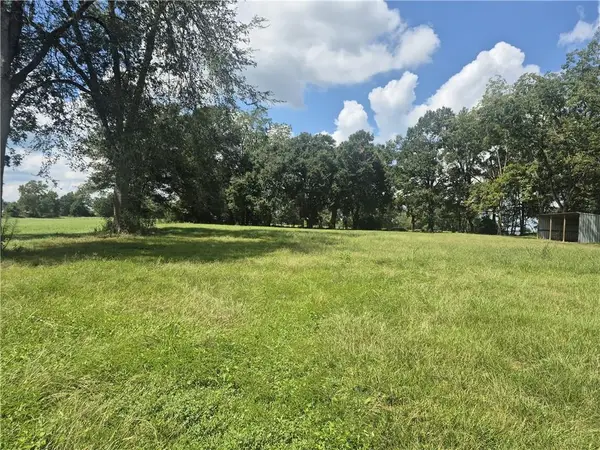 $39,999Active1.21 Acres
1447 Preston Street, Marksville, LA 71351
MLS# 2575905Listed by: LATTER AND BLUM CENTRAL REALTY LLC - New
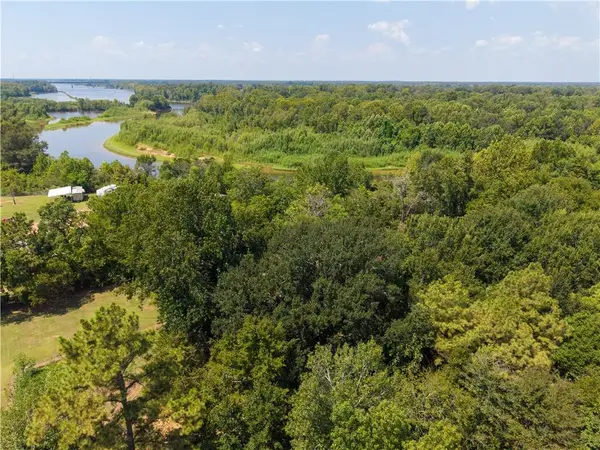 $60,000Active3.5 Acres
0 Elmer Chauffepied Road, Marksville, LA 71351
MLS# 2575300Listed by: ALL ACCESS REALTY, LLC - New
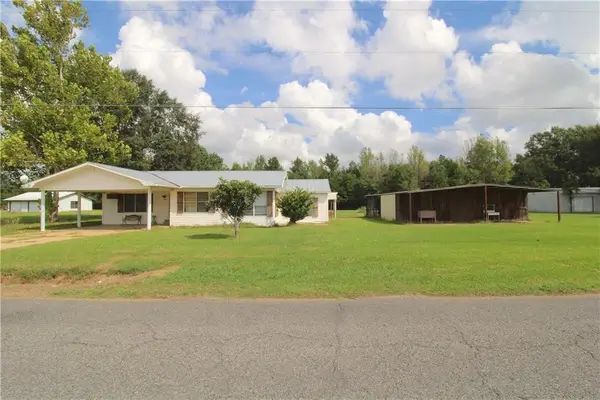 $134,900Active2 beds 2 baths1,561 sq. ft.
1003 1194 Highway, Marksville, LA 71351
MLS# 2575278Listed by: LEO GROUP REALTY 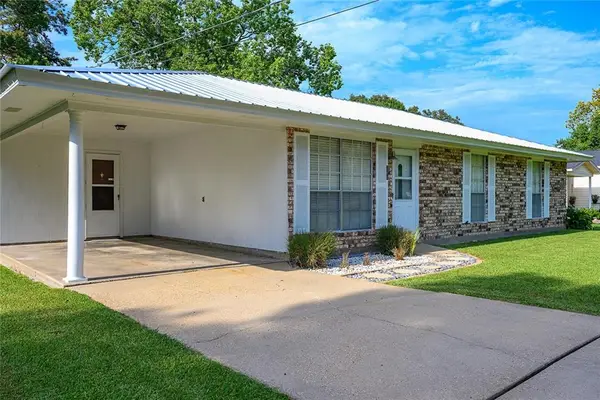 $155,000Pending3 beds 2 baths1,682 sq. ft.
344 Tarleton Street, Marksville, LA 71351
MLS# 2575089Listed by: ZB REALTY LLC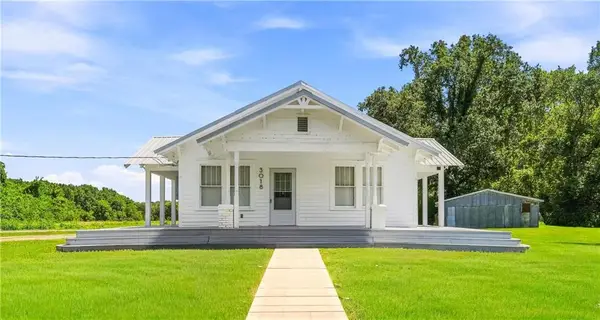 $189,995Active4 beds 2 baths1,225 sq. ft.
3018 Hwy 1 Highway, Marksville, LA 71351
MLS# 2574295Listed by: KELLER WILLIAMS REALTY CENLA PARTNERS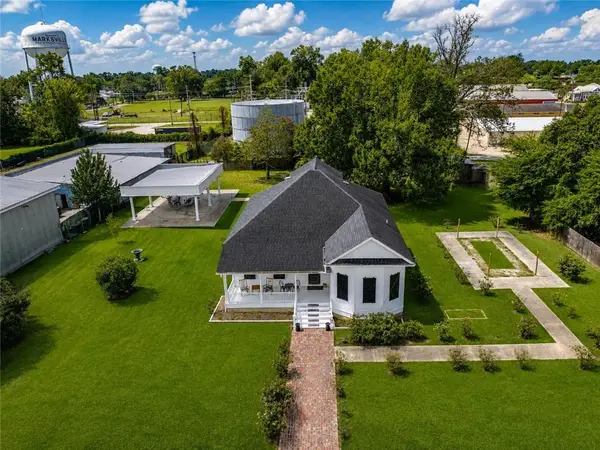 $232,500Active3 beds 4 baths2,300 sq. ft.
232 Mark Street, Marksville, LA 71351
MLS# 2573965Listed by: GET THE KEY REALTY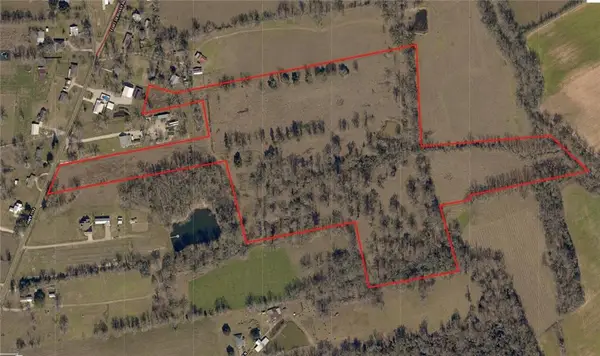 $325,000Active46.14 Acres
1192 Highway, Marksville, LA 71351
MLS# 2574831Listed by: ALL ACCESS REALTY, LLC


Protect your home and budget from life's surprises with an Assurant Home Warranty, backed by a partner that supports you through every step of homeownership. Explore Plans.
© 2026 Better Homes and Gardens Real Estate LLC. An Anywhere Real Estate company. All rights reserved. Better Homes and Gardens® Real Estate is a registered trademark owned by Meredith Operations Corporation, licensed to Better Homes and Gardens Real Estate LLC and used with permission. Better Homes and Gardens Real Estate LLC fully supports the principles of the Fair Housing Act and the Equal Opportunity Act. Listing information is deemed reliable but is not guaranteed accurate.
Each office is independently owned and operated.
Any services or products provided by third parties are not provided by, affiliated with or related to Better Homes and Gardens Real Estate LLC, or its affiliated companies.