
4713 Ames Boulevard, Marrero, LA 70072
Local realty services provided by:Better Homes and Gardens Real Estate Rhodes Realty
Listed by: lisa t nguyen
Office: armstrong realty
MLS#:200JYJ
Source:LA_CLBOR
Price summary
- Price:$299,000
- Price per sq. ft.:$209.97
About this home
ONLY 7 YEARS YOUNG! Beautifully maintained 3 bedroom, 2 full bath DSLD home located in the established Pelican Bay Subdivision! Built in 2019, Open floor plan with spacious living and dining areas, beautiful LVP & Tile flooring, crown molding, and a faux fireplace. Granite countertops, plenty of cabinet space and spacious breakfast bar. Enjoy the benefits of energy efficient construction, a tankless water heater, and energy efficient appliances. The spacious primary suite with custom built closet. Fully fenced backyard provides plenty of room for outdoor entertaining, gardening, or simply relaxing. Additional features include a two-car attached garage, covered front entry, and attractive brick exterior. Well-maintained and move-in ready! Why wait for new construction when you can enjoy a beautiful home that's only 7 years young? Owner occupied please give 24 hours noticed for showings.
Contact an agent
Home facts
- Year built:2019
- Subdivision & Development:Pelican Bay
- Listing ID #:200JYJ
- Added:4 day(s) ago
- Updated:November 08, 2026 at 03:21 PM
Rooms and interior
- Bedrooms:3
- Total bathrooms:2
- Full bathrooms:2
- Rooms Total:8
- Flooring:Plank, Tile
- Kitchen Description:Electric Oven, Granite Counters, Pantry, appl_Electric Range, appl_Electric Stove Connection
- Living area:1,424 sq. ft.
Heating and cooling
- Cooling:Central Air
- Heating:Central
Structure and exterior
- Year built:2019
- Building area:1,424 sq. ft.
- Lot area:0.13 Acres
- Lot Features:Back Yard
- Construction Materials:Brick, Vinyl Siding
- Exterior Features:Covered, Patio: Concrete, Storage
- Foundation Description:Slab
Utilities
- Water:Public
- Sewer:Public Sewer
Finances and disclosures
- Price:$299,000
- Price per sq. ft.:$209.97
Features and amenities
- Appliances:Electric Range, Electric Stove Connection, Tankless Water Heater
- Laundry features:Electric Dryer Hookup, Washer Hookup
- Amenities:Crown Molding, Double Pane Windows, Double Vanity, Garden Tub, High Ceilings, Kitchen Island, Pantry, Storage, Walk-In Closet(s), Walk-Up Attic
Parking
- Parking description:Attached Garage, Concrete, Garage Door Opener, Garage Faces Front
- Garage spaces:196206
New listings near 4713 Ames Boulevard
- New
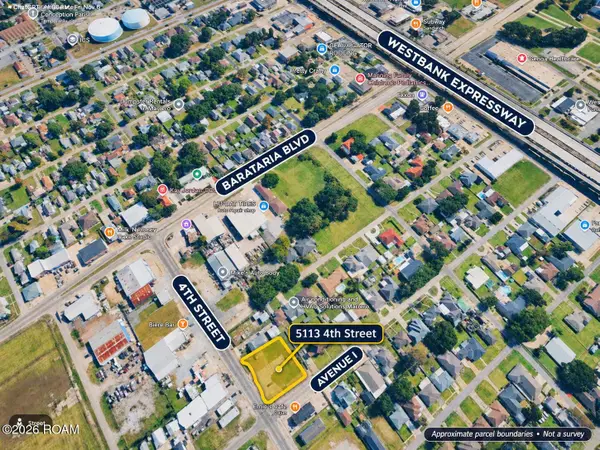 $200,000Active0.54 Acres
5113 4th Street, Marrero, LA 70072
MLS# 200OZPListed by: ARMSTRONG REALTY - New
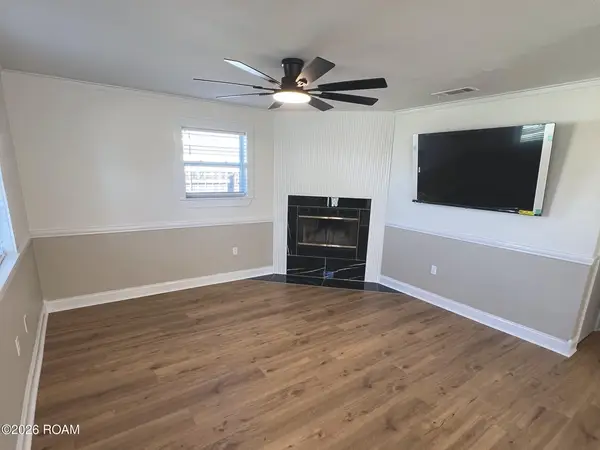 $223,900Active3 beds 2 baths1,375 sq. ft.
5165 Mount Rushmore Drive, Marrero, LA 70072
MLS# 200OKBListed by: KELLER WILLIAMS REALTY 4550100 - New
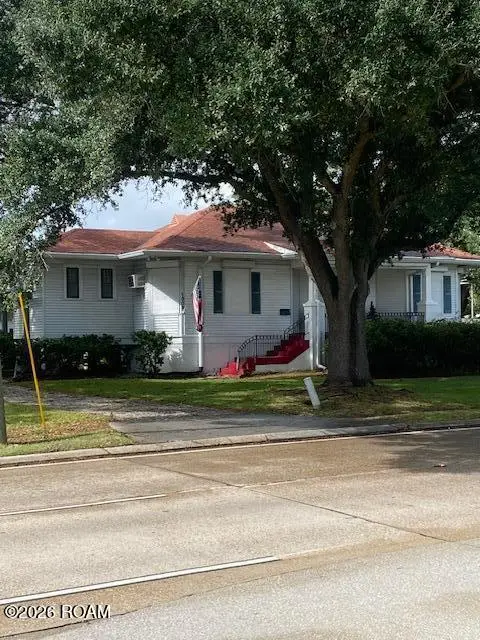 $699,000Active3 beds 1 baths1,694 sq. ft.
1308 Barataria Boulevard, Marrero, LA 70072
MLS# 200OGDListed by: GERALD MILLER, BROKER - New
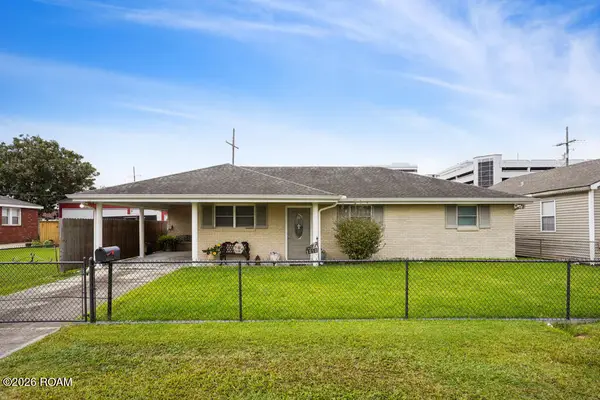 $234,900Active3 beds 2 baths1,200 sq. ft.
1212 Avenue A, Marrero, LA 70072
MLS# 200MRGListed by: PROPERTIES UNLIMITED REALTY LL - New
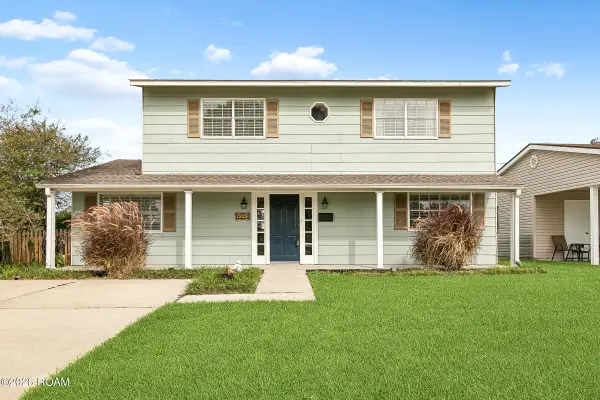 $242,500Active3 beds 3 baths1,811 sq. ft.
4041 Fir Court, Marrero, LA 70072
MLS# 200JZKListed by: KELLER WILLIAMS REALTY 4550100 - New
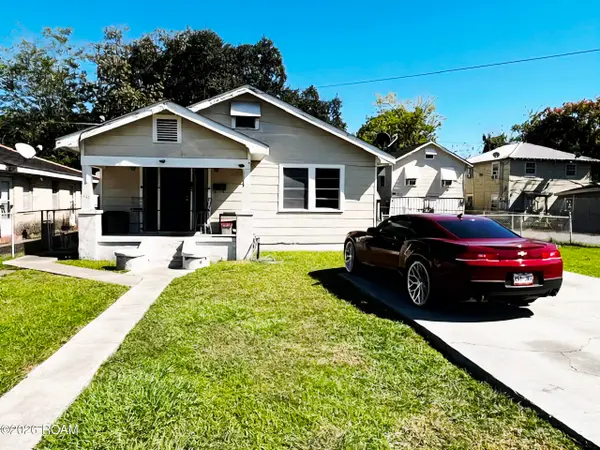 $130,000Active5 beds 3 baths
633-35 Eiseman Avenue, Marrero, LA 70072
MLS# 200HMEListed by: PELICAN REALTY OF LOUISIANA LL 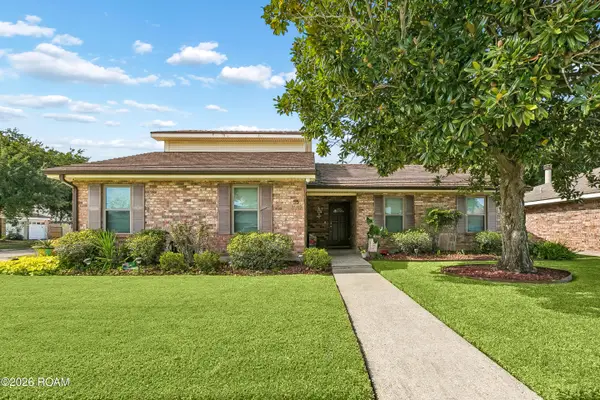 $345,000Active3 beds 3 baths2,207 sq. ft.
3912 Grilletta Court, Marrero, LA 70072
MLS# 200EWVListed by: HOMESMART REALTY SOUTH - METAIRIE- New
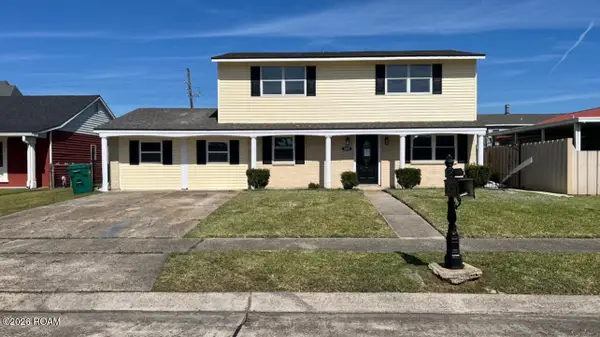 $294,900Active4 beds 3 baths2,400 sq. ft.
5012 Highland Drive, Marrero, LA 70072
MLS# 200JQOListed by: GULF SOUTH REAL ESTATE SOLUTIO - New
 $265,000Active3 beds 2 baths1,687 sq. ft.
541 Allo Avenue, Marrero, LA 70072
MLS# 200JPAListed by: CENTURY 21 J. CARTER & COMPANY


Protect your home and budget from life's surprises with an Assurant Home Warranty, backed by a partner that supports you through every step of homeownership. Explore Plans.
© 2026 Better Homes and Gardens Real Estate LLC. An Anywhere Real Estate company. All rights reserved. Better Homes and Gardens® Real Estate is a registered trademark owned by Meredith Operations Corporation, licensed to Better Homes and Gardens Real Estate LLC and used with permission. Better Homes and Gardens Real Estate LLC fully supports the principles of the Fair Housing Act and the Equal Opportunity Act. Listing information is deemed reliable but is not guaranteed accurate.
Each office is independently owned and operated.
Any services or products provided by third parties are not provided by, affiliated with or related to Better Homes and Gardens Real Estate LLC, or its affiliated companies.