
5165 Mount Rushmore Drive, Marrero, LA 70072
Local realty services provided by:Better Homes and Gardens Real Estate Rhodes Realty
Listed by: josue d soto
Office: keller williams realty 4550100
MLS#:200OKB
Source:LA_CLBOR
Price summary
- Price:$223,900
- Price per sq. ft.:$162.84
About this home
Beautifully remodeled 3-bedroom, 2-bath home offering over 1,300 square feet of living area! Extensive upgrades include a new roof, new windows, new central HVAC system, new kitchen cabinets and countertops, fully renovated bathrooms, and fresh interior and exterior paint. The modern open-concept layout offers a spacious and inviting atmosphere, perfect for everyday living and entertaining. An enclosed sunroom provides additional versatile space beyond the listed living square footage, while the backyard features a convenient storage shed. Move-in ready with modern finishes and major improvements already completed. Schedule your private showing today! Seller is willing to consider installing a mini-split system in the sunroom with an acceptable offer.
Contact an agent
Home facts
- Year built:1971
- Subdivision & Development:Ridgefield
- Listing ID #:200OKB
- Added:3 day(s) ago
- Updated:November 09, 2026 at 03:48 PM
Rooms and interior
- Bedrooms:3
- Total bathrooms:2
- Full bathrooms:2
- Rooms Total:6
- Flooring:Ceramic Tile
- Kitchen Description:Dishwasher, Disposal, Refrigerator, appl_Electric Range
- Living area:1,375 sq. ft.
Heating and cooling
- Cooling:Central Air
- Heating:Central
Structure and exterior
- Year built:1971
- Building area:1,375 sq. ft.
- Lot area:0.12 Acres
- Lot Features:Back Yard
- Exterior Features:Covered, Enclosed, Patio: Concrete, Rain Gutters
Utilities
- Water:Public
- Sewer:Public Sewer
Finances and disclosures
- Price:$223,900
- Price per sq. ft.:$162.84
Features and amenities
- Appliances:Dishwasher, Disposal, Electric Range, Refrigerator
- Laundry features:Electric Dryer Hookup
- Amenities:Double Pane Windows
Parking
- Parking description:Driveway
New listings near 5165 Mount Rushmore Drive
- New
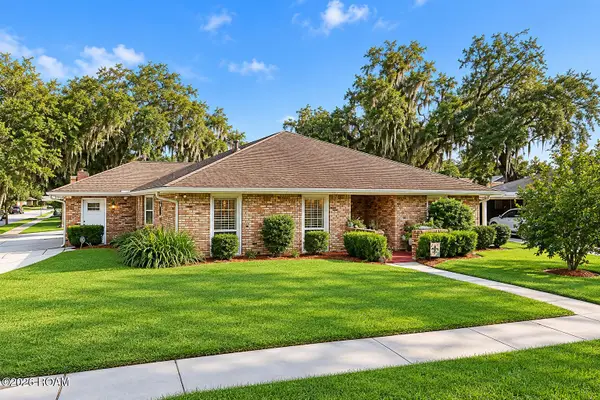 $289,000Active3 beds 2 baths1,744 sq. ft.
4040 Ellen Drive, Marrero, LA 70072
MLS# 200QKSListed by: NOLA LIVING REALTY - New
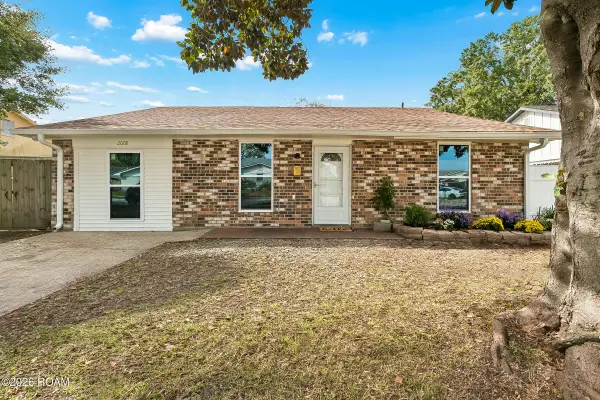 $265,000Active3 beds 2 baths1,600 sq. ft.
2008 Giaise Street, Marrero, LA 70072
MLS# 200QJDListed by: NOLA LIVING REALTY - New
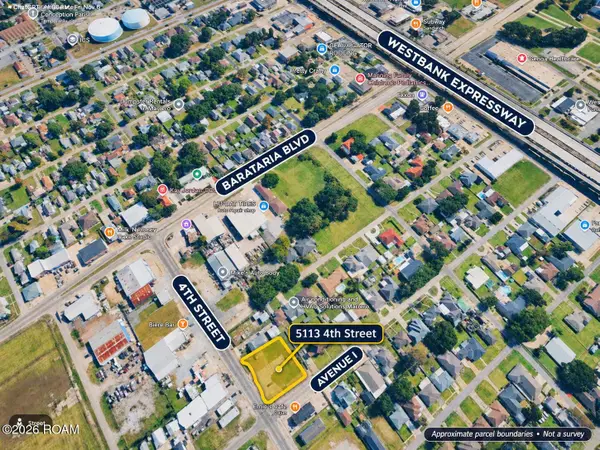 $200,000Active0.54 Acres
5113 4th Street, Marrero, LA 70072
MLS# 200OZPListed by: ARMSTRONG REALTY - New
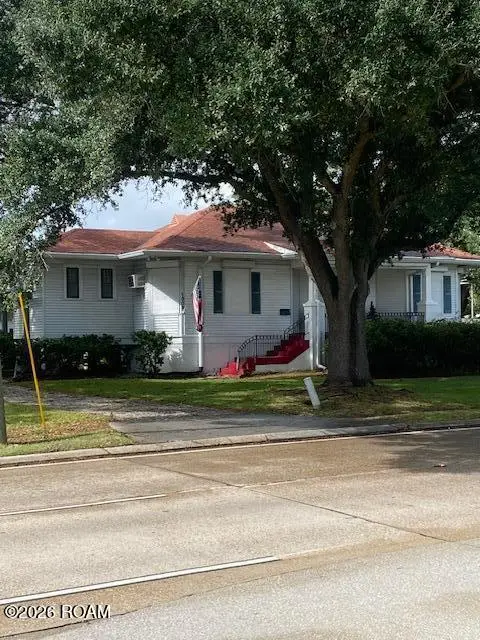 $699,000Active3 beds 1 baths1,694 sq. ft.
1308 Barataria Boulevard, Marrero, LA 70072
MLS# 200OGDListed by: GERALD MILLER, BROKER - New
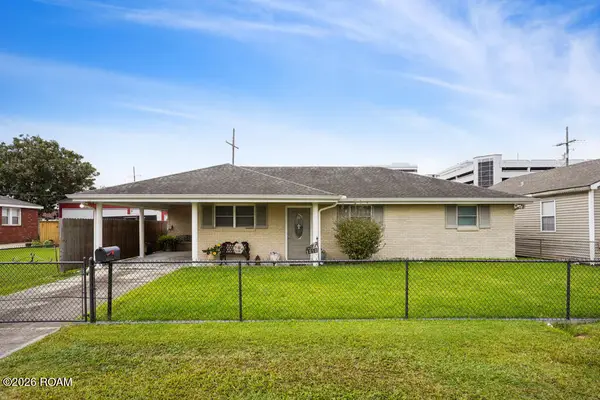 $234,900Active3 beds 2 baths1,200 sq. ft.
1212 Avenue A, Marrero, LA 70072
MLS# 200MRGListed by: PROPERTIES UNLIMITED REALTY LL - New
 $299,000Active3 beds 2 baths1,424 sq. ft.
4713 Ames Boulevard, Marrero, LA 70072
MLS# 200JYJListed by: ARMSTRONG REALTY - New
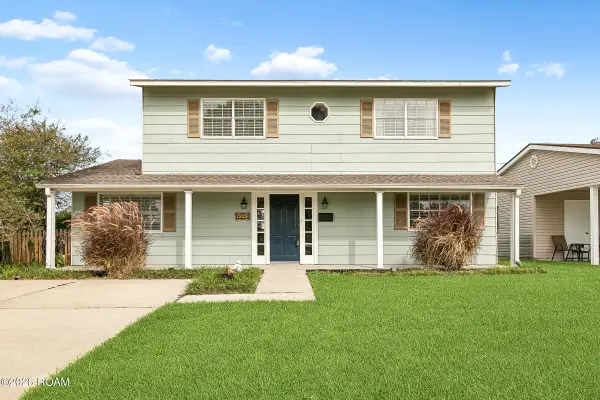 $242,500Active3 beds 3 baths1,811 sq. ft.
4041 Fir Court, Marrero, LA 70072
MLS# 200JZKListed by: KELLER WILLIAMS REALTY 4550100 - New
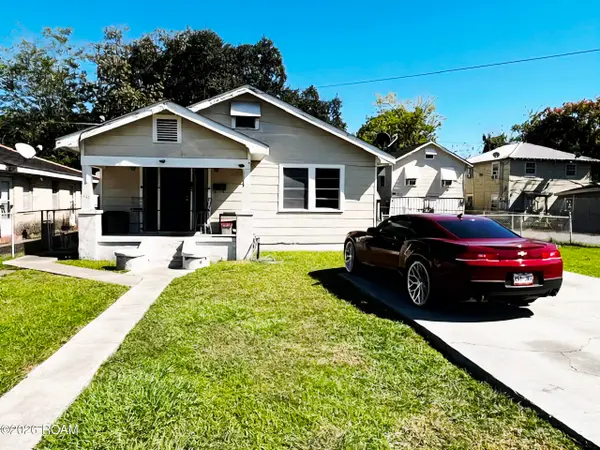 $130,000Active5 beds 3 baths
633-35 Eiseman Avenue, Marrero, LA 70072
MLS# 200HMEListed by: PELICAN REALTY OF LOUISIANA LL 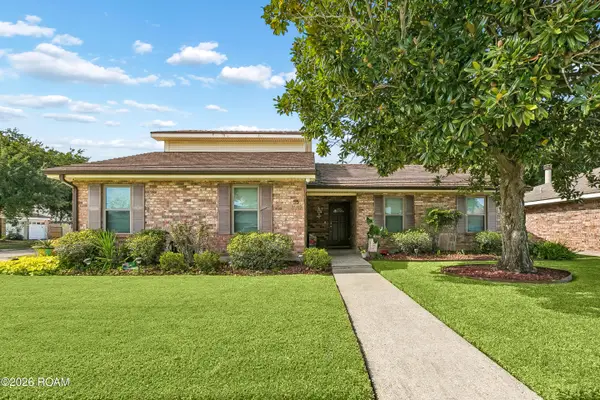 $345,000Active3 beds 3 baths2,207 sq. ft.
3912 Grilletta Court, Marrero, LA 70072
MLS# 200EWVListed by: HOMESMART REALTY SOUTH - METAIRIE


Protect your home and budget from life's surprises with an Assurant Home Warranty, backed by a partner that supports you through every step of homeownership. Explore Plans.
© 2026 Better Homes and Gardens Real Estate LLC. An Anywhere Real Estate company. All rights reserved. Better Homes and Gardens® Real Estate is a registered trademark owned by Meredith Operations Corporation, licensed to Better Homes and Gardens Real Estate LLC and used with permission. Better Homes and Gardens Real Estate LLC fully supports the principles of the Fair Housing Act and the Equal Opportunity Act. Listing information is deemed reliable but is not guaranteed accurate.
Each office is independently owned and operated.
Any services or products provided by third parties are not provided by, affiliated with or related to Better Homes and Gardens Real Estate LLC, or its affiliated companies.