
8 Rienzi Drive, Marrero, LA 70072
Local realty services provided by:Better Homes and Gardens Real Estate Rhodes Realty
Listed by: chastity n bosch, lindy c schexnayder
Office: nola living realty
MLS#:200UFK
Source:ROAM
Price summary
- Price:$529,000
- Price per sq. ft.:$181.35
About this home
Welcome to this beautifully designed 3-bedroom, 2.5-bath home situated on a spacious corner lot, offering an abundance of living space, custom details, and exceptional storage throughout! Step inside to discover soaring cathedral ceilings, beautiful stained wood floors, custom crown molding, recessed lighting, and thoughtfully designed built-ins that add warmth and character. The inviting living room features a cozy gas fireplace, while the formal dining room provides the perfect setting for gatherings and entertaining. The spacious kitchen offers granite countertops, stainless steel appliances, a center island, wine fridge, and adjoining breakfast area. The first-floor primary suite features a private en suite bath and generous walk-in closet space with custom wood shelving. Additional highlights include a dedicated office, two additional bedrooms, and an oversized upstairs loft/game room offering endless possibilities! Storage is truly impressive, with numerous walk-in closets, custom shelving, and expansive walk-in attic storage with stair access to additional second-floor attic space. Outside, enjoy a large covered patio complete with gas connections for grilling and boiling, ideal for outdoor entertaining! The fenced corner lot features attractive brick posts, double-gated rear yard access, parking accommodations for 3+ vehicles, a boat or RV, a dedicated 50-amp RV hookup, and an additional 10' x 20' storage area. Additional features include both gas and electric connections, beautiful staircase accents, and custom finishes throughout. With its spacious layout, versatile living areas, exceptional storage, and impressive outdoor amenities, this home offers a wonderful combination of comfort, functionality, and charm. Schedule your private showing today!...
Contact an agent
Home facts
- Year built:1993
- Subdivision & Development:Plantation Estates
- Listing ID #:200UFK
- Added:1 day(s) ago
- Updated:November 12, 2026 at 11:09 PM
Rooms and interior
- Bedrooms:3
- Total bathrooms:3
- Full bathrooms:2
- Half bathrooms:1
- Rooms Total:10
- Flooring:Tile, Wood
- Dining Description:BreakFast Bar
- Bathrooms Description:Jetted Tub, Separate Shower
- Kitchen Description:Dishwasher, Gas Oven, Granite Counters, Microwave, Pantry, Refrigerator, appl_Gas Range, appl_Wine Refrigerator
- Living area:2,917 sq. ft.
Heating and cooling
- Cooling:Ceiling Fan(s), Central Air
- Heating:Central
Structure and exterior
- Year built:1993
- Building area:2,917 sq. ft.
- Lot area:0.23 Acres
- Lot Features:Back Yard, Corner Lot, Irregular Lot, Rear Yard Vehicle Access
- Construction Materials:Brick, Vinyl Siding
- Exterior Features:Covered, Lighting, Patio: Brick, Patio: Concrete, Patio: Oversized, Storage
- Foundation Description:Slab
Utilities
- Water:Public
- Sewer:Public Sewer
Finances and disclosures
- Price:$529,000
- Price per sq. ft.:$181.35
Features and amenities
- Appliances:Dishwasher, Gas Range, Microwave, Refrigerator, Stainless Steel Appliance(s), Wine Refrigerator
- Laundry features:Electric Dryer Hookup, Gas Dryer Hookup, Inside, Lower Level, Washer Hookup
- Amenities:Breakfast Bar, Built-in Features, Cathedral Ceiling(s), Crown Molding, High Ceilings, Jetted Tub, Kitchen Island, Pantry, Primary Downstairs, Separate Shower, Storage, Walk-In Closet(s)
Parking
- Parking description:Boat, Concrete, Covered, Garage Door Opener, Garage Faces Side, Off Street, RV Access/Parking, RV/Boat Port
- Garage spaces:3
New listings near 8 Rienzi Drive
- New
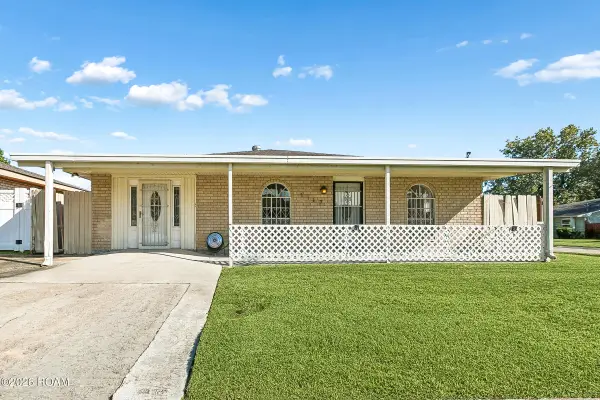 $175,000Active4 beds 2 baths1,800 sq. ft.
1117 Carmadelle Street, Marrero, LA 70072
MLS# 200URAListed by: KELLER WILLIAMS REALTY-FIRST CHOICE - New
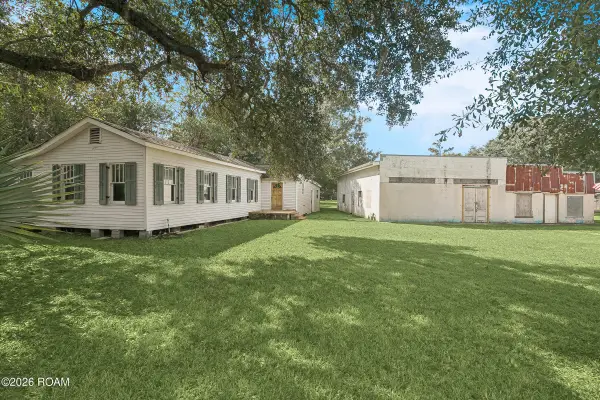 $55,000Active-- beds -- baths1,860 sq. ft.
7504 Barataria Boulevard, Marrero, LA 70072
MLS# 200UMEListed by: RE/MAX PROFESSIONAL - New
 $220,000Active3 beds 2 baths1,329 sq. ft.
3116 Birch Lane, Marrero, LA 70072
MLS# 200UCSListed by: HOMESMART REALTY SOUTH - METAIRIE - New
 $155,000Active3 beds 2 baths1,240 sq. ft.
6521 Millender Drive, Marrero, LA 70072
MLS# 200SQLListed by: KELLER WILLIAMS REALTY 4550100 - New
 $132,000Active0.37 Acres
3351 Barataria Boulevard, Marrero, LA 70072
MLS# 200SNXListed by: HOMESMART REALTY SOUTH - METAIRIE - New
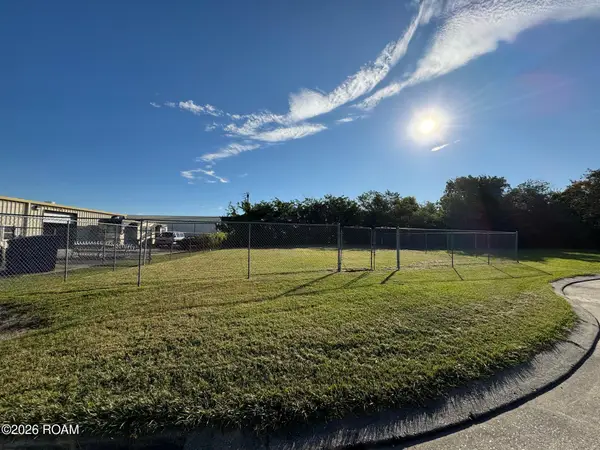 $85,000Active0.31 Acres
9 Maxwell Lane, Marrero, LA 70072
MLS# 200SMYListed by: HOMESMART REALTY SOUTH - METAIRIE - New
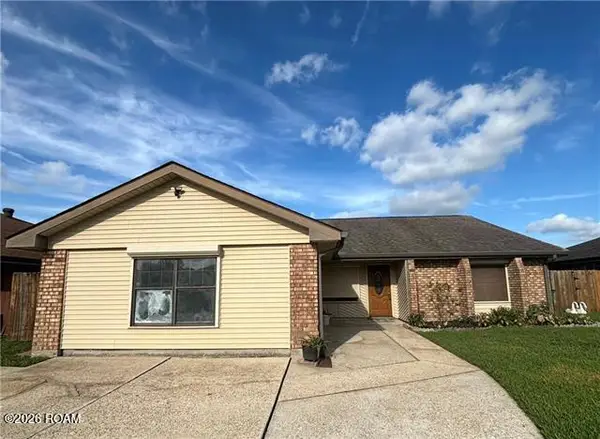 $259,000Active4 beds 2 baths2,133 sq. ft.
1605 Armagh Drive, Marrero, LA 70072
MLS# 200QSYListed by: C-21 RICHARD BERRY & ASSOC,INC - New
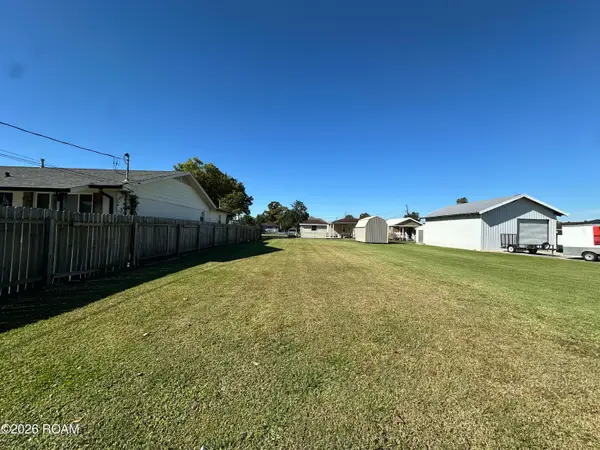 $50,000Active0.12 Acres
1328 Avenue A, Marrero, LA 70072
MLS# 200QPFListed by: WAYMAKER REALTY, LLC - New
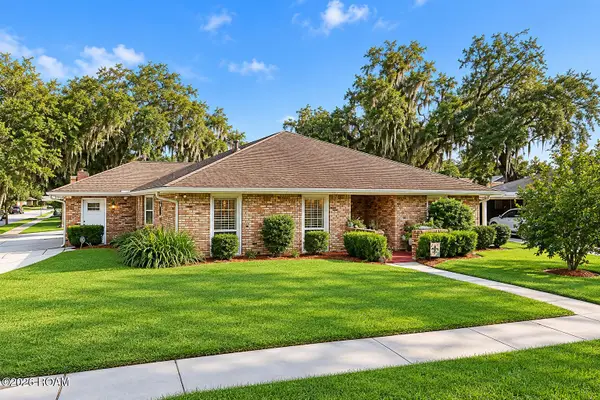 $289,000Active3 beds 2 baths1,744 sq. ft.
4040 Ellen Drive, Marrero, LA 70072
MLS# 200QKSListed by: NOLA LIVING REALTY


Protect your home and budget from life's surprises with an Assurant Home Warranty, backed by a partner that supports you through every step of homeownership. Explore Plans.
© 2026 Better Homes and Gardens Real Estate LLC. An Anywhere Real Estate company. All rights reserved. Better Homes and Gardens® Real Estate is a registered trademark owned by Meredith Operations Corporation, licensed to Better Homes and Gardens Real Estate LLC and used with permission. Better Homes and Gardens Real Estate LLC fully supports the principles of the Fair Housing Act and the Equal Opportunity Act. Listing information is deemed reliable but is not guaranteed accurate.
Each office is independently owned and operated.
Any services or products provided by third parties are not provided by, affiliated with or related to Better Homes and Gardens Real Estate LLC, or its affiliated companies.