
4040 Ellen Drive, Marrero, LA 70072
Local realty services provided by:Better Homes and Gardens Real Estate Rhodes Realty
Listed by: chastity n bosch, lindy c schexnayder
Office: nola living realty
MLS#:200QKS
Source:LA_CLBOR
Price summary
- Price:$289,000
- Price per sq. ft.:$116.02
About this home
Situated on a charming corner lot, this beautifully maintained home offers the perfect blend of comfort, character, and versatility. From its inviting curb appeal to the quaint side-entry front porch, every detail creates a welcoming atmosphere that makes you feel right at home.
Step inside to discover a thoughtfully designed interior featuring no carpet throughout, making everyday living both stylish and low-maintenance. At the heart of the home, the updated kitchen showcases granite countertops, generous workspace, and ample cabinetry, providing the perfect setting for everything from casual meals to entertaining guests.
What truly sets this property apart is the flexibility it offers. The garage has been thoughtfully converted into additional living space, complete with central heating and cooling and a convenient half bath. Whether you envision a cozy movie room, home office, fitness studio, or the ultimate game room, this versatile space can easily adapt to your lifestyle.
The charm continues outdoors, where a covered, screened-in porch invites you to slow down and enjoy your morning coffee, spend quiet evenings unwinding, or gather with friends and family. Just beyond, a delightful cottage-style shed equipped with electricity adds even more possibilities, whether you're dreaming of a creative studio, workshop, hobby room, or simply extra storage.
For those who appreciate having room for more, this property delivers! Iron-gated rear access opens to an expansive parking area with space for additional vehicles, boats, RVs, trailers, golf carts, and recreational equipment. Even the attic offers added functionality with built-in shelving for convenient storage.
With its unique combination of inviting living spaces, thoughtful updates, abundant storage, and exceptional outdoor versatility, this corner-lot property offers so much more than meets the eye. A home designed to accommodate the way you live, with room to make it your own....
Contact an agent
Home facts
- Year built:1964
- Subdivision & Development:Hillcrest Estates
- Listing ID #:200QKS
- Added:1 day(s) ago
- Updated:November 09, 2026 at 06:39 PM
Rooms and interior
- Bedrooms:3
- Total bathrooms:2
- Full bathrooms:2
- Rooms Total:5
- Flooring:Ceramic Tile, Tile
- Kitchen Description:Dishwasher, Gas Oven, Granite Counters, Microwave, Oven, appl_Stainless Steel Appliance(s)
- Living area:1,744 sq. ft.
Heating and cooling
- Cooling:Ceiling Fan(s), Central Air
- Heating:Central, Natural Gas
Structure and exterior
- Year built:1964
- Building area:1,744 sq. ft.
- Lot area:0.19 Acres
- Lot Features:Back Yard, Corner Lot, Landscaped, Rear Yard Vehicle Access
- Construction Materials:Brick
- Exterior Features:Covered, Enclosed, Patio: Concrete
- Foundation Description:Slab
Utilities
- Water:Public
- Sewer:Public Sewer
Finances and disclosures
- Price:$289,000
- Price per sq. ft.:$116.02
Features and amenities
- Appliances:Dishwasher, Gas Range, Microwave, Oven, Stainless Steel Appliance(s)
- Laundry features:Inside
- Amenities:Crown Molding
Parking
- Parking description:Attached Garage, Concrete, Detached Carport, Driveway, RV Access/Parking
- Garage spaces:2
- Carport spaces:2
New listings near 4040 Ellen Drive
- New
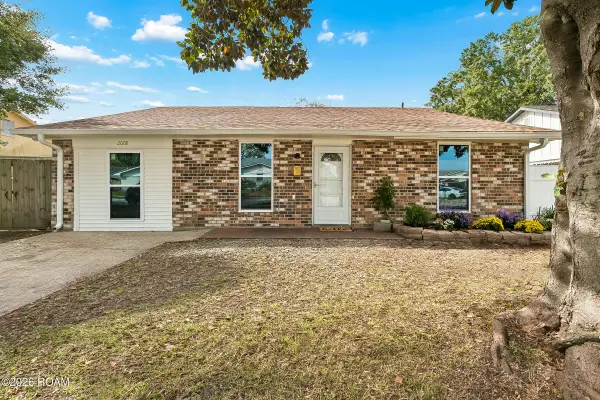 $265,000Active3 beds 2 baths1,600 sq. ft.
2008 Giaise Street, Marrero, LA 70072
MLS# 200QJDListed by: NOLA LIVING REALTY - New
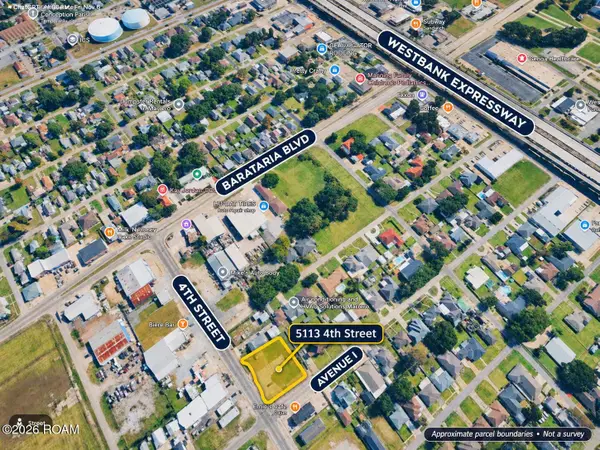 $200,000Active0.54 Acres
5113 4th Street, Marrero, LA 70072
MLS# 200OZPListed by: ARMSTRONG REALTY - New
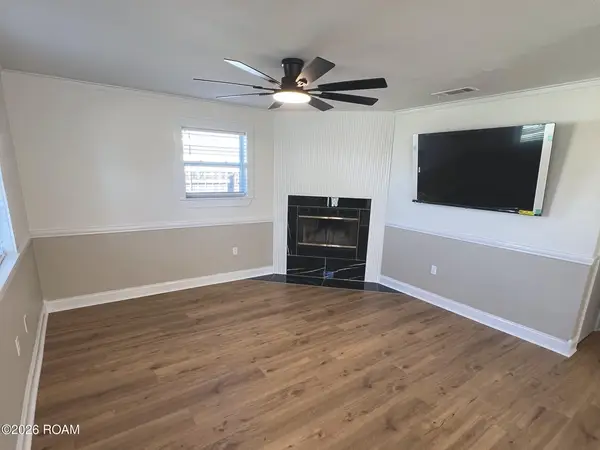 $223,900Active3 beds 2 baths1,375 sq. ft.
5165 Mount Rushmore Drive, Marrero, LA 70072
MLS# 200OKBListed by: KELLER WILLIAMS REALTY 4550100 - New
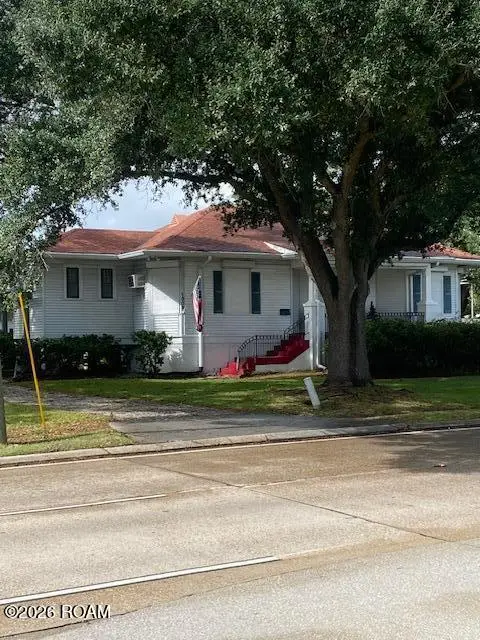 $699,000Active3 beds 1 baths1,694 sq. ft.
1308 Barataria Boulevard, Marrero, LA 70072
MLS# 200OGDListed by: GERALD MILLER, BROKER - New
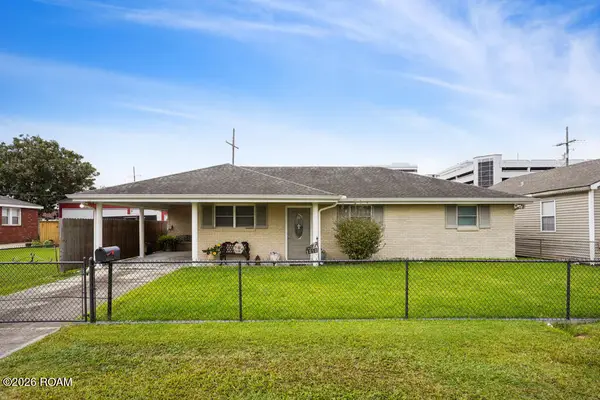 $234,900Active3 beds 2 baths1,200 sq. ft.
1212 Avenue A, Marrero, LA 70072
MLS# 200MRGListed by: PROPERTIES UNLIMITED REALTY LL - New
 $299,000Active3 beds 2 baths1,424 sq. ft.
4713 Ames Boulevard, Marrero, LA 70072
MLS# 200JYJListed by: ARMSTRONG REALTY - New
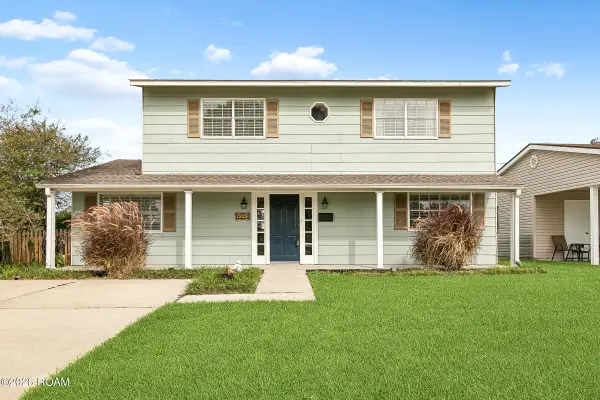 $242,500Active3 beds 3 baths1,811 sq. ft.
4041 Fir Court, Marrero, LA 70072
MLS# 200JZKListed by: KELLER WILLIAMS REALTY 4550100 - New
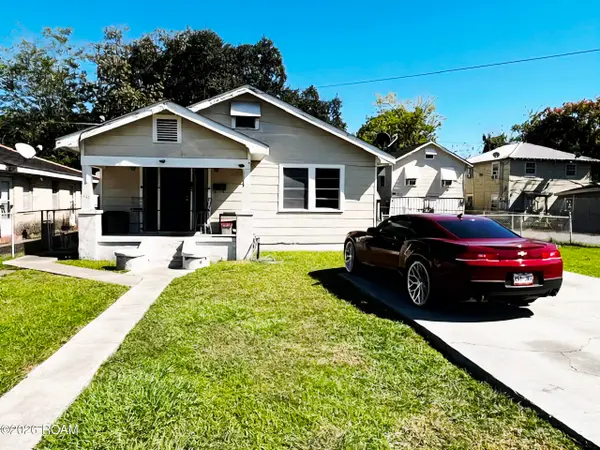 $130,000Active5 beds 3 baths
633-35 Eiseman Avenue, Marrero, LA 70072
MLS# 200HMEListed by: PELICAN REALTY OF LOUISIANA LL 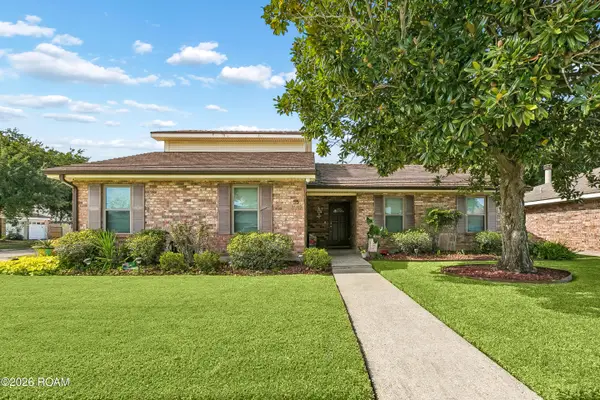 $345,000Active3 beds 3 baths2,207 sq. ft.
3912 Grilletta Court, Marrero, LA 70072
MLS# 200EWVListed by: HOMESMART REALTY SOUTH - METAIRIE


Protect your home and budget from life's surprises with an Assurant Home Warranty, backed by a partner that supports you through every step of homeownership. Explore Plans.
© 2026 Better Homes and Gardens Real Estate LLC. An Anywhere Real Estate company. All rights reserved. Better Homes and Gardens® Real Estate is a registered trademark owned by Meredith Operations Corporation, licensed to Better Homes and Gardens Real Estate LLC and used with permission. Better Homes and Gardens Real Estate LLC fully supports the principles of the Fair Housing Act and the Equal Opportunity Act. Listing information is deemed reliable but is not guaranteed accurate.
Each office is independently owned and operated.
Any services or products provided by third parties are not provided by, affiliated with or related to Better Homes and Gardens Real Estate LLC, or its affiliated companies.