
104 Pierce Lane, Maurice, LA 70555
Local realty services provided by:Better Homes and Gardens Real Estate Rhodes Realty
104 Pierce Lane,Maurice, LA 70555
$259,735
- 3 Beds
- 2 Baths
- 1,825 sq. ft.
- Single family
- Active
Listed by: saun sullivan
Office: cicero realty, llc.
MLS#:2600009591
Source:LA_CLBOR
Price summary
- Price:$259,735
- Price per sq. ft.:$106.41
- Monthly HOA dues:$31.67
About this home
BACKS TO A POND! Brand-new construction by DSLD Homes in Hudson Yards! The Townsend IV H offers a spacious open-concept floor plan featuring 3 bedrooms and 2 full bathrooms. This beautifully appointed home includes upgraded quartz countertops, cabinet hardware, stainless steel appliances with a gas range, under-cabinet lighting, luxury vinyl plank flooring added in the primary bedroom and undermount vanity sinks. The thoughtfully designed kitchen features a large island, walk-in pantry, and undermount single bowl sink, opening seamlessly to the living and dining areas with durable luxury vinyl plank flooring throughout the living room and all wet areas. The private primary suite includes a spacious walk-in closet with direct access to the laundry room, a relaxing garden tub, separate shower, and dual vanity. Additional amenities include a Smart Connect Wi-Fi thermostat, ceiling fans in the living room and primary bedroom, structured wiring panel, energy-efficient Low-E tilt-in windows, radiant barrier roof decking, a covered rear patio overlooking the pond, and many more energy-saving and comfort-enhancing features....
Contact an agent
Home facts
- Year built:2026
- Subdivision & Development:Hudson Yards
- Listing ID #:2600009591
- Added:15 day(s) ago
- Updated:November 09, 2026 at 03:48 PM
Rooms and interior
- Bedrooms:3
- Total bathrooms:2
- Full bathrooms:2
- Rooms Total:6
- Flooring:Carpet, Plank, Vinyl
- Bathrooms Description:Separate Shower
- Kitchen Description:Dishwasher, Disposal, Microwave, Pantry, appl_Gas Range, appl_Gas Stove Connection
- Living area:1,825 sq. ft.
Heating and cooling
- Cooling:Ceiling Fan(s), Central Air
- Heating:Central, Natural Gas
Structure and exterior
- Year built:2026
- Building area:1,825 sq. ft.
- Lot area:0.14 Acres
- Lot Features:Landscaped, Level
- Construction Materials:Brick, Frame, Vinyl Siding
- Exterior Features:Covered, Lighting, Open
- Foundation Description:Slab
Utilities
- Water:Public
- Sewer:Public Sewer
Finances and disclosures
- Price:$259,735
- Price per sq. ft.:$106.41
Features and amenities
- Appliances:Dishwasher, Disposal, Gas Range, Gas Stove Connection, Microwave
- Laundry features:Washer Hookup
- Amenities:Double Vanity, Garden Tub, High Ceilings, Kitchen Island, Pantry, Quartz, Separate Shower, Walk-In Closet(s)
Parking
- Parking description:Garage Door Opener
New listings near 104 Pierce Lane
- New
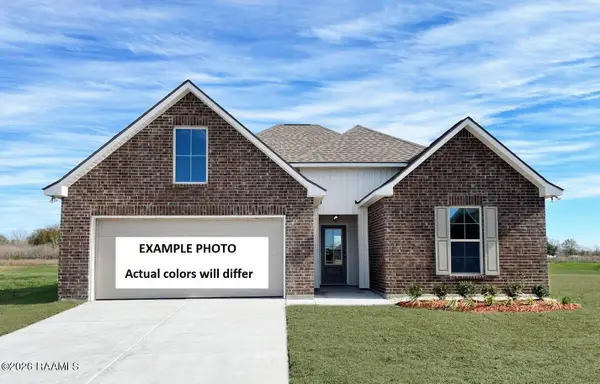 $250,040Active3 beds 2 baths1,689 sq. ft.
130 Collins Court, Maurice, LA 70555
MLS# 200ONGListed by: CICERO REALTY, LLC - New
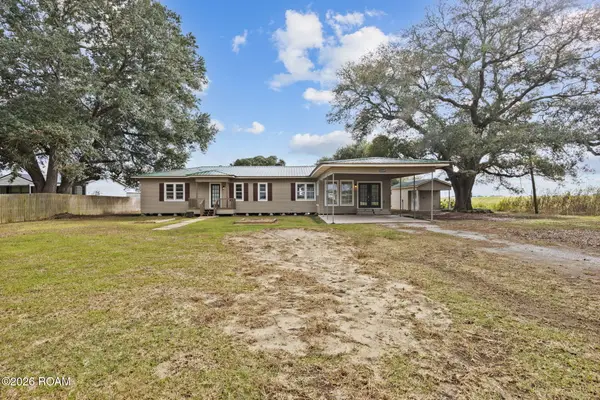 $275,000Active3 beds 2 baths1,920 sq. ft.
10195 Placide Road, Maurice, LA 70555
MLS# 200MQHListed by: REAL BROKER, LLC - New
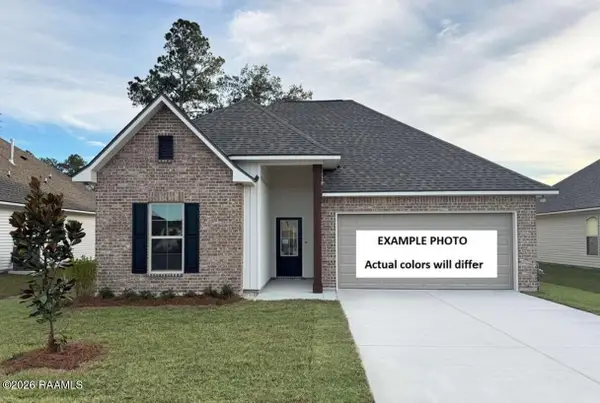 $262,333Active3 beds 2 baths1,825 sq. ft.
121 Pierce Lane, Maurice, LA 70555
MLS# 200MFXListed by: CICERO REALTY, LLC - New
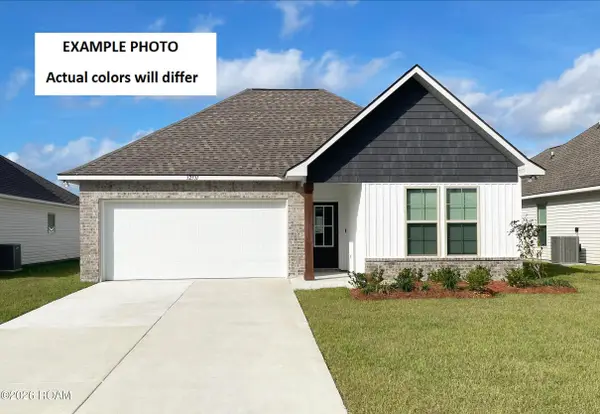 $261,586Active4 beds 3 baths1,833 sq. ft.
122 Collins Court, Maurice, LA 70555
MLS# 200JZOListed by: CICERO REALTY, LLC - New
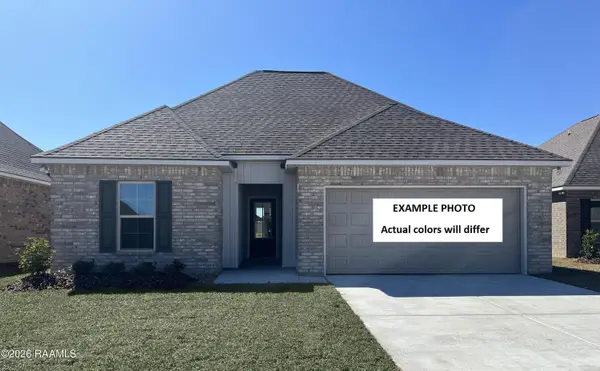 $238,805Active3 beds 2 baths1,538 sq. ft.
123 Pierce Lane, Maurice, LA 70555
MLS# 200JSYListed by: CICERO REALTY, LLC - New
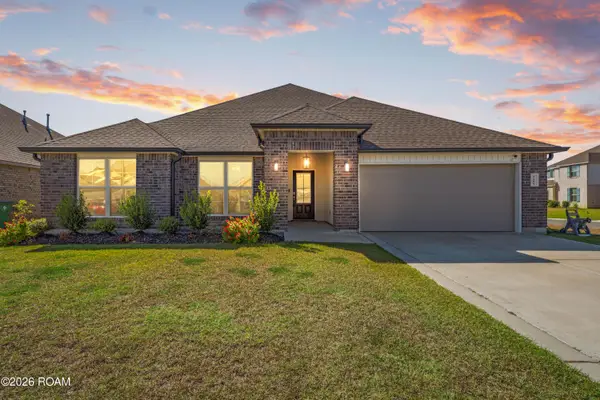 $335,000Active4 beds 2 baths2,356 sq. ft.
3208 Ivy Lake Drive, Maurice, LA 70555
MLS# 200IBTListed by: COLDWELL BANKER TRAHAN REAL ESTATE GROUP - New
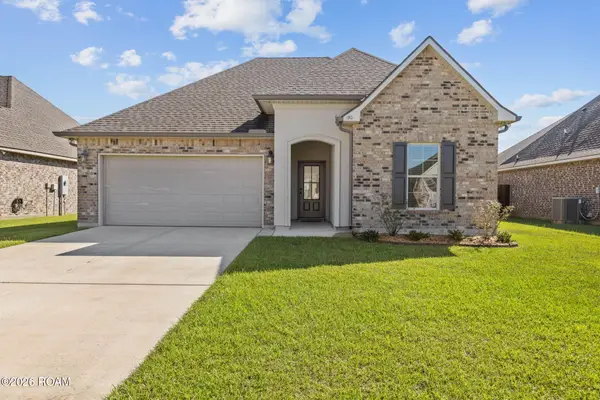 $265,000Active3 beds 2 baths1,884 sq. ft.
130 Michael John Drive, Maurice, LA 70555
MLS# 200HZYListed by: HEART & HOME REAL ESTATE, LLC 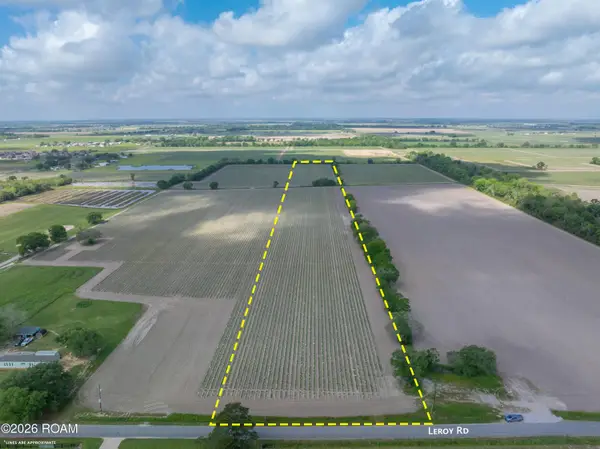 $365,000Active17.65 Acres
Tbd Leroy Road, Maurice, LA 70555
MLS# 200ESRListed by: COMPASS $595,000Active19.27 Acres
Tbd La Hwy 343, Maurice, LA 70555
MLS# 22010135Listed by: SUNRISE REALTY LLC $162,000Active3.71 Acres
L-2 Soop Road, Maurice, LA 70555
MLS# 24003849Listed by: THE GLEASON GROUP


Protect your home and budget from life's surprises with an Assurant Home Warranty, backed by a partner that supports you through every step of homeownership. Explore Plans.
© 2026 Better Homes and Gardens Real Estate LLC. An Anywhere Real Estate company. All rights reserved. Better Homes and Gardens® Real Estate is a registered trademark owned by Meredith Operations Corporation, licensed to Better Homes and Gardens Real Estate LLC and used with permission. Better Homes and Gardens Real Estate LLC fully supports the principles of the Fair Housing Act and the Equal Opportunity Act. Listing information is deemed reliable but is not guaranteed accurate.
Each office is independently owned and operated.
Any services or products provided by third parties are not provided by, affiliated with or related to Better Homes and Gardens Real Estate LLC, or its affiliated companies.