
111 Rue Village Road, Maurice, LA 70555
Local realty services provided by:Better Homes and Gardens Real Estate Rhodes Realty
111 Rue Village Road,Maurice, LA 70555
$270,000
- 3 Beds
- 2 Baths
- 1,574 sq. ft.
- Single family
- Active
Listed by: lindsay vella
Office: dwight andrus real estate agency, llc.
MLS#:2600009218
Source:LA_RAAMLS
Price summary
- Price:$270,000
- Price per sq. ft.:$171.54
- Monthly HOA dues:$8.33
About this home
Tucked away in the back of a quiet subdivision in the cozy town of Maurice, this inviting and meticulously well maintained 3-bedroom, 2-bath home offers the perfect blend of comfort, character, and functionality. Featuring an open, split floor plan, the home welcomes you with cathedral ceilings in the living room and a stunning brick fireplace that creates a warm and inviting focal point. You will enjoy many custom touches throughout including the cypress beam mantle and shiplap accent walls in the dining room and primary bath. The kitchen is thoughtfully designed with custom cabinetry, granite countertops, and stainless steel appliances, making it ideal for everyday living and entertaining. Enjoy the charm of stained wood ceilings on both the front and back porches, adding character and curb appeal. The spacious primary suite offers a generous walk-in closet and a well-appointed ensuite bath featuring double vanities, a separate soaking tub and shower, and a private water closet. A large laundry room with additional storage adds everyday convenience. Step outside to discover a very large, fully fenced backyard with plenty of room to relax, entertain, or enjoy outdoor living. Conveniently located in Maurice and qualifying for 100% Rural Development financing, this home is an excellent opportunity to enjoy small-town living with space, style, and affordability! Schedule your showing today to appreciate all it has to offer!...
Contact an agent
Home facts
- Year built:2018
- Subdivision & Development:The Village Of Rue Des Cannes
- Listing ID #:2600009218
- Added:1 day(s) ago
- Updated:October 02, 2026 at 04:17 PM
Rooms and interior
- Bedrooms:3
- Total bathrooms:2
- Full bathrooms:2
- Flooring:Laminate, Tile
- Bathrooms Description:Separate Shower
- Kitchen Description:Dishwasher, Disposal, Electric Cooktop, Electric Stove Con, Granite Counters, Microwave, Solid Surface Counters
- Living area:1,574 sq. ft.
Heating and cooling
- Cooling:Central Air
- Heating:Central Heat, Electric
- Central air:Yes
Structure and exterior
- Roof:Composition
- Year built:2018
- Building area:1,574 sq. ft.
- Lot area:0.22 Acres
- Lot Features:Landscaped
- Architectural Style:Traditional
- Construction Materials:Brick Veneer, Stucco
- Exterior Features:Covered Patio, Outside Light, Privacy Fence
- Foundation Description:Slab
- Levels:1 Story
Schools
- High school:North Vermilion
- Middle school:North Vermilion
- Elementary school:Cecil Picard
Utilities
- Sewer:Public Sewer
Finances and disclosures
- Price:$270,000
- Price per sq. ft.:$171.54
Features and amenities
- Appliances:Dishwasher, Electric Cooktop, Electric Stove Con, Microwave
- Laundry features:Electric Dryer Hookup, Washer Hookup
- Amenities:Crown Molding, Double Pane Windows, High Ceilings, Lighting, Separate Shower, Walk-In Closet(s)
Parking
- Total parking spaces:2
- Garage:Yes
- Garage spaces:2
New listings near 111 Rue Village Road
- New
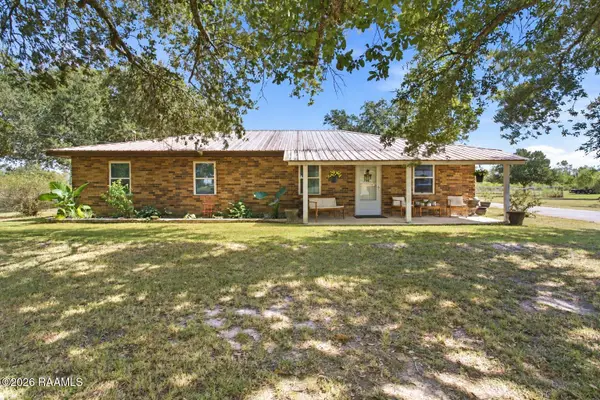 $325,000Active3 beds 2 baths1,756 sq. ft.
2685 Lloyd Road, Maurice, LA 70555
MLS# 2600009270Listed by: EXP REALTY, LLC - New
 $575,000Active4 Acres
0 Hwy 343, Maurice, LA 70555
MLS# 2600009201Listed by: EXP REALTY, LLC - New
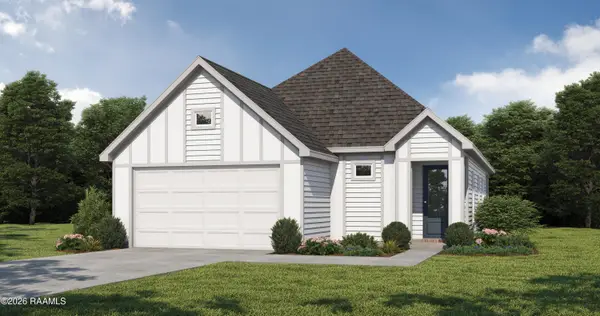 $264,500Active3 beds 2 baths1,531 sq. ft.
115 Lilian Lane, Maurice, LA 70555
MLS# 2600009167Listed by: LAMPLIGHTER REALTY, LLC - New
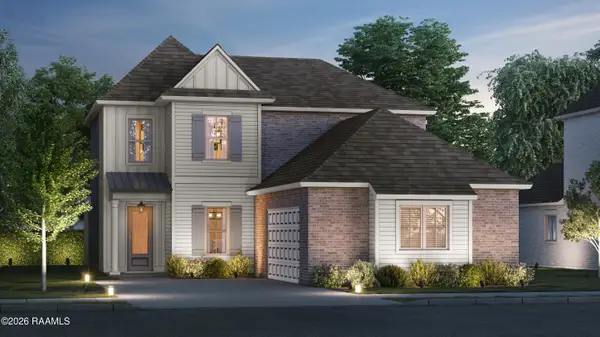 $459,575Active5 beds 5 baths3,054 sq. ft.
206 Landing Boulevard, Maurice, LA 70555
MLS# 2600009145Listed by: KELLER WILLIAMS REALTY RED STICK PARTNERS - New
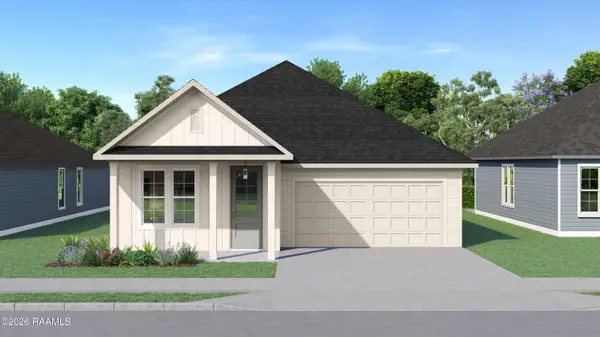 $313,525Active4 beds 2 baths1,893 sq. ft.
302 Landing Boulevard, Maurice, LA 70555
MLS# 2600009146Listed by: KELLER WILLIAMS REALTY RED STICK PARTNERS - New
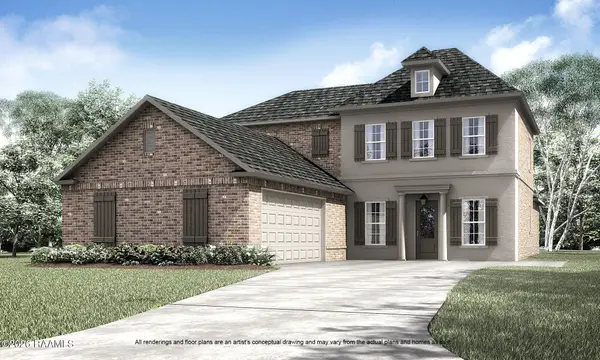 $446,900Active5 beds 4 baths3,210 sq. ft.
210 Landing Boulevard, Maurice, LA 70555
MLS# 2600009147Listed by: KELLER WILLIAMS REALTY RED STICK PARTNERS - New
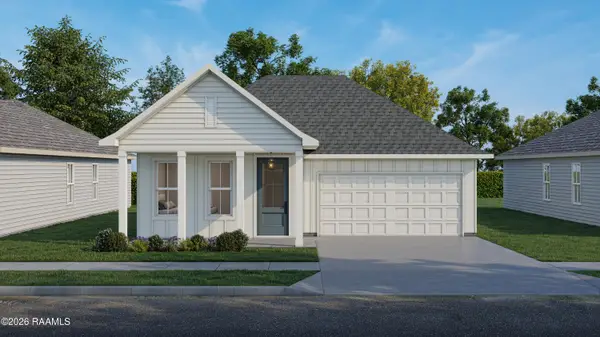 $319,140Active4 beds 3 baths1,967 sq. ft.
300 Landing Boulevard, Maurice, LA 70555
MLS# 2600009123Listed by: KELLER WILLIAMS REALTY RED STICK PARTNERS - New
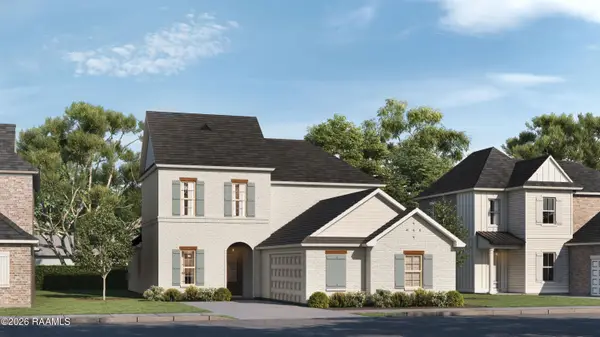 $424,810Active4 beds 4 baths2,630 sq. ft.
208 Landing Boulevard, Maurice, LA 70555
MLS# 2600009129Listed by: KELLER WILLIAMS REALTY RED STICK PARTNERS 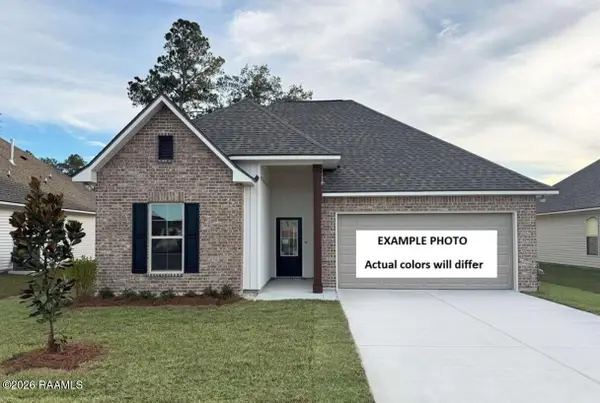 $254,485Pending3 beds 2 baths1,825 sq. ft.
176 Weaver Way, Maurice, LA 70555
MLS# 2600009124Listed by: CICERO REALTY LLC


Protect your home and budget from life's surprises with an Assurant Home Warranty, backed by a partner that supports you through every step of homeownership. Explore Plans.
© 2026 Better Homes and Gardens Real Estate LLC. An Anywhere Real Estate company. All rights reserved. Better Homes and Gardens® Real Estate is a registered trademark owned by Meredith Operations Corporation, licensed to Better Homes and Gardens Real Estate LLC and used with permission. Better Homes and Gardens Real Estate LLC fully supports the principles of the Fair Housing Act and the Equal Opportunity Act. Listing information is deemed reliable but is not guaranteed accurate.
Each office is independently owned and operated.
Any services or products provided by third parties are not provided by, affiliated with or related to Better Homes and Gardens Real Estate LLC, or its affiliated companies.