
115 Lilian Lane, Maurice, LA 70555
Local realty services provided by:Better Homes and Gardens Real Estate Rhodes Realty
115 Lilian Lane,Maurice, LA 70555
$264,500
- 3 Beds
- 2 Baths
- 1,531 sq. ft.
- Single family
- Active
Listed by: tassie fonseca
Office: lamplighter realty, llc.
MLS#:2600009167
Source:LA_RAAMLS
Price summary
- Price:$264,500
- Price per sq. ft.:$172.76
- Monthly HOA dues:$35
About this home
Welcome to the April Transitional, a thoughtfully designed 3-bedroom, 2-bath home offering 1,531 square feet of living space in Maurice. The open-concept living, dining, and kitchen areas feature 10-foot ceilings, creating an airy flow for everyday living and entertaining. The kitchen includes a gas range, island workspace, pantry, and easy connection to the dining and living areas.The primary suite offers a spacious bedroom, walk-in closet, garden tub with tile surround, and separate shower with tiled walls and a built-in niche. Additional conveniences include a dedicated utility room, tankless gas water heater, two-car garage, and covered rear porch. Outside, front yard landscaping and up to 10 pallets of sod complete the homesite.
Contact an agent
Home facts
- Subdivision & Development:Prairie Cove
- Listing ID #:2600009167
- Added:2 day(s) ago
- Updated:October 02, 2026 at 04:17 PM
Rooms and interior
- Bedrooms:3
- Total bathrooms:2
- Full bathrooms:2
- Flooring:Carpet, Tile, Vinyl Plank
- Bathrooms Description:Bedroom 3, Double Vanity, Separate Shower
- Kitchen Description:Dishwasher, Disposal, Gas Stove Con, Granite Counters, Kitchen, Kitchen Island, Microwave, Walk-in Pantry
- Living area:1,531 sq. ft.
Heating and cooling
- Cooling:Central Air
- Heating:Central Heat
- Central air:Yes
Structure and exterior
- Roof:Composition
- Building area:1,531 sq. ft.
- Lot area:0.15 Acres
- Lot Features:Landscaped
- Construction Materials:Frame, HardiPlank Type
- Exterior Features:Covered Patio, Outside Light, Porch
- Foundation Description:Slab
- Levels:1 Story
Schools
- High school:North Vermilion
- Middle school:North Vermilion
- Elementary school:Cecil Picard
Utilities
- Sewer:Public Sewer
Finances and disclosures
- Price:$264,500
- Price per sq. ft.:$172.76
Features and amenities
- Appliances:Dishwasher, Gas Stove Con, Microwave
- Laundry features:Electric Dryer Hookup, Washer Hookup
- Amenities:Crown Molding, Double Pane Windows, Entrance Foyer, High Ceilings, Lighting, Separate Shower, Varied Ceiling Heights, Walk-In Closet(s), Walk-in Pantry
Parking
- Total parking spaces:2
- Parking description:Garage
- Garage:Yes
- Garage spaces:2
New listings near 115 Lilian Lane
- New
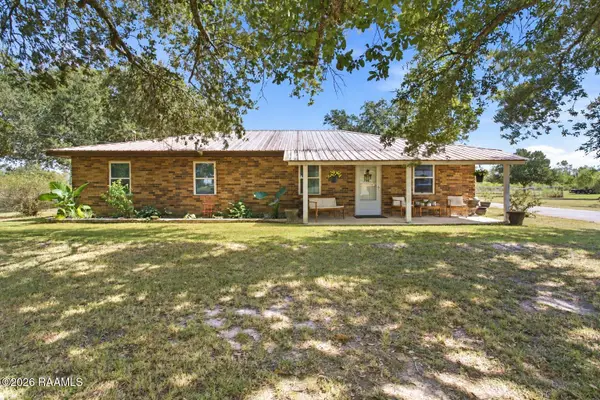 $325,000Active3 beds 2 baths1,756 sq. ft.
2685 Lloyd Road, Maurice, LA 70555
MLS# 2600009270Listed by: EXP REALTY, LLC - New
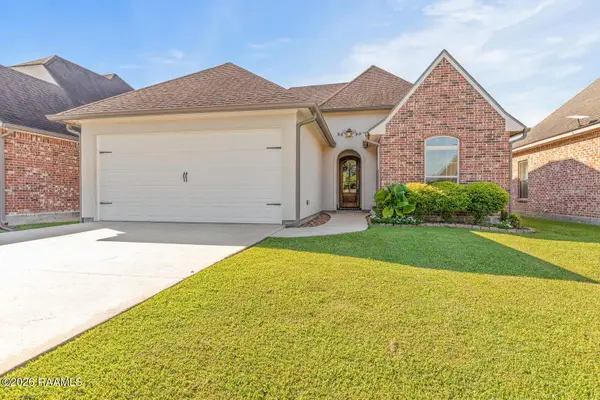 $270,000Active3 beds 2 baths1,574 sq. ft.
111 Rue Village Road, Maurice, LA 70555
MLS# 2600009218Listed by: DWIGHT ANDRUS REAL ESTATE AGENCY, LLC - New
 $575,000Active4 Acres
0 Hwy 343, Maurice, LA 70555
MLS# 2600009201Listed by: EXP REALTY, LLC - New
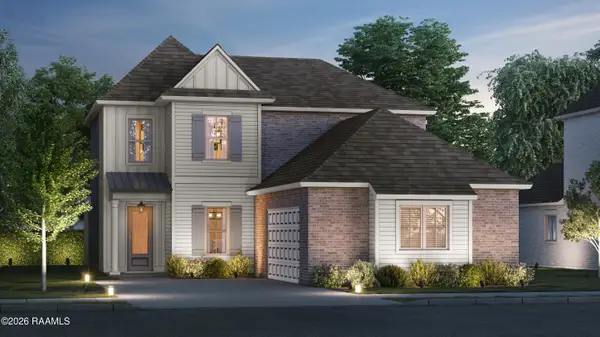 $459,575Active5 beds 5 baths3,054 sq. ft.
206 Landing Boulevard, Maurice, LA 70555
MLS# 2600009145Listed by: KELLER WILLIAMS REALTY RED STICK PARTNERS - New
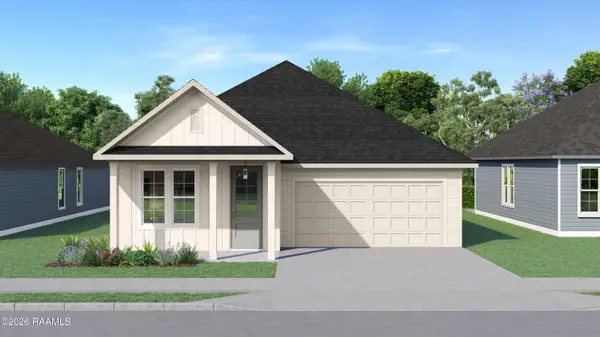 $313,525Active4 beds 2 baths1,893 sq. ft.
302 Landing Boulevard, Maurice, LA 70555
MLS# 2600009146Listed by: KELLER WILLIAMS REALTY RED STICK PARTNERS - New
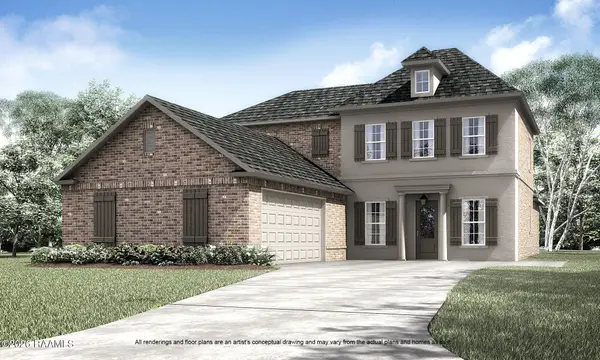 $446,900Active5 beds 4 baths3,210 sq. ft.
210 Landing Boulevard, Maurice, LA 70555
MLS# 2600009147Listed by: KELLER WILLIAMS REALTY RED STICK PARTNERS - New
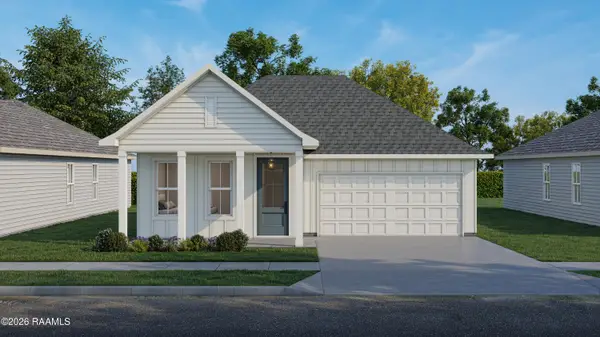 $319,140Active4 beds 3 baths1,967 sq. ft.
300 Landing Boulevard, Maurice, LA 70555
MLS# 2600009123Listed by: KELLER WILLIAMS REALTY RED STICK PARTNERS - New
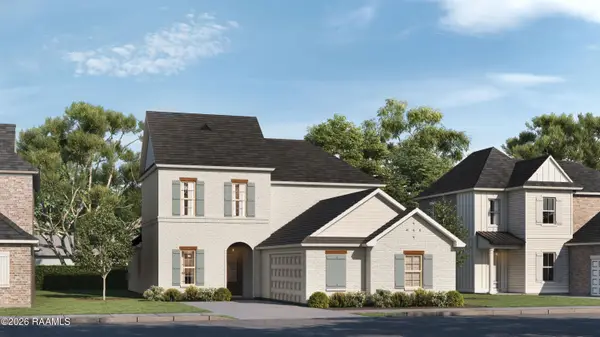 $424,810Active4 beds 4 baths2,630 sq. ft.
208 Landing Boulevard, Maurice, LA 70555
MLS# 2600009129Listed by: KELLER WILLIAMS REALTY RED STICK PARTNERS 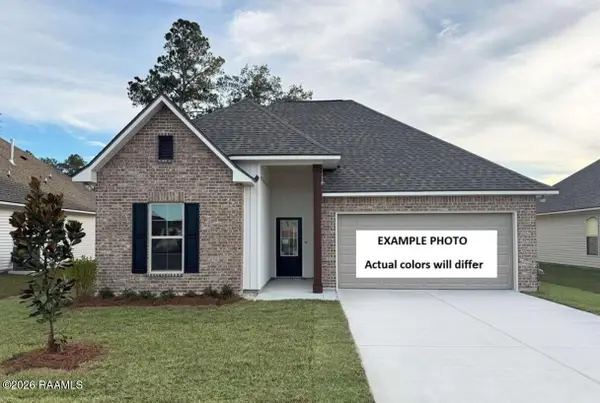 $254,485Pending3 beds 2 baths1,825 sq. ft.
176 Weaver Way, Maurice, LA 70555
MLS# 2600009124Listed by: CICERO REALTY LLC


Protect your home and budget from life's surprises with an Assurant Home Warranty, backed by a partner that supports you through every step of homeownership. Explore Plans.
© 2026 Better Homes and Gardens Real Estate LLC. An Anywhere Real Estate company. All rights reserved. Better Homes and Gardens® Real Estate is a registered trademark owned by Meredith Operations Corporation, licensed to Better Homes and Gardens Real Estate LLC and used with permission. Better Homes and Gardens Real Estate LLC fully supports the principles of the Fair Housing Act and the Equal Opportunity Act. Listing information is deemed reliable but is not guaranteed accurate.
Each office is independently owned and operated.
Any services or products provided by third parties are not provided by, affiliated with or related to Better Homes and Gardens Real Estate LLC, or its affiliated companies.