
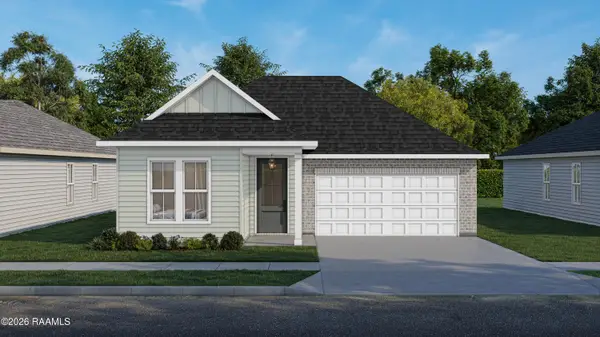
113 Rue Village Road, Maurice, LA 70555
Local realty services provided by:Better Homes and Gardens Real Estate Rhodes Realty
113 Rue Village Road,Maurice, LA 70555
$280,000
- 4 Beds
- 2 Baths
- 1,626 sq. ft.
- Single family
- Pending
Listed by: lindsay vella
Office: dwight andrus real estate agency, llc.
MLS#:2600007489
Source:LA_RAAMLS
Price summary
- Price:$280,000
- Price per sq. ft.:$172.2
- Monthly HOA dues:$8.33
About this home
TWO FIREPLACES + exceptional outdoor living! Tucked away on a quiet, no-outlet street in Maurice, this beautifully maintained 4-bedroom, 2-bath home offers an inviting open triple-split floor plan with thoughtful details throughout.The spacious living room features a striking brick wood-burning fireplace and flows into a generous kitchen with custom cabinetry, granite countertops, and abundant workspace and storage. The private primary suite offers dual vanities, a custom-tiled shower, luxurious soaking tub, wood-accented feature wall, and walk-in closet.Step outside to the covered patio and enjoy a SECOND wood-burning fireplace--an ideal spot for relaxing or entertaining. Varied ceiling heights add character throughout, while the triple-split layout provides excellent privacy and functionality.Conveniently located just minutes from Lafayette and all that Maurice has to offer. Located in an area that qualifies for 100% financing, making this a fantastic opportunity to own a special home in a peaceful setting with exceptional indoor-outdoor living. Call to see this beauty in person today!...
Contact an agent
Home facts
- Year built:2018
- Subdivision & Development:The Village Of Rue Des Cannes
- Listing ID #:2600007489
- Added:45 day(s) ago
- Updated:September 28, 2026 at 10:40 AM
Rooms and interior
- Bedrooms:4
- Total bathrooms:2
- Full bathrooms:2
- Flooring:Tile, Wood Laminate
- Bathrooms Description:Separate Shower
- Kitchen Description:Dishwasher, Granite Counters, Microwave
- Living area:1,626 sq. ft.
Heating and cooling
- Cooling:Central Air
- Heating:Central Heat
- Central air:Yes
Structure and exterior
- Roof:Composition
- Year built:2018
- Building area:1,626 sq. ft.
- Lot area:0.22 Acres
- Lot Features:Level
- Architectural Style:Traditional
- Construction Materials:Brick Veneer, Frame, HardiPlank Type, Stucco
- Exterior Features:Covered Patio, Full Fenced, Outside Light, Privacy Fence
- Foundation Description:Slab
- Levels:1 Story
Schools
- High school:North Vermilion
- Middle school:North Vermilion
- Elementary school:Cecil Picard
Utilities
- Sewer:Public Sewer
Finances and disclosures
- Price:$280,000
- Price per sq. ft.:$172.2
Features and amenities
- Appliances:Dishwasher, Microwave
- Laundry features:Electric Dryer Hookup, Washer Hookup
- Amenities:Crown Molding, Double Pane Windows, High Ceilings, Lighting, Separate Shower, Varied Ceiling Heights, Walk-In Closet(s), Window Treatments
Parking
- Total parking spaces:2
- Parking description:Attached, Garage
- Garage:Yes
- Garage spaces:2
New listings near 113 Rue Village Road
- New
 $330,235Active5 beds 3 baths2,133 sq. ft.
212 Landing Boulevard, Maurice, LA 70555
MLS# 2600009030Listed by: KELLER WILLIAMS REALTY RED STICK PARTNERS  $241,500Pending4 beds 2 baths1,786 sq. ft.
120 Esson Drive, Maurice, LA 70555
MLS# 2600008975Listed by: REAL BROKER, LLC- New
 $258,780Active4 beds 3 baths1,833 sq. ft.
112 Collins Court, Maurice, LA 70555
MLS# 2600008928Listed by: CICERO REALTY LLC - New
 $310,250Active4 beds 2 baths1,895 sq. ft.
120 Lilian Lane, Maurice, LA 70555
MLS# 2600008901Listed by: LAMPLIGHTER REALTY, LLC - New
 $344,200Active3 beds 2 baths1,730 sq. ft.
6922 Camille Lane, Maurice, LA 70555
MLS# 2600008887Listed by: LAMPLIGHTER REALTY, LLC - New
 $366,300Active4 beds 2 baths1,866 sq. ft.
6921 Camille Lane, Maurice, LA 70555
MLS# 2600008888Listed by: LAMPLIGHTER REALTY, LLC  $224,500Active3 beds 2 baths1,447 sq. ft.
117 Esson Drive, Maurice, LA 70555
MLS# 2600008712Listed by: REAL BROKER, LLC $295,500Pending4 beds 3 baths2,531 sq. ft.
118 Esson Drive, Maurice, LA 70555
MLS# 2600008713Listed by: REAL BROKER, LLC $214,500Active3 beds 2 baths1,298 sq. ft.
119 Esson Drive, Maurice, LA 70555
MLS# 2600008714Listed by: REAL BROKER, LLC $239,765Pending3 beds 2 baths1,629 sq. ft.
110 Pierce Lane, Maurice, LA 70555
MLS# 2600008697Listed by: CICERO REALTY LLC


Protect your home and budget from life's surprises with an Assurant Home Warranty, backed by a partner that supports you through every step of homeownership. Explore Plans.
© 2026 Better Homes and Gardens Real Estate LLC. An Anywhere Real Estate company. All rights reserved. Better Homes and Gardens® Real Estate is a registered trademark owned by Meredith Operations Corporation, licensed to Better Homes and Gardens Real Estate LLC and used with permission. Better Homes and Gardens Real Estate LLC fully supports the principles of the Fair Housing Act and the Equal Opportunity Act. Listing information is deemed reliable but is not guaranteed accurate.
Each office is independently owned and operated.
Any services or products provided by third parties are not provided by, affiliated with or related to Better Homes and Gardens Real Estate LLC, or its affiliated companies.