
212 Landing Boulevard, Maurice, LA 70555
Local realty services provided by:Better Homes and Gardens Real Estate Rhodes Realty
212 Landing Boulevard,Maurice, LA 70555
$330,235
- 5 Beds
- 3 Baths
- 2,133 sq. ft.
- Single family
- Active
Listed by: jennifer waguespack
Office: keller williams realty red stick partners
MLS#:2600009030
Source:LA_RAAMLS
Price summary
- Price:$330,235
- Price per sq. ft.:$119.74
- Monthly HOA dues:$45
About this home
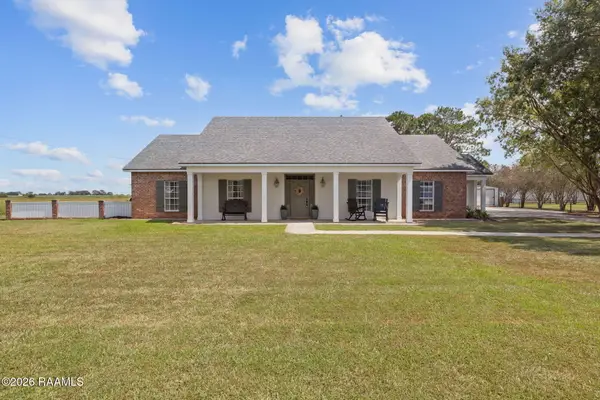
Introducing the Maple B floorplan by Level Homes to the brand new Gray's Landing subdivision, located off of Johnston Street in Maurice! The Maple plan features five bedrooms, three full baths, and over 2,133 square feet of living space designed for comfort and functionality. Step into the welcoming foyer that leads you into a spacious kitchen and great room, creating an ideal layout for entertaining and everyday living. The gourmet kitchen includes our Benton Birch-Arid cabinetry with 5' hardware pulls, a large center island with a 30' stainless steel single basin sink and over hanging pendant lights, a custom tiled backsplash, 3 cm Carrara Blanco quartz, brushed gold plumbing, lighting and hardware, and a walk-in pantry! The large open great room is centered around a ventless gas fireplace with quartz surround and opens to the covered rear porch. The primary suite is privately located at the rear of the home, offering peaceful backyard views. The spa-like primary bath features a soaking tub, separate tiled shower with a seamless glass enclosure, dual vanities with Carrara Blanco quartz, custom framed mirrors, and a spacious walk-in closet. In addition, the home offers four generously sized secondary bedrooms and two full baths -- providing flexibility for guests, a home office, or growing households. Estimated completion date of February 2027, buyers can pick/approve certain colors and options for a limited period of time.*The completed pictures are not of the actual home but are of the same floorplan; colors and options may vary....
Contact an agent
Home facts
- Year built:2027
- Subdivision & Development:None
- Listing ID #:2600009030
- Added:3 day(s) ago
- Updated:September 28, 2026 at 04:02 PM
Rooms and interior
- Bedrooms:5
- Total bathrooms:3
- Full bathrooms:3
- Flooring:Carpet, Tile, Wood Laminate
- Bathrooms Description:Bedroom 3, Separate Shower
- Kitchen Description:Dishwasher, Disposal, Gas Stove Con, Kitchen, Kitchen Island, Microwave, Quartz Counters, Walk-in Pantry
- Living area:2,133 sq. ft.
Heating and cooling
- Cooling:Central Air
- Heating:Central Heat
- Central air:Yes
Structure and exterior
- Roof:Composition
- Year built:2027
- Building area:2,133 sq. ft.
- Lot area:0.14 Acres
- Lot Features:Landscaped, Level
- Architectural Style:Traditional
- Construction Materials:Brick Veneer, Frame, HardiPlank Type
- Exterior Features:Covered Patio, Outside Light
- Foundation Description:Post Tension
- Levels:1 Story
Schools
- High school:Acadiana
- Middle school:Edgar Martin
- Elementary school:Ridge
Utilities
- Sewer:Public Sewer
Finances and disclosures
- Price:$330,235
- Price per sq. ft.:$119.74
Features and amenities
- Appliances:Dishwasher, Gas Stove Con, Microwave
- Laundry features:Electric Dryer Hookup, Washer Hookup
- Amenities:Crown Molding, Double Pane Windows, Great Room, High Ceilings, Lighting, Separate Shower, Varied Ceiling Heights, Walk-In Closet(s), Walk-in Pantry
Parking
- Total parking spaces:2
- Parking description:Garage
- Garage:Yes
- Garage spaces:2
New listings near 212 Landing Boulevard
- New
 $485,000Active3 beds 3 baths2,554 sq. ft.
6891 Enis Road, Maurice, LA 70555
MLS# 2600009074Listed by: NEXTHOME CUTTING EDGE REALTY  $241,500Pending4 beds 2 baths1,786 sq. ft.
120 Esson Drive, Maurice, LA 70555
MLS# 2600008975Listed by: REAL BROKER, LLC $258,780Pending4 beds 3 baths1,833 sq. ft.
112 Collins Court, Maurice, LA 70555
MLS# 2600008928Listed by: CICERO REALTY LLC- New
 $310,250Active4 beds 2 baths1,895 sq. ft.
120 Lilian Lane, Maurice, LA 70555
MLS# 2600008901Listed by: LAMPLIGHTER REALTY, LLC - New
 $344,200Active3 beds 2 baths1,730 sq. ft.
6922 Camille Lane, Maurice, LA 70555
MLS# 2600008887Listed by: LAMPLIGHTER REALTY, LLC - New
 $366,300Active4 beds 2 baths1,866 sq. ft.
6921 Camille Lane, Maurice, LA 70555
MLS# 2600008888Listed by: LAMPLIGHTER REALTY, LLC  $224,500Active3 beds 2 baths1,447 sq. ft.
117 Esson Drive, Maurice, LA 70555
MLS# 2600008712Listed by: REAL BROKER, LLC $295,500Pending4 beds 3 baths2,531 sq. ft.
118 Esson Drive, Maurice, LA 70555
MLS# 2600008713Listed by: REAL BROKER, LLC $214,500Active3 beds 2 baths1,298 sq. ft.
119 Esson Drive, Maurice, LA 70555
MLS# 2600008714Listed by: REAL BROKER, LLC


Protect your home and budget from life's surprises with an Assurant Home Warranty, backed by a partner that supports you through every step of homeownership. Explore Plans.
© 2026 Better Homes and Gardens Real Estate LLC. An Anywhere Real Estate company. All rights reserved. Better Homes and Gardens® Real Estate is a registered trademark owned by Meredith Operations Corporation, licensed to Better Homes and Gardens Real Estate LLC and used with permission. Better Homes and Gardens Real Estate LLC fully supports the principles of the Fair Housing Act and the Equal Opportunity Act. Listing information is deemed reliable but is not guaranteed accurate.
Each office is independently owned and operated.
Any services or products provided by third parties are not provided by, affiliated with or related to Better Homes and Gardens Real Estate LLC, or its affiliated companies.