
3055 Paddlewheel Road, Maurice, LA 70555
Local realty services provided by:Better Homes and Gardens Real Estate Rhodes Realty
3055 Paddlewheel Road,Maurice, LA 70555
$199,900
- 3 Beds
- 2 Baths
- 1,440 sq. ft.
- Single family
- Active
Listed by: anna p delahoussaye
Office: compass
MLS#:2600007750
Source:LA_RAAMLS
Price summary
- Price:$199,900
- Price per sq. ft.:$138.82
About this home
Welcome to this inviting 3-bedroom, 2-bath home offering a spacious floor plan designed for everyday living. Natural light fills the living room, where a classic brick fireplace serves as a welcoming focal point. The adjoining kitchen features abundant cabinetry, generous countertop space, a pantry, and a dining area that flows seamlessly into the main living space. The primary suite includes a spacious closet and private bath, while two additional bedrooms are conveniently located across the hallway. Venture outside to an open patio overlooking the fenced backyard, providing additional space to relax or entertain.This is a Fannie Mae Homepath property. First-time buyers, complete the Homepath Ready Buyer Homeownership course on Homepath.com. Attach the certificate to the offer for up to 3% closing cost assistance. Check Homepath.com for more details. Restrictions apply.
Contact an agent
Home facts
- Subdivision & Development:River Road Estates
- Listing ID #:2600007750
- Added:4 day(s) ago
- Updated:August 24, 2026 at 03:42 PM
Rooms and interior
- Bedrooms:3
- Total bathrooms:2
- Full bathrooms:2
- Flooring:Carpet, Tile
- Living area:1,440 sq. ft.
Heating and cooling
- Cooling:Central Air
- Heating:Central Heat
- Central air:Yes
Structure and exterior
- Roof:Composition
- Building area:1,440 sq. ft.
- Lot area:0.18 Acres
- Lot Features:Level
- Architectural Style:Traditional
- Construction Materials:Brick Veneer, Wood Siding
- Foundation Description:Slab
- Levels:1 Story
Schools
- High school:Call School Board
- Middle school:Call School Board
- Elementary school:Call School Board
Utilities
- Sewer:Public Sewer
Finances and disclosures
- Price:$199,900
- Price per sq. ft.:$138.82
Parking
- Total parking spaces:2
- Parking description:Carport
- Carport spaces:2
New listings near 3055 Paddlewheel Road
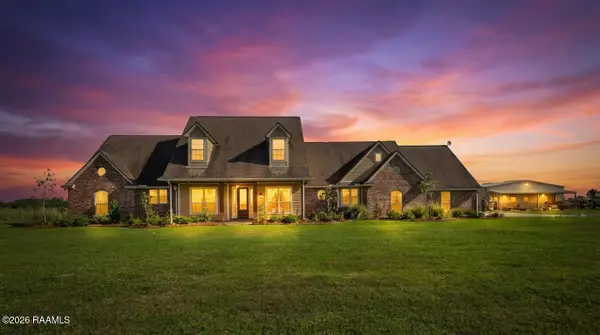 $850,000Active4 beds 4 baths3,849 sq. ft.
12920 La Highway 697, Maurice, LA 70555
MLS# 2500006851Listed by: KEATY REAL ESTATE TEAM- New
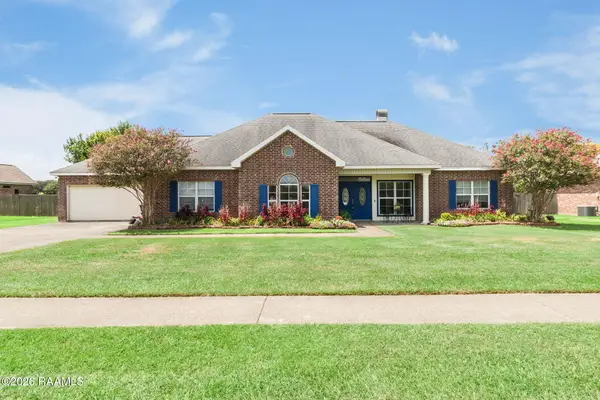 $305,000Active4 beds 2 baths2,127 sq. ft.
5036 La Premiere Drive, Maurice, LA 70555
MLS# 2600007808Listed by: REAL BROKER, LLC - New
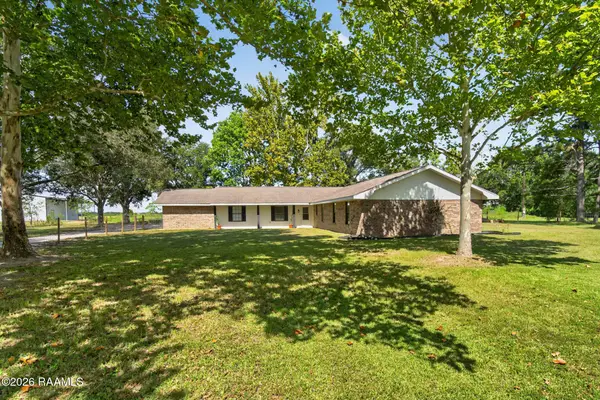 $360,000Active4 beds 3 baths2,915 sq. ft.
2614 La Hwy 700, Maurice, LA 70555
MLS# 2600007779Listed by: DREAM HOME REALTY, LLC - New
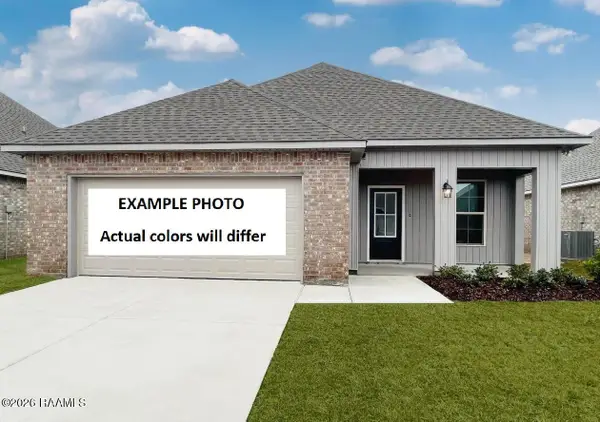 $239,560Active3 beds 2 baths1,613 sq. ft.
112 Pierce Lane, Maurice, LA 70555
MLS# 2600007765Listed by: CICERO REALTY LLC - New
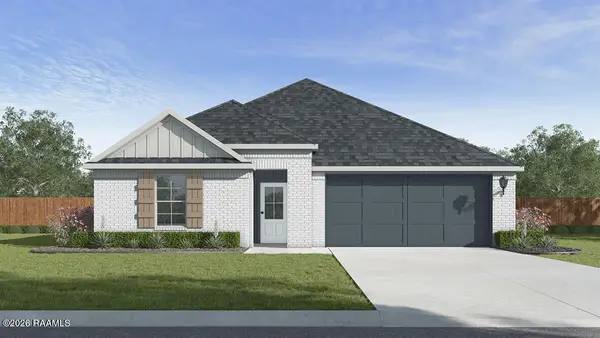 $264,500Active5 beds 3 baths2,087 sq. ft.
115 Esson Drive, Maurice, LA 70555
MLS# 2600007763Listed by: REAL BROKER, LLC 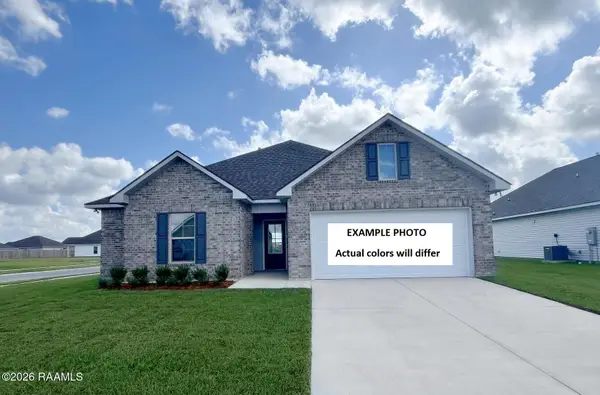 $232,126Pending3 beds 2 baths1,490 sq. ft.
7402 Alley Oak Lane, Maurice, LA 70555
MLS# 2600007736Listed by: CICERO REALTY LLC- New
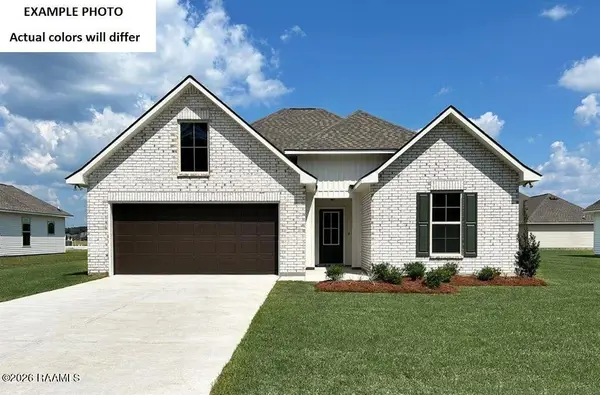 $237,323Active3 beds 2 baths1,649 sq. ft.
7374 Alley Oak Lane, Maurice, LA 70555
MLS# 2600007698Listed by: CICERO REALTY LLC - New
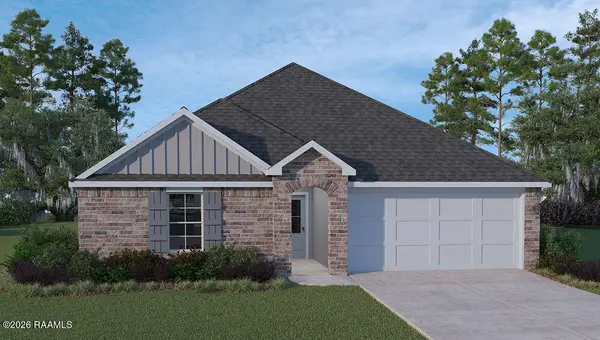 $220,000Active3 beds 2 baths1,447 sq. ft.
222 Crest Cove Drive, Maurice, LA 70555
MLS# 2600007704Listed by: D.R. HORTON REALTY OF LA, LLC - New
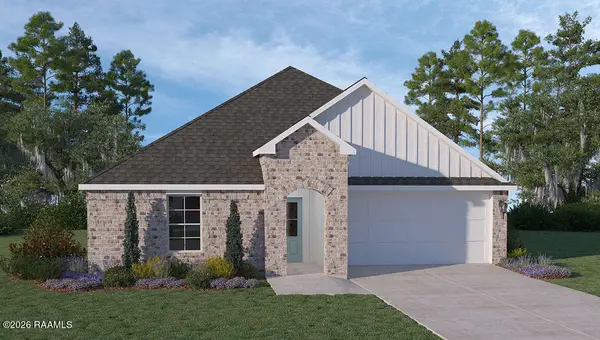 $234,000Active4 beds 2 baths1,706 sq. ft.
224 Crest Cove Drive, Maurice, LA 70555
MLS# 2600007706Listed by: D.R. HORTON REALTY OF LA, LLC


Protect your home and budget from life's surprises with an Assurant Home Warranty, backed by a partner that supports you through every step of homeownership. Explore Plans.
© 2026 Better Homes and Gardens Real Estate LLC. An Anywhere Real Estate company. All rights reserved. Better Homes and Gardens® Real Estate is a registered trademark owned by Meredith Operations Corporation, licensed to Better Homes and Gardens Real Estate LLC and used with permission. Better Homes and Gardens Real Estate LLC fully supports the principles of the Fair Housing Act and the Equal Opportunity Act. Listing information is deemed reliable but is not guaranteed accurate.
Each office is independently owned and operated.
Any services or products provided by third parties are not provided by, affiliated with or related to Better Homes and Gardens Real Estate LLC, or its affiliated companies.