
5036 La Premiere Drive, Maurice, LA 70555
Local realty services provided by:Better Homes and Gardens Real Estate Rhodes Realty
5036 La Premiere Drive,Maurice, LA 70555
$299,000
- 4 Beds
- 2 Baths
- 2,127 sq. ft.
- Single family
- Active
Listed by: kane racca
Office: real broker, llc.
MLS#:2600007808
Source:LA_RAAMLS
Price summary
- Price:$299,000
- Price per sq. ft.:$140.57
- Monthly HOA dues:$2.08
About this home
Welcome to this spacious 4-bedroom, 2-bath home in La Premier Subdivision in Maurice. With over 2,100 square feet of living space, this home offers a comfortable split floor plan with plenty of room throughout.The interior features a large living room, formal dining room, and a remodeled primary bedroom and bathroom. The split floor plan provides added privacy between the primary suite and additional bedrooms.Outside, you'll find an oversized, a fully fenced backyard, and gorgeous landscaping that welcomes visitors up to the front door! The large yard offers plenty of space for outdoor entertaining, pets, or play.La Premier Subdivision also offers walking paths and a stocked neighborhood pond for residents to enjoy. Conveniently located in Maurice and flood insurance is not required.
Contact an agent
Home facts
- Year built:2003
- Subdivision & Development:La Premiere
- Listing ID #:2600007808
- Added:49 day(s) ago
- Updated:October 10, 2026 at 03:32 PM
Rooms and interior
- Bedrooms:4
- Total bathrooms:2
- Full bathrooms:2
- Flooring:Tile, Wood
- Kitchen Description:Dishwasher, Disposal, Electric Stove Con, Microwave
- Living area:2,127 sq. ft.
Heating and cooling
- Cooling:Central Air
- Heating:Central Heat, Electric
- Central air:Yes
Structure and exterior
- Roof:Composition
- Year built:2003
- Building area:2,127 sq. ft.
- Lot area:0.38 Acres
- Lot Features:Landscaped, Level
- Architectural Style:Traditional
- Construction Materials:Brick, Brick Veneer, Vinyl Siding
- Exterior Features:Covered Patio, Full Fenced, Outside Light, Privacy Fence
- Foundation Description:Slab
- Levels:1 Story
Schools
- High school:North Vermilion
- Middle school:North Vermilion
- Elementary school:Cecil Picard
Finances and disclosures
- Price:$299,000
- Price per sq. ft.:$140.57
Features and amenities
- Appliances:Dishwasher, Electric Stove Con, Microwave
- Laundry features:Electric Dryer Hookup
- Amenities:Built-in Features, Crown Molding, High Ceilings, Lighting, Park, Varied Ceiling Heights, Walk-In Closet(s), Window Treatments
Parking
- Total parking spaces:2
- Garage:Yes
- Garage spaces:2
New listings near 5036 La Premiere Drive
- New
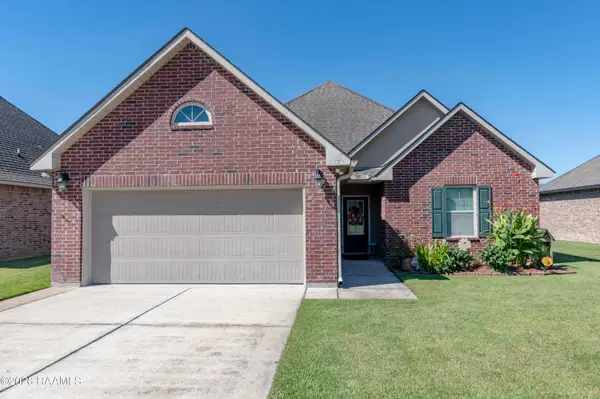 $240,000Active3 beds 2 baths1,685 sq. ft.
129 Village View Drive, Maurice, LA 70555
MLS# 2600009565Listed by: NEXTHOME CUTTING EDGE REALTY - New
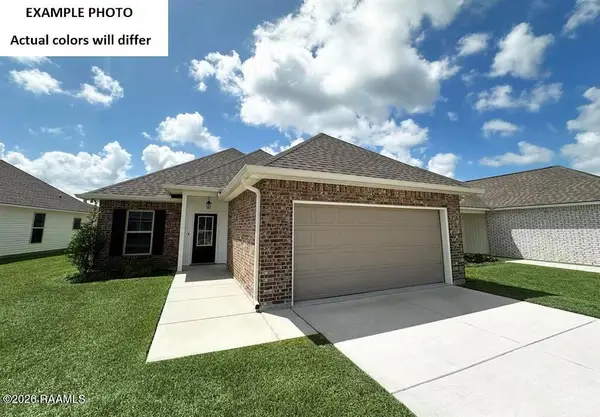 $213,542Active3 beds 2 baths1,321 sq. ft.
3423 Autumn Park Drive, Maurice, LA 70555
MLS# 2600009472Listed by: CICERO REALTY LLC 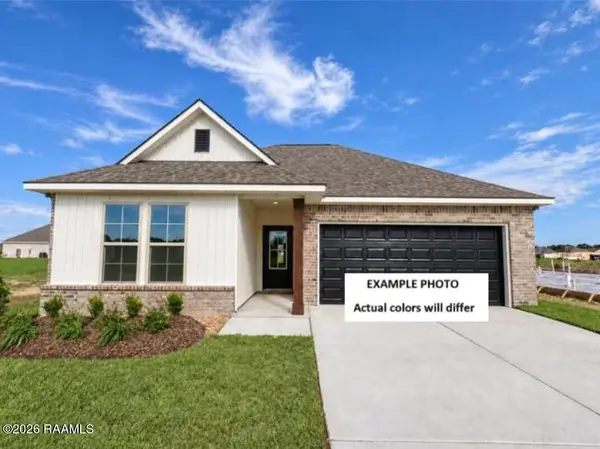 $260,411Pending4 beds 3 baths1,833 sq. ft.
119 Pierce Lane, Maurice, LA 70555
MLS# 2600009369Listed by: CICERO REALTY LLC- New
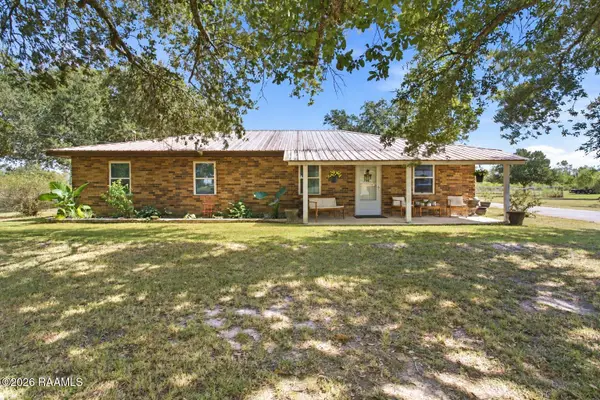 $325,000Active3 beds 2 baths1,756 sq. ft.
2685 Lloyd Road, Maurice, LA 70555
MLS# 2600009270Listed by: EXP REALTY, LLC - New
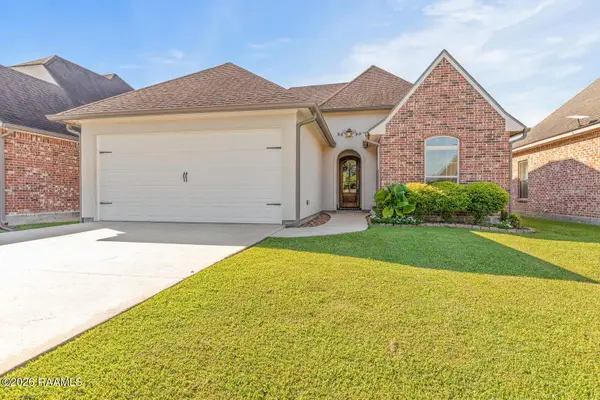 $270,000Active3 beds 2 baths1,574 sq. ft.
111 Rue Village Road, Maurice, LA 70555
MLS# 2600009218Listed by: DWIGHT ANDRUS REAL ESTATE AGENCY, LLC - New
 $575,000Active4 Acres
0 Hwy 343, Maurice, LA 70555
MLS# 2600009201Listed by: EXP REALTY, LLC - New
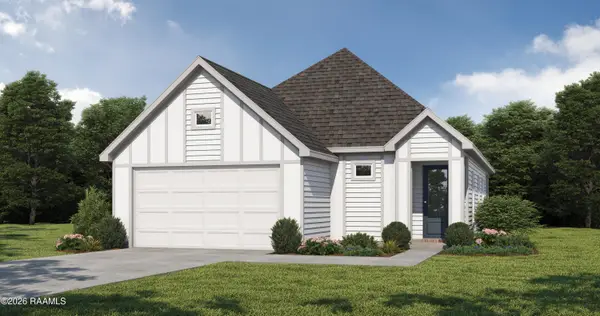 $264,500Active3 beds 2 baths1,531 sq. ft.
115 Lilian Lane, Maurice, LA 70555
MLS# 2600009167Listed by: LAMPLIGHTER REALTY, LLC - New
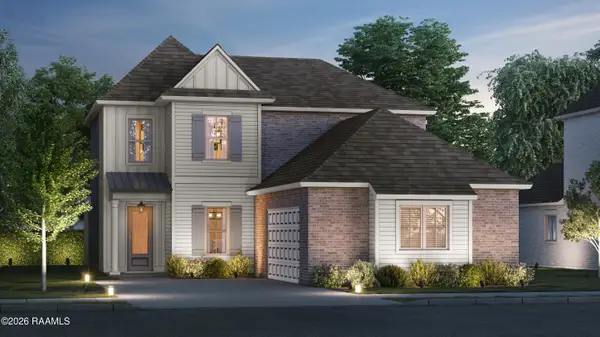 $459,575Active5 beds 5 baths3,054 sq. ft.
206 Landing Boulevard, Maurice, LA 70555
MLS# 2600009145Listed by: KELLER WILLIAMS REALTY RED STICK PARTNERS - New
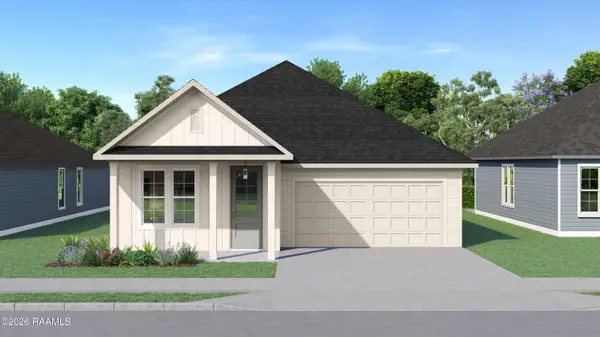 $313,525Active4 beds 2 baths1,893 sq. ft.
302 Landing Boulevard, Maurice, LA 70555
MLS# 2600009146Listed by: KELLER WILLIAMS REALTY RED STICK PARTNERS - New
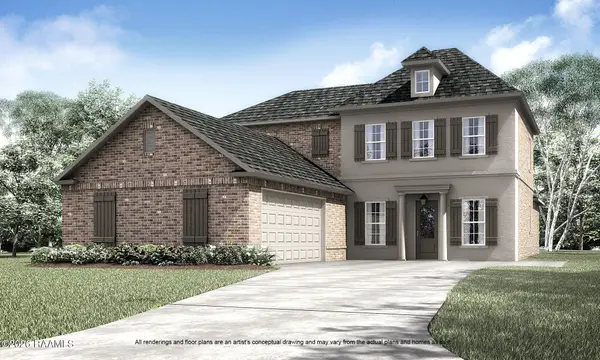 $466,900Active5 beds 4 baths3,210 sq. ft.
210 Landing Boulevard, Maurice, LA 70555
MLS# 2600009147Listed by: KELLER WILLIAMS REALTY RED STICK PARTNERS


Protect your home and budget from life's surprises with an Assurant Home Warranty, backed by a partner that supports you through every step of homeownership. Explore Plans.
© 2026 Better Homes and Gardens Real Estate LLC. An Anywhere Real Estate company. All rights reserved. Better Homes and Gardens® Real Estate is a registered trademark owned by Meredith Operations Corporation, licensed to Better Homes and Gardens Real Estate LLC and used with permission. Better Homes and Gardens Real Estate LLC fully supports the principles of the Fair Housing Act and the Equal Opportunity Act. Listing information is deemed reliable but is not guaranteed accurate.
Each office is independently owned and operated.
Any services or products provided by third parties are not provided by, affiliated with or related to Better Homes and Gardens Real Estate LLC, or its affiliated companies.