
9408 Garrett Road, Maurice, LA 70555
Local realty services provided by:Better Homes and Gardens Real Estate Rhodes Realty
9408 Garrett Road,Maurice, LA 70555
$225,000
- 3 Beds
- 2 Baths
- 1,468 sq. ft.
- Single family
- Active
Listed by: brandon bourque
Office: compass
MLS#:200JNI
Source:LA_CLBOR
Price summary
- Price:$225,000
- Price per sq. ft.:$153.27
About this home
NEW ROOF OCTOBER 2026!!! Welcome to 9408 Garrett Road in Maurice's Victoria Manor subdivision! This 3 bedroom, 2 bathroom home offers 1,468 square feet of living space with a functional layout and plenty of room to spread out. Inside, you'll find no carpet throughout, a spacious kitchen, and separate living and dining areas that make entertaining easy. The living room features an added fireplace, creating a warm focal point, while the generously sized primary suite and spacious secondary bedrooms offer plenty of room and closet storage. Out back, enjoy an extensive covered patio that's perfect for relaxing or hosting guests, along with a large front yard and two oversized side yards offering plenty of outdoor space. With no HOA, this property offers flexibility and space both inside and out. Schedule your showing and come see all that this Maurice home has to offer!
Contact an agent
Home facts
- Year built:2011
- Subdivision & Development:Victoria Manor
- Listing ID #:200JNI
- Added:1 day(s) ago
- Updated:November 03, 2026 at 10:16 AM
Rooms and interior
- Bedrooms:3
- Total bathrooms:2
- Full bathrooms:2
- Rooms Total:5
- Flooring:Laminate, Tile
- Kitchen Description:Dishwasher, Disposal, Microwave, Oven, Pantry, Refrigerator, appl_Electric Range, appl_Stainless Steel Appliance(s)
- Living area:1,468 sq. ft.
Heating and cooling
- Cooling:Ceiling Fan(s), Central Air
- Heating:Central, Electric
Structure and exterior
- Year built:2011
- Building area:1,468 sq. ft.
- Lot area:0.3 Acres
- Lot Features:Back Yard, Interior Lot, Landscaped, Level
- Construction Materials:Frame
- Exterior Features:Covered, Lighting, Open, Patio: Concrete
- Foundation Description:Slab
Utilities
- Water:Public
- Sewer:Septic Tank, Sewer Available
Finances and disclosures
- Price:$225,000
- Price per sq. ft.:$153.27
Features and amenities
- Appliances:Dishwasher, Disposal, Dryer, Electric Range, Microwave, Oven, Refrigerator, Stainless Steel Appliance(s), Washer
- Laundry features:Dryer, Electric Dryer Hookup, Washer, Washer Hookup
- Amenities:Crown Molding, Double Pane Windows, Double Vanity, Garden Tub, Pantry, Shower/Tub Combo, Shutters, Storage
Parking
- Parking description:Concrete
- Garage spaces:2
New listings near 9408 Garrett Road
- New
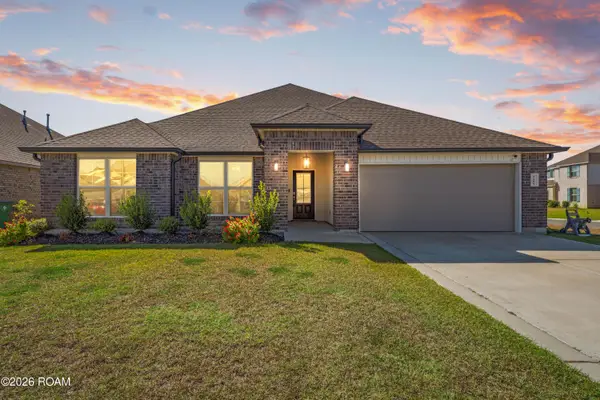 $335,000Active4 beds 2 baths2,356 sq. ft.
3208 Ivy Lake Drive, Maurice, LA 70555
MLS# 200IBTListed by: COLDWELL BANKER TRAHAN REAL ESTATE GROUP - New
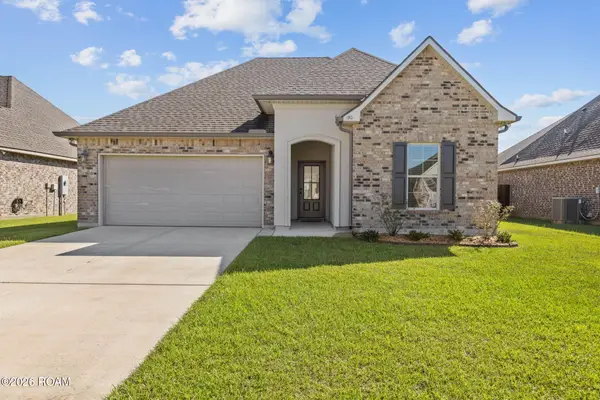 $265,000Active3 beds 2 baths1,884 sq. ft.
130 Michael John Drive, Maurice, LA 70555
MLS# 200HZYListed by: HEART & HOME REAL ESTATE, LLC - New
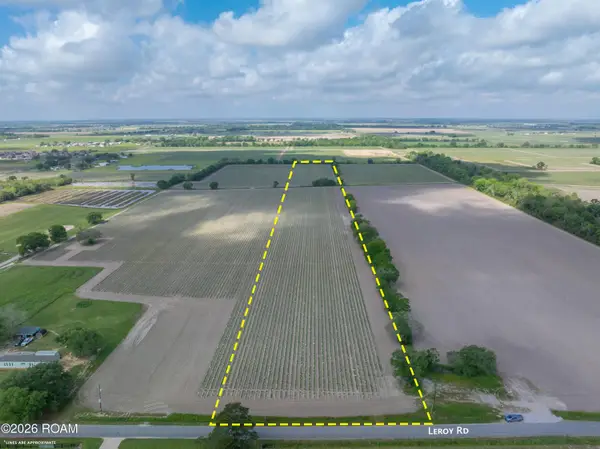 $365,000Active17.65 Acres
Tbd Leroy Road, Maurice, LA 70555
MLS# 200ESRListed by: COMPASS - New
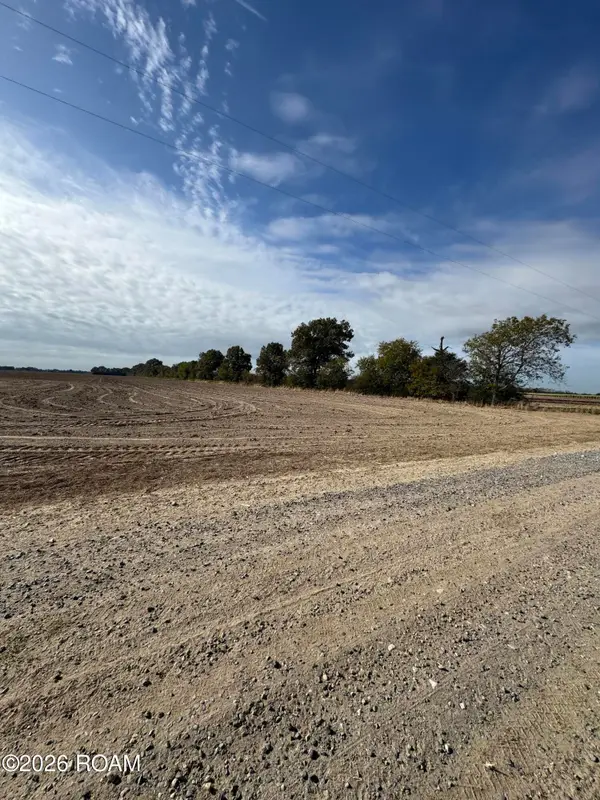 $110,000Active10.11 Acres
000 W Etienne Road, Maurice, LA 70555
MLS# 200EPNListed by: KELLER WILLIAMS REALTY ACADIANA - New
 $595,000Active19.27 Acres
Tbd La Hwy 343, Maurice, LA 70555
MLS# 22010135Listed by: SUNRISE REALTY LLC - New
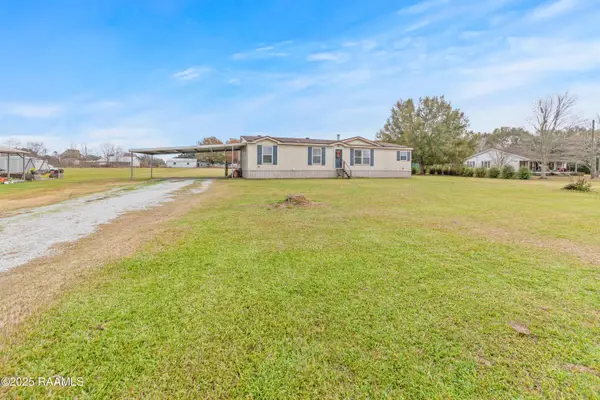 $169,900Active3 beds 2 baths1,785 sq. ft.
5205 Loy Road, Maurice, LA 70555
MLS# 2500006537Listed by: RE/MAX ACADIANA - New
 $299,000Active31.02 Acres
14001 W Etienne Road, Maurice, LA 70555
MLS# 2600001668Listed by: CENTURY 21 ACTION REALTY - New
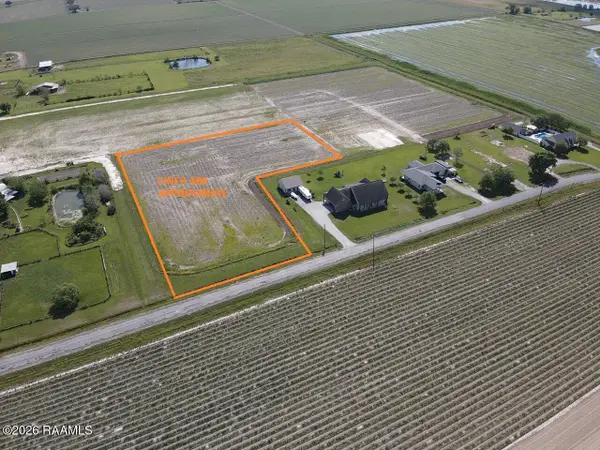 $99,500Active3.07 Acres
Enis Road, Maurice, LA 70555
MLS# 2600002715Listed by: SUNRISE REALTY LLC - New
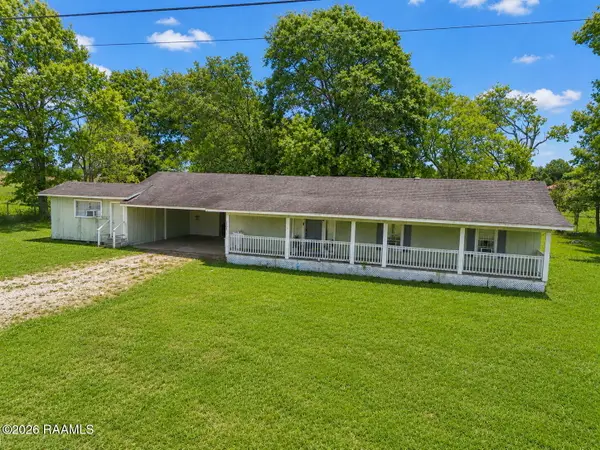 $595,000Active3 beds 3 baths1,950 sq. ft.
7727 Us-167, Maurice, LA 70555
MLS# 2600004146Listed by: KELLER WILLIAMS REALTY ACADIANA


Protect your home and budget from life's surprises with an Assurant Home Warranty, backed by a partner that supports you through every step of homeownership. Explore Plans.
© 2026 Better Homes and Gardens Real Estate LLC. An Anywhere Real Estate company. All rights reserved. Better Homes and Gardens® Real Estate is a registered trademark owned by Meredith Operations Corporation, licensed to Better Homes and Gardens Real Estate LLC and used with permission. Better Homes and Gardens Real Estate LLC fully supports the principles of the Fair Housing Act and the Equal Opportunity Act. Listing information is deemed reliable but is not guaranteed accurate.
Each office is independently owned and operated.
Any services or products provided by third parties are not provided by, affiliated with or related to Better Homes and Gardens Real Estate LLC, or its affiliated companies.