
4208 Newport Drive, Meraux, LA 70075
Local realty services provided by:Better Homes and Gardens Real Estate Rhodes Realty
4208 Newport Drive,Meraux, LA 70075
$330,000
- 3 Beds
- 3 Baths
- 2,251 sq. ft.
- Single family
- Active
Listed by: aimee couture
Office: engel & volkers slidell - mandeville
MLS#:2573735
Source:LA_GSREIN
Price summary
- Price:$330,000
- Price per sq. ft.:$146.6
About this home
SELLER OFFERING UP TO $20,000 TOWARD POOL REPAIR/REPLACEMENT WITH AN ACCEPTABLE OFFER! Picture yourself at 4208 Newport Drive having morning coffee in the kitchen, family gathered around the table, and plenty of room for everyone to have a space of their own. With two primary suites downstairs, this home offers a layout that can grow and change with you, whether you need space for extended family, overnight guests, or simply a little more privacy. The extra room could become the home office you’ve been wanting, a playroom filled with toys, or a cozy guest retreat. With approximately 2,251 square feet, spacious living and dining areas, and a freshly updated interior, there’s plenty of room to settle in, spread out, and make it truly yours. The kitchen features quartz countertops, abundant cabinetry, and generous workspace. A refrigerator approximately two years old, washer and dryer, and tankless water heater are also included for added convenience. Freshly updated, spacious, and full of character. Bring all reasonable offers!...
Contact an agent
Home facts
- Year built:1984
- Subdivision & Development:Lexington Place
- Listing ID #:2573735
- Added:48 day(s) ago
- Updated:October 09, 2026 at 04:34 PM
Rooms and interior
- Bedrooms:3
- Total bathrooms:3
- Full bathrooms:3
- Rooms Total:10
- Living area:2,251 sq. ft.
Heating and cooling
- Cooling:Central Air
- Heating:Central, Heating
Structure and exterior
- Roof:Shingle
- Year built:1984
- Building area:2,251 sq. ft.
- Lot Features:City Lot, Rectangular Lot
- Architectural Style:Acadian
- Construction Materials:Brick, Vinyl Siding
- Foundation Description:Slab
- Levels:1 1/2 Story
Schools
- High school:Chalmette Hig
- Middle school:Trist
- Elementary school:Joseph Davies
Utilities
- Water:Public
- Sewer:Public Sewer
Finances and disclosures
- Price:$330,000
- Price per sq. ft.:$146.6
Features and amenities
- Amenities:Cable TV, Carbon Monoxide Detector, Ceiling Fan(s)
- Pool features:In Ground
Parking
- Parking description:Carport
New listings near 4208 Newport Drive
- New
 $265,000Active3 beds 2 baths1,522 sq. ft.
4516 Lamarque Drive, Meraux, LA 70075
MLS# 2580915Listed by: AMANDA MILLER REALTY, LLC - New
 $269,900Active3 beds 2 baths1,520 sq. ft.
2905 Mayflower Street, Meraux, LA 70075
MLS# 2580330Listed by: NOLA REAL ESTATE 4-U, LLC - New
 $85,000Active0 Acres
2521 Livaccari Drive, Violet, LA 70092
MLS# 2579975Listed by: RICCI REAL ESTATE  $484,000Active5 beds 4 baths3,583 sq. ft.
2308 Aramis Drive, Meraux, LA 70075
MLS# 2577238Listed by: CENTURY 21 INVESTMENT REALTY- New
 $319,000Active3 beds 2 baths1,678 sq. ft.
2421 Garden Street, Meraux, LA 70075
MLS# 2579839Listed by: REVE, REALTORS - New
 $31,000Active0.14 Acres
3205 Munster Boulevard, Meraux, LA 70075
MLS# 2579105Listed by: COMPASS SLIDELL  $600,000Active4 beds 3 baths2,597 sq. ft.
3221 Story Park Boulevard, Meraux, LA 70075
MLS# 2578617Listed by: REVE, REALTORS $199,000Active0 Acres
2532 Margaret Lane, Meraux, LA 70075
MLS# 2578458Listed by: SOUTHERN REAL ESTATE PROFESSIONALS, LLC $410,000Active5 beds 4 baths3,495 sq. ft.
2905 Debouchel Boulevard, Meraux, LA 70075
MLS# 2576691Listed by: NOLA REAL ESTATE 4-U, LLC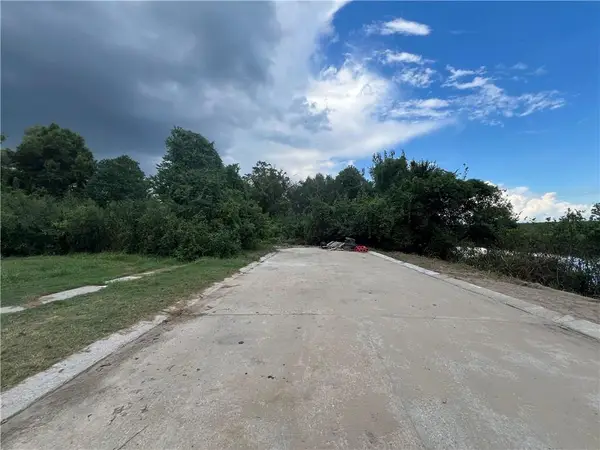 $225,000Active3 Acres
4450 Florida Avenue, Meraux, LA 70075
MLS# 2576714Listed by: AMANDA MILLER REALTY, LLC


Protect your home and budget from life's surprises with an Assurant Home Warranty, backed by a partner that supports you through every step of homeownership. Explore Plans.
© 2026 Better Homes and Gardens Real Estate LLC. An Anywhere Real Estate company. All rights reserved. Better Homes and Gardens® Real Estate is a registered trademark owned by Meredith Operations Corporation, licensed to Better Homes and Gardens Real Estate LLC and used with permission. Better Homes and Gardens Real Estate LLC fully supports the principles of the Fair Housing Act and the Equal Opportunity Act. Listing information is deemed reliable but is not guaranteed accurate.
Each office is independently owned and operated.
Any services or products provided by third parties are not provided by, affiliated with or related to Better Homes and Gardens Real Estate LLC, or its affiliated companies.