
4424 E Genie Street, Meraux, LA 70075
Local realty services provided by:Better Homes and Gardens Real Estate Rhodes Realty
4424 E Genie Street,Meraux, LA 70075
$300,000
- 4 Beds
- 2 Baths
- 2,450 sq. ft.
- Single family
- Active
Listed by: kameron rome
Office: compass kenner
MLS#:2562266
Source:LA_GSREIN
Price summary
- Price:$300,000
- Price per sq. ft.:$104.82
About this home
Welcome to 4424 E. Genie Street in the desirable Lexington Place subdivision of Meraux! This 4-bedroom, 2-bath home combines comfort, flexibility, and inviting indoor and outdoor living.
Inside, you'll find a warm and welcoming living area anchored by a cozy fireplace, creating the perfect space to relax or entertain. The versatile floor plan features two bedrooms on the main level, offering convenient accessibility for a variety of living arrangements, while the upstairs primary suite provides a private retreat complete with a bonus space ideal for a home office, fitness area, reading nook, or hobby room. The home also features a brand-new roof and new flooring in portions of the main level, adding both style and peace of mind.
Step outside to enjoy your own backyard escape, featuring an above-ground pool with a raised deck. Perfect for cooling off on warm Louisiana days, hosting friends, or simply unwinding outdoors.
Located in an X flood zone, this home offers another valuable advantage, along with generous living space, thoughtful updates, and amenities designed for everyday enjoyment. Don't miss the opportunity to make this Lexington Place gem your own. Schedule your private showing today!...
Contact an agent
Home facts
- Year built:1985
- Subdivision & Development:Lexington Place
- Listing ID #:2562266
- Added:99 day(s) ago
- Updated:October 09, 2026 at 04:34 PM
Rooms and interior
- Bedrooms:4
- Total bathrooms:2
- Full bathrooms:2
- Rooms Total:10
- Kitchen Description:Dishwasher, Microwave, Oven, Range
- Living area:2,450 sq. ft.
Heating and cooling
- Cooling:Central Air
- Heating:Central, Heating
Structure and exterior
- Roof:Shingle
- Year built:1985
- Building area:2,450 sq. ft.
- Lot area:0.11 Acres
- Lot Features:Outside City Limits, Rectangular Lot
- Architectural Style:Acadian
- Construction Materials:Brick
- Exterior Features:Fence
- Foundation Description:Slab
- Levels:2 Story
Utilities
- Water:Public
- Sewer:Public Sewer
Finances and disclosures
- Price:$300,000
- Price per sq. ft.:$104.82
Features and amenities
- Appliances:Dishwasher, Microwave, Oven, Range
- Laundry features:Washer Hookup
- Amenities:Carbon Monoxide Detector, Ceiling Fan(s)
- Pool features:Above Ground
Parking
- Parking description:Off Street, Three or more Spaces
New listings near 4424 E Genie Street
- New
 $265,000Active3 beds 2 baths1,522 sq. ft.
4516 Lamarque Drive, Meraux, LA 70075
MLS# 2580915Listed by: AMANDA MILLER REALTY, LLC - New
 $269,900Active3 beds 2 baths1,520 sq. ft.
2905 Mayflower Street, Meraux, LA 70075
MLS# 2580330Listed by: NOLA REAL ESTATE 4-U, LLC - New
 $85,000Active0 Acres
2521 Livaccari Drive, Violet, LA 70092
MLS# 2579975Listed by: RICCI REAL ESTATE  $484,000Active5 beds 4 baths3,583 sq. ft.
2308 Aramis Drive, Meraux, LA 70075
MLS# 2577238Listed by: CENTURY 21 INVESTMENT REALTY- New
 $319,000Active3 beds 2 baths1,678 sq. ft.
2421 Garden Street, Meraux, LA 70075
MLS# 2579839Listed by: REVE, REALTORS - New
 $31,000Active0.14 Acres
3205 Munster Boulevard, Meraux, LA 70075
MLS# 2579105Listed by: COMPASS SLIDELL  $600,000Active4 beds 3 baths2,597 sq. ft.
3221 Story Park Boulevard, Meraux, LA 70075
MLS# 2578617Listed by: REVE, REALTORS $199,000Active0 Acres
2532 Margaret Lane, Meraux, LA 70075
MLS# 2578458Listed by: SOUTHERN REAL ESTATE PROFESSIONALS, LLC $410,000Active5 beds 4 baths3,495 sq. ft.
2905 Debouchel Boulevard, Meraux, LA 70075
MLS# 2576691Listed by: NOLA REAL ESTATE 4-U, LLC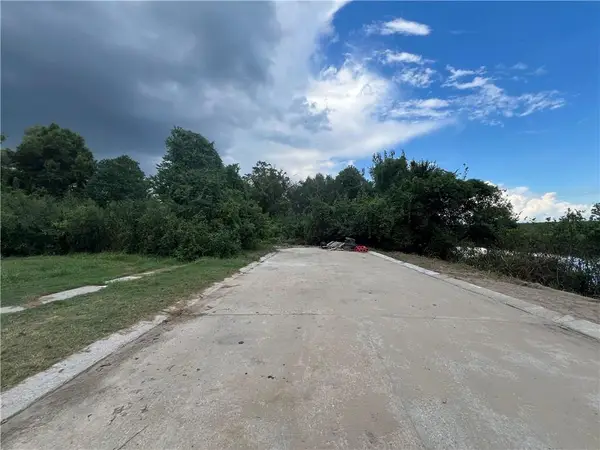 $225,000Active3 Acres
4450 Florida Avenue, Meraux, LA 70075
MLS# 2576714Listed by: AMANDA MILLER REALTY, LLC


Protect your home and budget from life's surprises with an Assurant Home Warranty, backed by a partner that supports you through every step of homeownership. Explore Plans.
© 2026 Better Homes and Gardens Real Estate LLC. An Anywhere Real Estate company. All rights reserved. Better Homes and Gardens® Real Estate is a registered trademark owned by Meredith Operations Corporation, licensed to Better Homes and Gardens Real Estate LLC and used with permission. Better Homes and Gardens Real Estate LLC fully supports the principles of the Fair Housing Act and the Equal Opportunity Act. Listing information is deemed reliable but is not guaranteed accurate.
Each office is independently owned and operated.
Any services or products provided by third parties are not provided by, affiliated with or related to Better Homes and Gardens Real Estate LLC, or its affiliated companies.