
4524 Ehrhard Drive, Meraux, LA 70075
Local realty services provided by:Better Homes and Gardens Real Estate Rhodes Realty
4524 Ehrhard Drive,Meraux, LA 70075
$215,000
- 3 Beds
- 2 Baths
- 1,589 sq. ft.
- Single family
- Active
Listed by: brittany english
Office: mirambell realty
MLS#:NO2566837
Source:LA_RAAMLS
Price summary
- Price:$215,000
- Price per sq. ft.:$117.68
- Monthly HOA dues:$4.17
About this home
LEXINGTON PLACE!! Flood Zone X! Step inside to find inviting tray ceilings, updated flooring installed in 2024, and a fresh, stylish interior designed for comfortable living. Recent improvements include a 2021 roof and a 2024 tankless water heater, offering added efficiency and peace of mind. Enjoy relaxing mornings or unwinding evenings on the cozy back patio. This home perfectly combines comfort, modern updates, and convenience in the heart of Meraux.
Contact an agent
Home facts
- Year built:1991
- Listing ID #:NO2566837
- Added:47 day(s) ago
- Updated:August 25, 2026 at 03:58 PM
Rooms and interior
- Bedrooms:3
- Total bathrooms:2
- Full bathrooms:2
- Bathrooms Description:Bedroom 1
- Kitchen Description:Dishwasher, Kitchen, Microwave
- Living area:1,589 sq. ft.
Heating and cooling
- Cooling:Central Air
- Heating:Central Heat
- Central air:Yes
Structure and exterior
- Roof:Composition
- Year built:1991
- Building area:1,589 sq. ft.
- Lot area:0.11 Acres
- Architectural Style:Ranch
- Construction Materials:Brick
- Exterior Features:Full Fenced
- Foundation Description:Slab
- Levels:1 Story
Finances and disclosures
- Price:$215,000
- Price per sq. ft.:$117.68
Features and amenities
- Appliances:Dishwasher, Microwave
- Laundry features:Laundry Room
New listings near 4524 Ehrhard Drive
- New
 $260,000Active3 beds 2 baths1,800 sq. ft.
2029 Fable Street, Meraux, LA 70075
MLS# NO2573295Listed by: REAL ESTATE 4-U, LLC - New
 $345,000Active3 beds 3 baths2,251 sq. ft.
4208 Newport Drive, Meraux, LA 70075
MLS# NO2573735Listed by: ENGEL & VOLKERS SLIDELL - MANDEVILLE - New
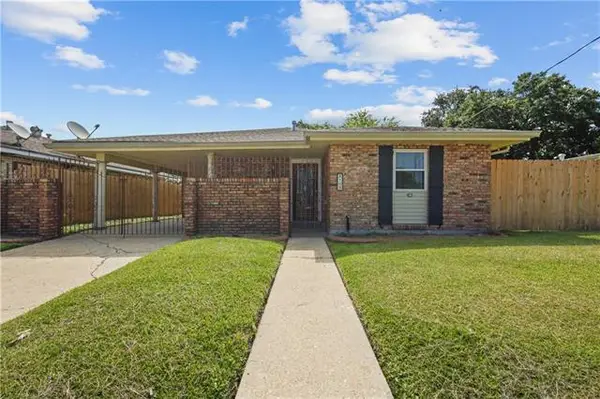 $239,500Active4 beds 3 baths1,893 sq. ft.
2109 Munster Boulevard, Meraux, LA 70075
MLS# NO2572810Listed by: WEICHERT, REALTORS- LOESCHER PROPERTIES - New
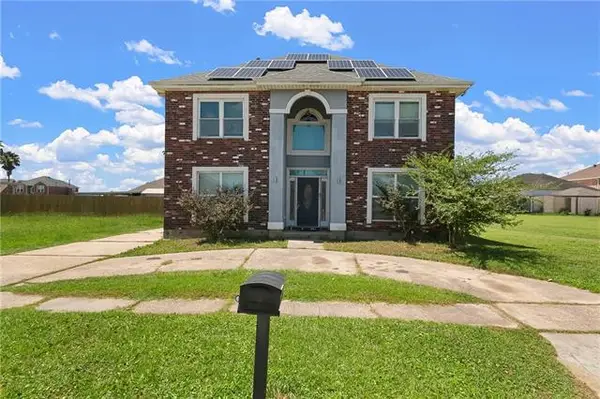 $375,000Active4 beds 3 baths2,700 sq. ft.
3516 St Marie Drive, Meraux, LA 70075
MLS# NO2572829Listed by: COMPASS KENNER - New
 $140,000Active0.92 Acres
3435 E St Bernard Highway, Meraux, LA 70075
MLS# NO2572620Listed by: 1 PERCENT LISTS GULF SOUTH - New
 $255,900Active4 beds 3 baths1,835 sq. ft.
2121 Margaret Lane, Meraux, LA 70075
MLS# NO2572265Listed by: EXP REALTY, LLC 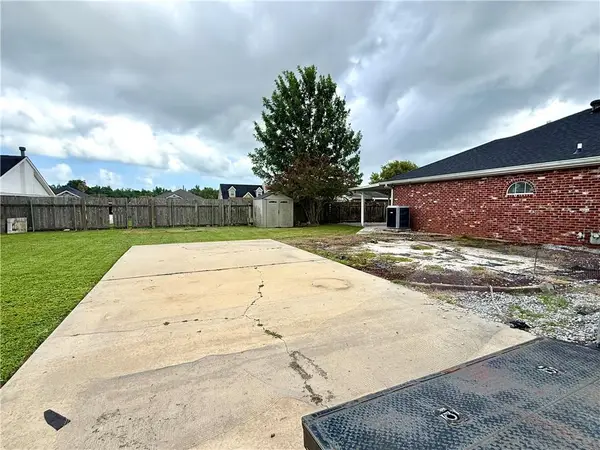 $32,000Active0.12 Acres
2901 Meadow Drive, Violet, LA 70092
MLS# 2571398Listed by: CENTURY 21 INVESTMENT REALTY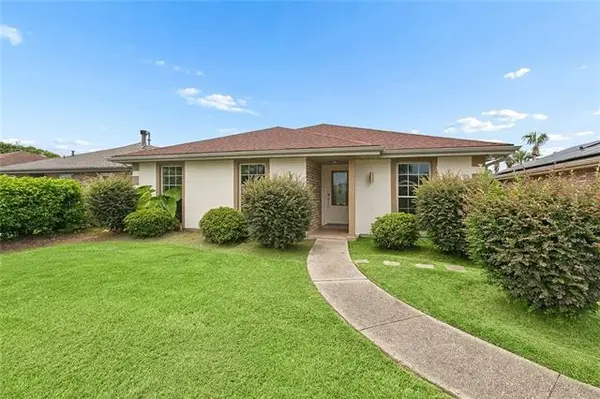 $249,900Active3 beds 2 baths1,576 sq. ft.
2412 Judy Drive, Meraux, LA 70075
MLS# NO2571707Listed by: SOUTHERN REAL ESTATE PROFESSIONALS, LLC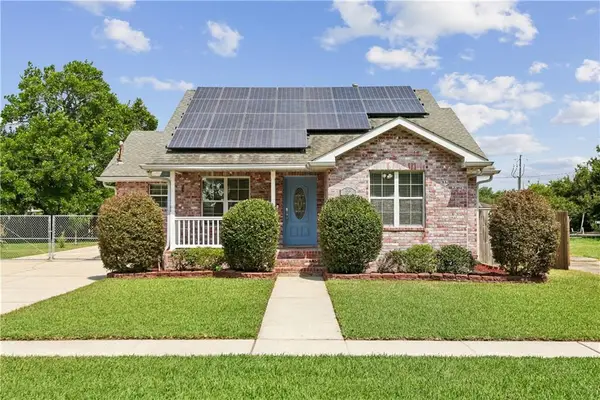 $259,900Active3 beds 2 baths1,410 sq. ft.
2520 Margaret Lane, Meraux, LA 70075
MLS# 2570538Listed by: REVE, REALTORS $205,900Active2 beds 2 baths1,319 sq. ft.
2525 Paul Drive, Meraux, LA 70075
MLS# NO2569937Listed by: ABEK REAL ESTATE


Protect your home and budget from life's surprises with an Assurant Home Warranty, backed by a partner that supports you through every step of homeownership. Explore Plans.
© 2026 Better Homes and Gardens Real Estate LLC. An Anywhere Real Estate company. All rights reserved. Better Homes and Gardens® Real Estate is a registered trademark owned by Meredith Operations Corporation, licensed to Better Homes and Gardens Real Estate LLC and used with permission. Better Homes and Gardens Real Estate LLC fully supports the principles of the Fair Housing Act and the Equal Opportunity Act. Listing information is deemed reliable but is not guaranteed accurate.
Each office is independently owned and operated.
Any services or products provided by third parties are not provided by, affiliated with or related to Better Homes and Gardens Real Estate LLC, or its affiliated companies.