
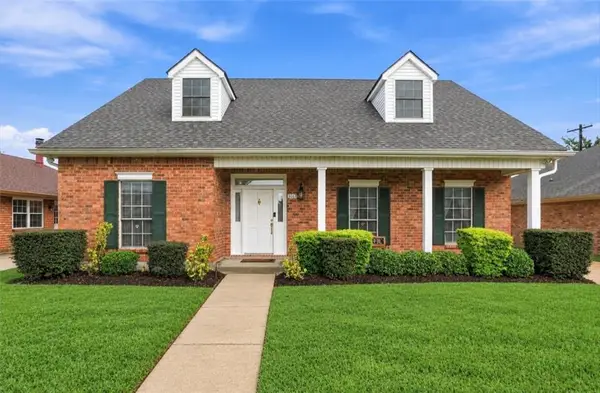
1106 Transcontinental Drive, Metairie, LA 70001
Local realty services provided by:Better Homes and Gardens Real Estate Rhodes Realty
1106 Transcontinental Drive,Metairie, LA 70001
$1,200,000
- 4 Beds
- 5 Baths
- 4,773 sq. ft.
- Single family
- Active
Listed by: tangie stephens
Office: keller williams realty 455-0100
MLS#:2567662
Source:LA_CLBOR
Price summary
- Price:$1,200,000
- Price per sq. ft.:$200.47
About this home
Rare opportunity to own a meticulously crafted, One-Owner Custom Builder’s Home on a 100 X 150 Lot.<br><br>
This breathtaking Single-Story home combines unparalleled construction quality with high-end luxury amenities. <br><br>
Soaring 16-foot ceilings in the living areas and exquisite custom millwork.<br><br>
A True Chef’s Paradise: A Massive gourmet kitchen equipped with top-tier, professional-grade appliances:<br>
~Viking 6-burner gas cooktop<br>
~Double Wolf ovens & Wolf warming drawer <br>
~Built-in Gaggenau fryer<br>
~Dual dishwashers<br>
~Sub Zero refrigerator/freezer<br>
~Huge walk-in pantry<br><br>
Incredible Den, featuring a double-sided fireplace and a wet bar with a built-in ice maker and wine cooler.<br><br>
2 Primary Bedrooms with spa like baths. <br><br>
Bedrooms feature 11 and 12-foot ceilings, brand-new hardwood flooring and large walk-in closets.<br><br>
Resort-Style Backyard Oasis: Step outside into your own private paradise.<br>
~Heated in-ground saltwater pool and an 8-person hot tub with a soothing waterfall feature.<br>
~Convenient outdoor bath and two temperature-controlled changing rooms.<br><br>
Brand-new roof<br><br>
Tankless water heater, security system & central vacuum system. <br><br>
Oversized garage with expansive parking for guests or toys.<br><br>
X Flood Zone.<br><br>
Minutes to Saints & Pelicans training facility. <br><br>
No expense was spared in the design of this residence. Schedule your private tour today!...
Contact an agent
Home facts
- Year built:2006
- Subdivision & Development:North Bridgedale
- Listing ID #:2567662
- Added:41 day(s) ago
- Updated:September 22, 2026 at 12:20 AM
Rooms and interior
- Bedrooms:4
- Total bathrooms:5
- Full bathrooms:4
- Half bathrooms:1
- Rooms Total:14
- Bathrooms Description:Jetted Tub
- Kitchen Description:CookTop, Dishwasher, Disposal, Double Oven, Granite Counters, Ice Maker, Microwave, Pantry, Refrigerator, Stainless Steel Appliances, Wine Cooler
- Living area:4,773 sq. ft.
Heating and cooling
- Cooling:3+ Units, Central Air
- Heating:Central, Heating, Multiple Heating Units
Structure and exterior
- Roof:Asphalt, Shingle
- Year built:2006
- Building area:4,773 sq. ft.
- Lot Features:Oversized Lot
- Construction Materials:Brick, Stucco
- Exterior Features:Fence, Patio, Sprinkler/Irrigation
- Foundation Description:Slab
- Levels:1 Story
Utilities
- Water:Public
- Sewer:Public Sewer
Finances and disclosures
- Price:$1,200,000
- Price per sq. ft.:$200.47
Features and amenities
- Appliances:Cooktop, Dishwasher, Disposal, Microwave, Refrigerator, Wine Cooler
- Amenities:Central Vacuum, Closed Circuit Camera(s), Jetted Tub, Pantry, Stainless Steel Appliances, Wet Bar
- Pool features:In Ground, Salt Water
Parking
- Parking description:Attached, Garage, Three or more Spaces
New listings near 1106 Transcontinental Drive
- New
 $167,560Active4 beds 2 baths2,107 sq. ft.
7008 Wilty Street, Metairie, LA 70003
MLS# 2578193Listed by: DONALD JULIEN & ASSOCIATES, INC. - Open Tue, 11am to 1pmNew
 $325,000Active2 beds 2 baths1,034 sq. ft.
845 Old Metairie Place, Metairie, LA 70001
MLS# 2574753Listed by: COMPASS UPTOWN-MAPLE ST - Open Tue, 11am to 1pmNew
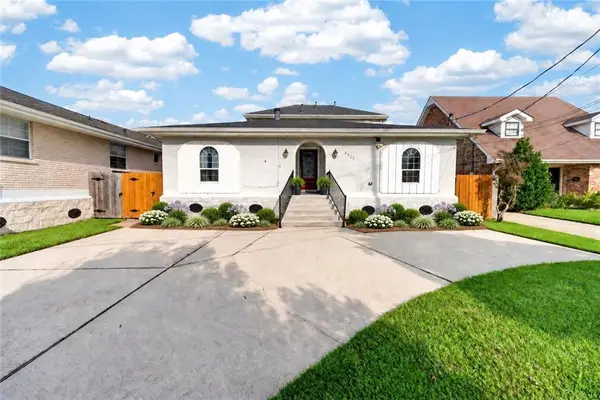 $389,000Active5 beds 3 baths2,594 sq. ft.
4421 Lakewood Drive, Metairie, LA 70002
MLS# 2577155Listed by: KELLER WILLIAMS REALTY 455-0100 - New
 $399,000Active3 beds 2 baths2,031 sq. ft.
1452 Aris Avenue, Metairie, LA 70005
MLS# 2577713Listed by: COMPASS HISTORIC (LATT09) - New
 $695,000Active4 beds 3 baths3,570 sq. ft.
4516 Folse Drive, Metairie, LA 70006
MLS# 2578130Listed by: FORTE REALTY, LLC - Open Tue, 11am to 1pmNew
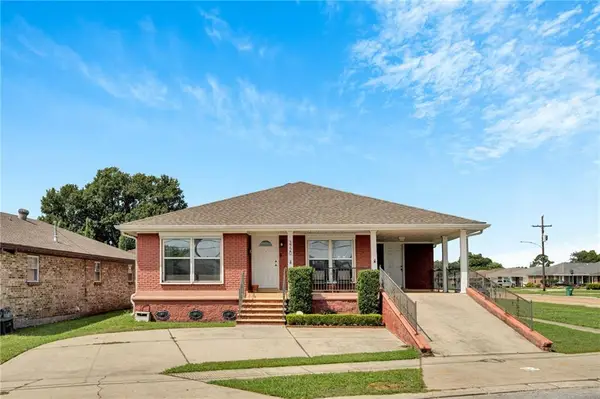 $310,000Active3 beds 2 baths1,689 sq. ft.
3720 Transcontinental Drive, Metairie, LA 70006
MLS# 2565791Listed by: COMPASS KENNER - New
 $270,000Active3 beds 2 baths1,680 sq. ft.
933 Trudeau Drive, Metairie, LA 70003
MLS# 2026017272Listed by: SUPREME - New
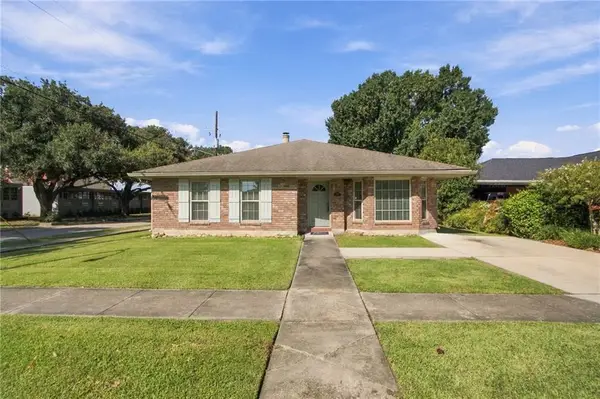 $367,500Active3 beds 2 baths1,958 sq. ft.
3800 Napoli Drive, Metairie, LA 70002
MLS# 2577720Listed by: BERKSHIRE HATHAWAY HOMESERVICES PREFERRED, REALTOR - New
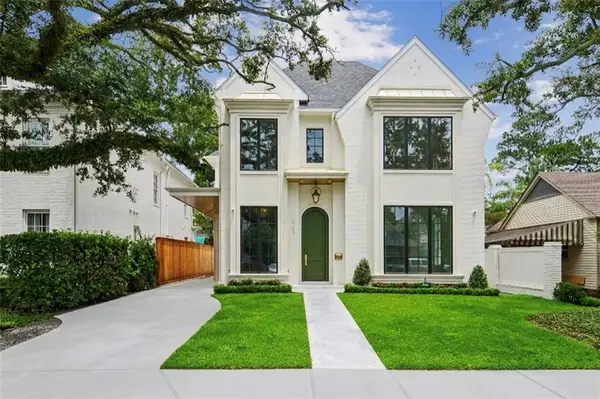 $2,299,000Active5 beds 6 baths4,078 sq. ft.
423 Betz Place, Metairie, LA 70005
MLS# 2577352Listed by: KELLER WILLIAMS REALTY 455-0100 - Open Tue, 11am to 1pmNew
 $629,900Active4 beds 3 baths2,755 sq. ft.
3017 Tolmas Drive, Metairie, LA 70002
MLS# 2578046Listed by: COMPASS UPTOWN


Protect your home and budget from life's surprises with an Assurant Home Warranty, backed by a partner that supports you through every step of homeownership. Explore Plans.
© 2026 Better Homes and Gardens Real Estate LLC. An Anywhere Real Estate company. All rights reserved. Better Homes and Gardens® Real Estate is a registered trademark owned by Meredith Operations Corporation, licensed to Better Homes and Gardens Real Estate LLC and used with permission. Better Homes and Gardens Real Estate LLC fully supports the principles of the Fair Housing Act and the Equal Opportunity Act. Listing information is deemed reliable but is not guaranteed accurate.
Each office is independently owned and operated.
Any services or products provided by third parties are not provided by, affiliated with or related to Better Homes and Gardens Real Estate LLC, or its affiliated companies.