
3800 Napoli Drive, Metairie, LA 70002
Local realty services provided by:Better Homes and Gardens Real Estate Rhodes Realty
3800 Napoli Drive,Metairie, LA 70002
$367,500
- 3 Beds
- 2 Baths
- 1,958 sq. ft.
- Single family
- Active
Listed by: darlene gurievsky, barry gurievsky
Office: berkshire hathaway homeservices preferred, realtor
MLS#:2577720
Source:LA_CLBOR
Price summary
- Price:$367,500
- Price per sq. ft.:$185.79
About this home
Welcome to this charming all-brick ranch situated on a desirable corner lot in the heart of Metairie. The light filled open floorplan features beautiful wood floors, a brick fireplace, all newer windows, bay windows in both the dining and breakfast areas. The kitchen offers quartz countertops, two pantry's, stainless appliances and a true tucked away wet bar, The spacious primary suite includes three closets and a large private bath with a garden tub and separate shower. Enjoy the large fenced backyard with plenty of room for entertaining or relaxing. Additional highlights include desirable Flood Zone X and a newer roof.
Contact an agent
Home facts
- Year built:1978
- Listing ID #:2577720
- Added:1 day(s) ago
- Updated:September 21, 2026 at 01:15 AM
Rooms and interior
- Bedrooms:3
- Total bathrooms:2
- Full bathrooms:2
- Rooms Total:12
- Kitchen Description:CookTop, Dishwasher, Disposal, Oven, Pantry, Refrigerator
- Living area:1,958 sq. ft.
Heating and cooling
- Cooling:1 Unit, Central Air
- Heating:Central, Heating
Structure and exterior
- Roof:Shingle
- Year built:1978
- Building area:1,958 sq. ft.
- Lot area:0.14 Acres
- Lot Features:Corner Lot
- Architectural Style:Ranch
- Construction Materials:Brick
- Exterior Features:Concrete, Fence
- Foundation Description:Slab
- Levels:1 Story
Utilities
- Water:Public
- Sewer:Public Sewer
Finances and disclosures
- Price:$367,500
- Price per sq. ft.:$185.79
Features and amenities
- Appliances:Cooktop, Dishwasher, Disposal, Oven, Refrigerator
- Amenities:Cable TV, Ceiling Fan(s), Pantry, Wet Bar
Parking
- Parking description:Driveway, Two Spaces
New listings near 3800 Napoli Drive
- New
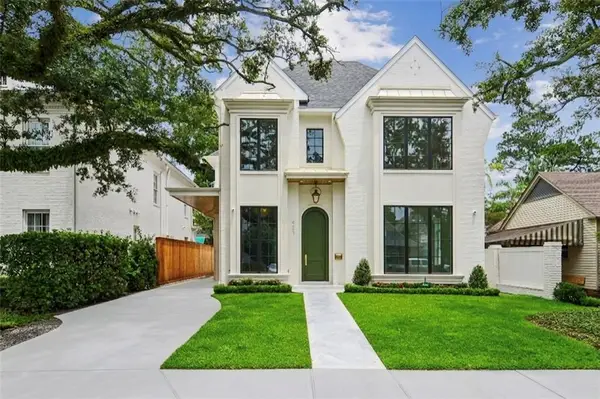 $2,299,000Active5 beds 6 baths4,078 sq. ft.
423 Betz Place, Metairie, LA 70005
MLS# 2577352Listed by: KELLER WILLIAMS REALTY 455-0100 - Open Tue, 11am to 1pmNew
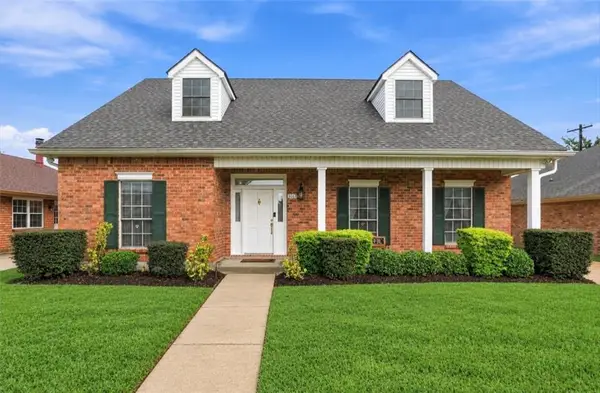 $629,900Active4 beds 3 baths2,755 sq. ft.
3017 Tolmas Drive, Metairie, LA 70002
MLS# 2578046Listed by: COMPASS UPTOWN - New
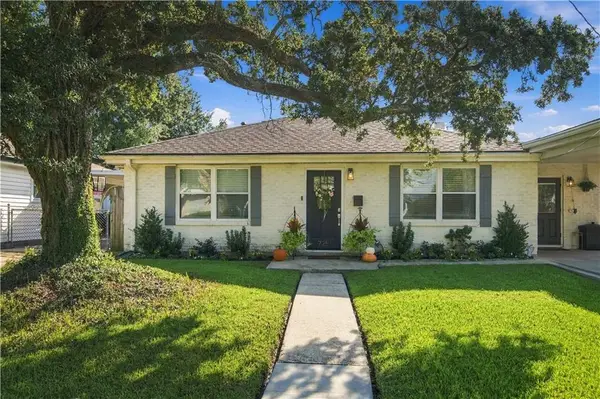 $399,900Active3 beds 2 baths1,491 sq. ft.
725 Brockenbraugh Court, Metairie, LA 70005
MLS# 2578016Listed by: MIRAMBELL REALTY - New
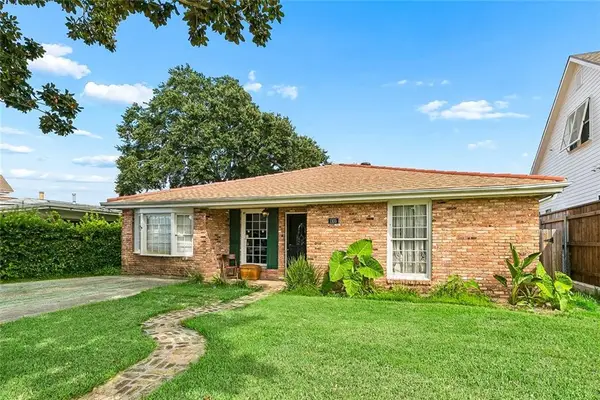 $399,000Active4 beds 2 baths2,176 sq. ft.
1105 Brockenbraugh Court, Metairie, LA 70005
MLS# 2577327Listed by: MCCARTHY GROUP REALTORS - New
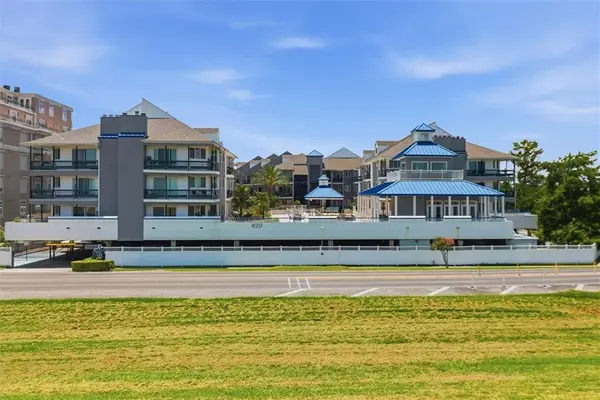 $236,500Active1 beds 1 baths672 sq. ft.
420 Metairie Hammond Highway #231, Metairie, LA 70005
MLS# 2577993Listed by: FQR REALTORS - New
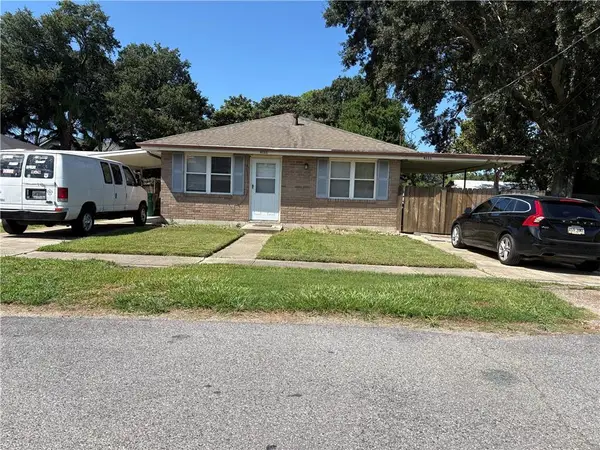 $319,900Active4 beds 2 baths1,856 sq. ft.
6111-6113 Mitchell Avenue, Metairie, LA 70003
MLS# 2577771Listed by: UNITED REAL ESTATE PARTNERS LLC - New
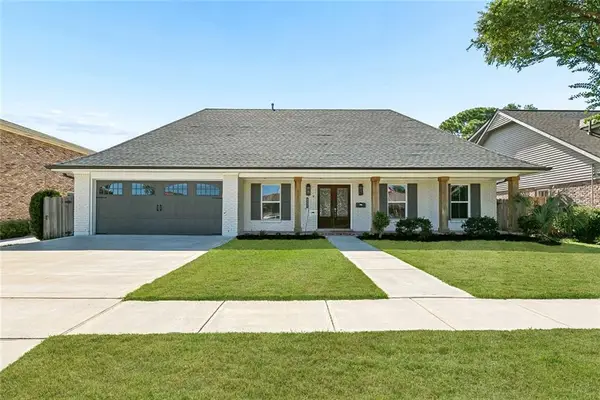 $749,900Active3 beds 3 baths3,223 sq. ft.
5048 Purdue Drive, Metairie, LA 70003
MLS# 2576168Listed by: NOLA LIVING REALTY - Open Tue, 11am to 2pmNew
 $1,400,000Active3 beds 3 baths3,196 sq. ft.
234 Hector Avenue, Metairie, LA 70005
MLS# 2577170Listed by: MCENERY RESIDENTIAL, LLC - New
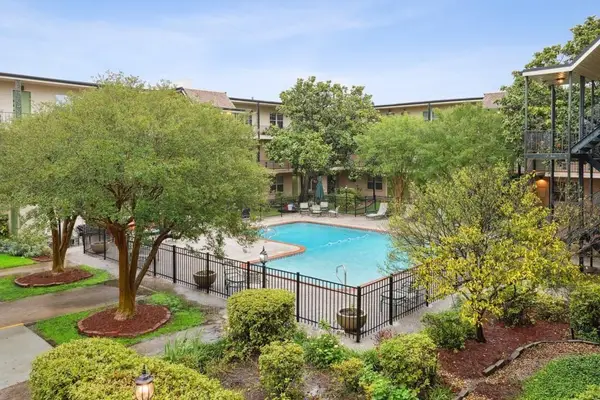 $109,500Active1 beds 1 baths756 sq. ft.
2732 Whitney Place #311, Metairie, LA 70002
MLS# 2577936Listed by: CONGRESS REALTY, INC.


Protect your home and budget from life's surprises with an Assurant Home Warranty, backed by a partner that supports you through every step of homeownership. Explore Plans.
© 2026 Better Homes and Gardens Real Estate LLC. An Anywhere Real Estate company. All rights reserved. Better Homes and Gardens® Real Estate is a registered trademark owned by Meredith Operations Corporation, licensed to Better Homes and Gardens Real Estate LLC and used with permission. Better Homes and Gardens Real Estate LLC fully supports the principles of the Fair Housing Act and the Equal Opportunity Act. Listing information is deemed reliable but is not guaranteed accurate.
Each office is independently owned and operated.
Any services or products provided by third parties are not provided by, affiliated with or related to Better Homes and Gardens Real Estate LLC, or its affiliated companies.