
208 Sycamore Drive, Metairie, LA 70005
Local realty services provided by:Better Homes and Gardens Real Estate Rhodes Realty
Listed by: peggy bruce
Office: mccarthy group realtors
MLS#:2582784
Source:LA_CLBOR
Price summary
- Price:$3,650,000
- Price per sq. ft.:$518.47
About this home
Experience resort-style luxury living in the heart of Old Metairie with exceptional custom new construction by Fairway Development on a generous lot along oak-lined Sycamore Drive. Walk or bike to Country Day, St. Catherine's, St. Francis Xavier, Pontiff Playground & all that Metairie Road offers. Painted brick, Sierra Pacific windows, Spanish cedar shutters, copper accents & gas lanterns reflect exquisite craftsmanship. Inside, soaring 12' ceilings, 7.5" European white oak floors, designer lighting & intricate moldings enhance the formal dining room, private study & spacious den with wood-burning fireplace and stone mantel. Custom iron stair railings add elegance. The gourmet kitchen features a 48" Wolf range, Sub-Zero refrigeration, quartzite countertops & custom cabinetry, plus a walk-in scullery with Wolf coffee system. A butler's wet bar includes a 59-bottle Sub-Zero wine gallery & ice maker. The luxurious first-floor primary suite boasts dual marble vanities, a custom Mr. Steam shower, soaking tub & oversized custom walk-in closets with storage islands. Upstairs, four ensuite bedrooms feature walk-in closets, plus a media/game lounge with wet bar. A fitness/wellness studio offers a sauna & hydration station. Two laundry rooms, mudroom, custom storage & elevator readiness to all three levels add convenience. Outdoors, enjoy a heated & chilled saltwater pool & spa, covered bluestone porch, full outdoor kitchen, pool bath & outdoor shower. The spacious 21' x 21' two-car garage accommodates a large SUV plus another vehicle and/or golf cart, with ample storage space and additional driveway parking. Other highlights include a 30kW liquid cooled Generac generator, three HVAC systems, security cameras, surround sound, spray-foam insulation, irrigation, landscape lighting & certified FORTIFIED roof. Very reasonably priced homeowners insurance quote available upon request!...
Contact an agent
Home facts
- Year built:2027
- Subdivision & Development:Cottam Park
- Listing ID #:2582784
- Added:17 day(s) ago
- Updated:November 09, 2026 at 07:25 AM
Rooms and interior
- Bedrooms:5
- Total bathrooms:7
- Full bathrooms:5
- Half bathrooms:2
- Rooms Total:17
- Flooring:Stone, Wood
- Kitchen Description:Dishwasher, Disposal, Ice Maker, Microwave, Oven, Pantry, Range, Refrigerator, appl_Stainless Steel Appliance(s), appl_Wine Refrigerator
- Living area:6,280 sq. ft.
Heating and cooling
- Cooling:Ceiling Fan(s), Central Air, Multi Units
- Heating:Central, Multiple Units
Structure and exterior
- Year built:2027
- Building area:6,280 sq. ft.
- Lot Features:Back Yard, Interior Lot, Landscaped, Sprinklers In Front, Sprinklers In Rear
- Construction Materials:Brick
- Exterior Features:Patio: Pavers, Porch
- Foundation Description:Slab
Utilities
- Water:Public
- Sewer:Public Sewer
Finances and disclosures
- Price:$3,650,000
- Price per sq. ft.:$518.47
Features and amenities
- Appliances:Dishwasher, Disposal, Ice Maker, Microwave, Oven, Range, Refrigerator, Stainless Steel Appliance(s), Wine Refrigerator
- Amenities:Outdoor Kitchen, Pantry, Stone Counters, Walk-Up Attic, Wet Bar
- Pool features:Heated, In Ground, Pool/Spa Combo, Salt Water
Parking
- Parking description:Attached Garage, Driveway, Garage Door Opener, Garage Faces Front, Off Street
- Garage spaces:2
New listings near 208 Sycamore Drive
- New
 $419,000Active0 Acres
3a Pine Street, Metairie, LA 70005
MLS# 200QDYListed by: CRESCENT SOTHEBY'S INTERNATIONAL - New
 $135,000Active2 beds 2 baths1,100 sq. ft.
4073 Division Street, Metairie, LA 70002
MLS# 200QDPListed by: CRESCENT SOTHEBY'S INTERNATIONAL - New
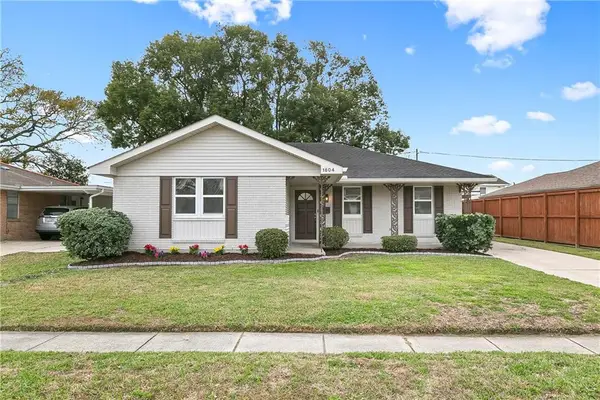 $262,000Active3 beds 2 baths1,630 sq. ft.
1804 Bullard Avenue, Metairie, LA 70003
MLS# 200QCAListed by: ENGEL & VLKERS NEW ORLEANS - New
 $299,000Active3 beds 2 baths2,423 sq. ft.
908 Division Street, Metairie, LA 70001
MLS# 200OWVListed by: HOMESMART REALTY SOUTH - METAIRIE - New
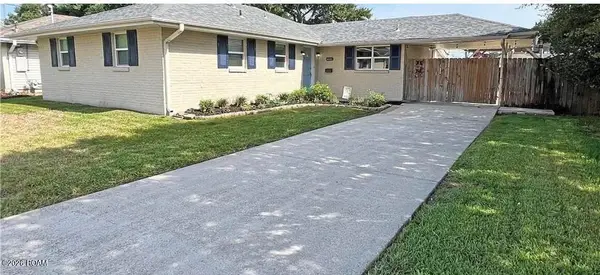 $270,000Active3 beds 2 baths1,478 sq. ft.
6021 Amhurst Street, Metairie, LA 70003
MLS# 200OYRListed by: EXQUISITE REALTY GROUP, LLC - New
 $285,000Active4 beds 2 baths1,471 sq. ft.
300 Faye Avenue, Metairie, LA 70003
MLS# 200ORJListed by: FQR REALTORS - New
 $299,900Active3 beds 2 baths1,888 sq. ft.
6413 Schouest Street, Metairie, LA 70003
MLS# 200ORSListed by: KELLER WILLIAMS REALTY NEW ORLEANS - New
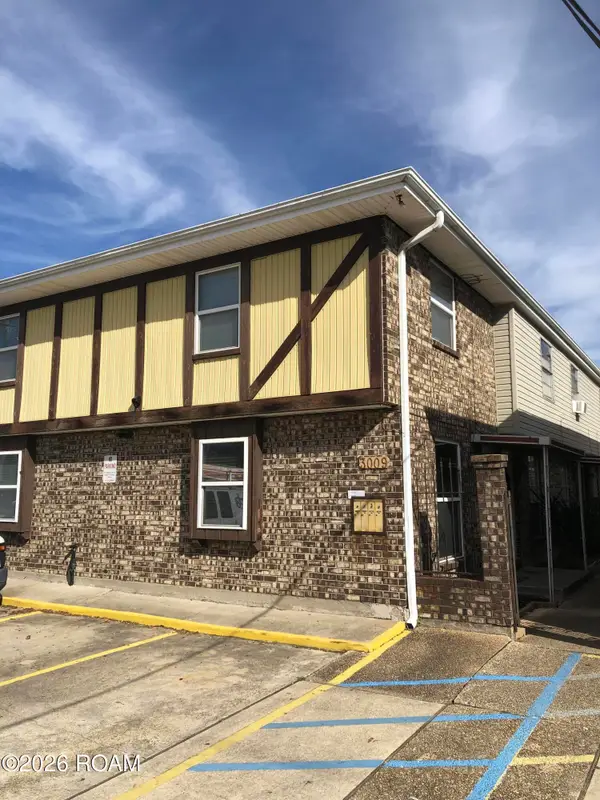 $660,000Active8 beds 8 baths4,343 sq. ft.
3009 Houma Boulevard, Metairie, LA 70006
MLS# 200ONIListed by: RIDGELAKE REALTY, INC. - New
 $469,000Active4 beds 3 baths1,900 sq. ft.
4617 Newlands Street, Metairie, LA 70006
MLS# 200OKMListed by: KELLER WILLIAMS REALTY 4550100 - New
 $609,000Active4 beds 4 baths2,954 sq. ft.
3724 Severn Avenue, Metairie, LA 70002
MLS# 200OGCListed by: ALEX-CATE REALTY, L.L.C.


Protect your home and budget from life's surprises with an Assurant Home Warranty, backed by a partner that supports you through every step of homeownership. Explore Plans.
© 2026 Better Homes and Gardens Real Estate LLC. An Anywhere Real Estate company. All rights reserved. Better Homes and Gardens® Real Estate is a registered trademark owned by Meredith Operations Corporation, licensed to Better Homes and Gardens Real Estate LLC and used with permission. Better Homes and Gardens Real Estate LLC fully supports the principles of the Fair Housing Act and the Equal Opportunity Act. Listing information is deemed reliable but is not guaranteed accurate.
Each office is independently owned and operated.
Any services or products provided by third parties are not provided by, affiliated with or related to Better Homes and Gardens Real Estate LLC, or its affiliated companies.