
4073 Division Street, Metairie, LA 70002
Local realty services provided by:Better Homes and Gardens Real Estate Rhodes Realty
Listed by: regina k grau
Office: crescent sotheby's international
MLS#:200QDP
Source:LA_CLBOR
Price summary
- Price:$135,000
- Price per sq. ft.:$122.73
- Monthly HOA dues:$350
About this home
WELCOME TO THIS BEAUTIFULLY UPDATED TWO-BEDROOM, ONE-AND-A-HALF-BATH CONDO IN THE HEART OF METAIRIE, CONVENIENTLY LOCATED NEAR SHOPPING, RESTAURANTS, COFFEE SHOPS, GROCERY STORES, BANKS, PHARMACIES, GAS STATIONS, AND JUST MINUTES FROM DOWNTOWN, UPTOWN, AND THE MEDICAL DISTRICT.
<BR>
<BR>
THIS WELL-MAINTAINED UNIT FEATURES NEUTRAL INTERIOR PAINT AND NUMEROUS UPDATES, INCLUDING RENOVATIONS COMPLETED IN 2022. THE DOWNSTAIRS FLOORING WAS REPLACED IN OCTOBER 2026, THE HVAC AND FURNACE WERE REPLACED IN 2024, THE WATER HEATER IN 2025, AND THE MICROWAVE AND DISHWASHER WERE ALSO REPLACED IN 2025. THE GARBAGE DISPOSAL WAS REPLACED IN 2022.
<BR>
<BR>
UPSTAIRS, THE FULL BATHROOM WAS UPDATED WITH A NEW VANITY AND TUB AS PART OF THE 2022 RENOVATIONS.
<BR>
<BR>
THE PROPERTY ALSO OFFERS ASSIGNED PARKING AND A PRIVATE FENCED-IN OUTDOOR AREA, PROVIDING ADDITIONAL SPACE TO RELAX AND ENJOY.
<BR>
<BR>
AN ADDED BENEFIT IS THAT THE CONDOMINIUM ASSOCIATION MAINTAINS QUALIFYING INSURANCE COVERAGE, WHICH MAY ALLOW CERTAIN BUYERS, DEPENDING ON LENDER AND LOAN PROGRAM REQUIREMENTS, TO QUALIFY WITH A LOWER DOWN PAYMENT THAN MAY BE AVAILABLE IN SOME OTHER CONDOMINIUM COMMUNITIES.
<BR>
<BR>
CONVENIENT, UPDATED, AND MOVE-IN READY, THIS CONDO OFFERS A GREAT COMBINATION OF LOCATION, COMFORT, AND VALUE.
<BR>
<BR>
WHETHER YOU'RE A FIRST-TIME BUYER, DOWNSIZING, OR LOOKING FOR AN INVESTMENT OPPORTUNITY, THIS CONDO CHECKS ALL THE BOXES....
Contact an agent
Home facts
- Year built:1978
- Subdivision & Development:Hessmer Farms
- Listing ID #:200QDP
- Added:1 day(s) ago
- Updated:November 09, 2026 at 03:48 PM
Rooms and interior
- Bedrooms:2
- Total bathrooms:2
- Full bathrooms:1
- Half bathrooms:1
- Rooms Total:5
- Flooring:Ceramic Tile, Vinyl
- Kitchen Description:Dishwasher, Disposal, Microwave, Pantry, Refrigerator, appl_Electric Range
- Living area:1,100 sq. ft.
Heating and cooling
- Cooling:Ceiling Fan(s), Central Air
- Heating:Central, Electric
Structure and exterior
- Year built:1978
- Building area:1,100 sq. ft.
- Lot area:0.03 Acres
- Construction Materials:Brick
- Exterior Features:Patio: Concrete, Rain Gutters, Storage
- Foundation Description:Slab
Utilities
- Water:Public, Water Available
- Sewer:Public Sewer
Finances and disclosures
- Price:$135,000
- Price per sq. ft.:$122.73
Features and amenities
- Appliances:Dishwasher, Disposal, Dryer, Electric Range, Electric Water Heater, Microwave, Refrigerator, Washer
- Laundry features:Dryer, Electric Dryer Hookup, Inside, Washer, Washer Hookup
- Amenities:Dual Closets, Insulated Windows, Pantry, Shower/Tub Combo
- Pool features:In Ground
Parking
- Parking description:Assigned, Parking Lot
New listings near 4073 Division Street
- New
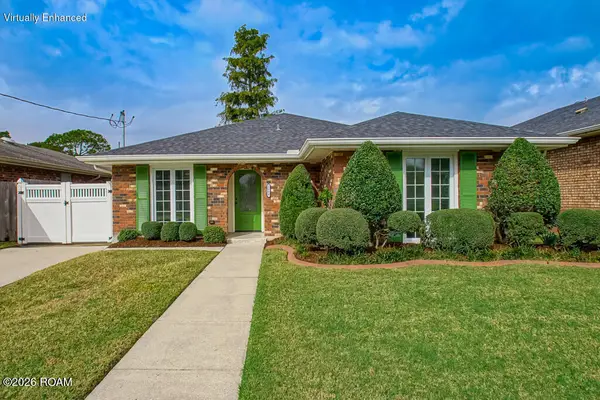 $439,000Active3 beds 2 baths1,820 sq. ft.
2604 N Atlanta Street, Metairie, LA 70003
MLS# 200QJOListed by: RIVERSIDE REALTY, INC. - Open Tue, 4:30 to 6:30pmNew
 $725,000Active4 beds 3 baths2,860 sq. ft.
1113 Hesper Avenue, Metairie, LA 70005
MLS# 200QCPListed by: EXP REALTY, LLC - New
 $419,000Active0 Acres
3a Pine Street, Metairie, LA 70005
MLS# 200QDYListed by: CRESCENT SOTHEBY'S INTERNATIONAL - New
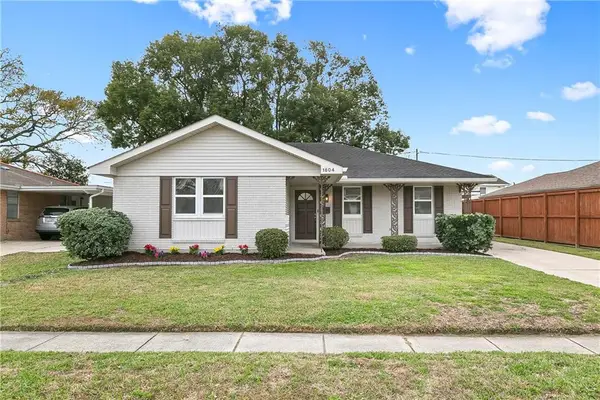 $262,000Active3 beds 2 baths1,630 sq. ft.
1804 Bullard Avenue, Metairie, LA 70003
MLS# 200QCAListed by: ENGEL & VLKERS NEW ORLEANS - New
 $299,000Active3 beds 2 baths2,423 sq. ft.
908 Division Street, Metairie, LA 70001
MLS# 200OWVListed by: HOMESMART REALTY SOUTH - METAIRIE - New
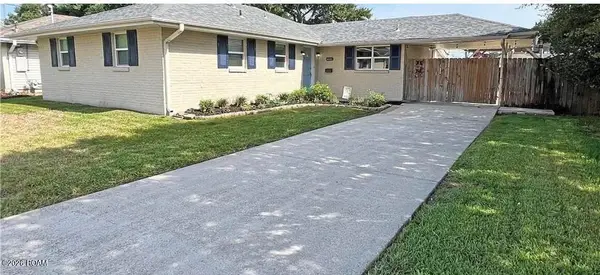 $270,000Active3 beds 2 baths1,478 sq. ft.
6021 Amhurst Street, Metairie, LA 70003
MLS# 200OYRListed by: EXQUISITE REALTY GROUP, LLC - New
 $285,000Active4 beds 2 baths1,471 sq. ft.
300 Faye Avenue, Metairie, LA 70003
MLS# 200ORJListed by: FQR REALTORS - New
 $299,900Active3 beds 2 baths1,888 sq. ft.
6413 Schouest Street, Metairie, LA 70003
MLS# 200ORSListed by: KELLER WILLIAMS REALTY NEW ORLEANS - New
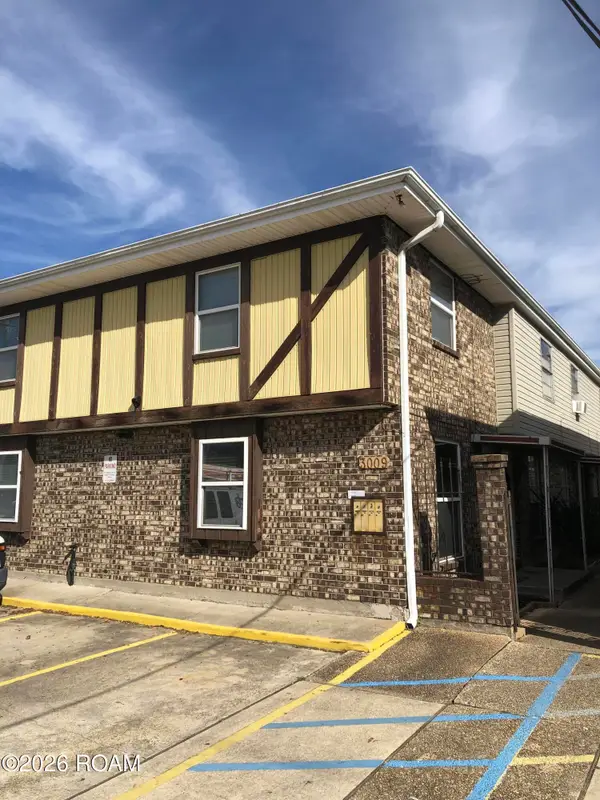 $660,000Active8 beds 8 baths4,343 sq. ft.
3009 Houma Boulevard, Metairie, LA 70006
MLS# 200ONIListed by: RIDGELAKE REALTY, INC.


Protect your home and budget from life's surprises with an Assurant Home Warranty, backed by a partner that supports you through every step of homeownership. Explore Plans.
© 2026 Better Homes and Gardens Real Estate LLC. An Anywhere Real Estate company. All rights reserved. Better Homes and Gardens® Real Estate is a registered trademark owned by Meredith Operations Corporation, licensed to Better Homes and Gardens Real Estate LLC and used with permission. Better Homes and Gardens Real Estate LLC fully supports the principles of the Fair Housing Act and the Equal Opportunity Act. Listing information is deemed reliable but is not guaranteed accurate.
Each office is independently owned and operated.
Any services or products provided by third parties are not provided by, affiliated with or related to Better Homes and Gardens Real Estate LLC, or its affiliated companies.