
231 Beverly Drive, Metairie, LA 70001
Local realty services provided by:Better Homes and Gardens Real Estate Rhodes Realty
Listed by: julie p varisco, karen s prieur
Office: prieur properties, llc.
MLS#:2581723
Source:LA_CLBOR
Price summary
- Price:$2,195,000
- Price per sq. ft.:$458.82
About this home
Designed to live beautifully and built to last, this timeless Old Metairie new construction by LHC Builders blends everyday luxury with quality craftsmanship. Step inside the foyer to 11-ft ceilings, crisp trim details, solid-core doors, and wide-plank engineered hardwoods throughout. Formal dining room featuring classic paneled wall detail, arched cased openings for seamless flow and a striking tiered brass chandelier. Light and airy living room centers on a fireplace flanked by natural wood built-ins with brass picture lights. Elegant chef’s kitchen boasts a sculpted plaster hood, premium stainless appliances, Seapearl-painted cabinetry, gray-veined quartzite counters, and brass fixtures and island pendants. Sophisticated wet bar complete with custom cabinetry painted in Dark Walnut tone and stone countertop with full-height backsplash. Retreat to the handsome first-level primary suite featuring layered millwork ceiling detail, generous walk-in closet and a spa-like bath with freestanding soaking tub and an oversized shower. The mudroom/laundry room features cubbies and an abundance of storage. A private study and a designer powder room complete the first floor. Upstairs, a flexible loft anchors four bedrooms, each with walk in closets, and four full baths. Outdoor living has been thoughtfully planned with a covered outdoor kitchen, irrigation, subsurface drainage, cedar fencing, and ample room for a future pool. An oversized one-car garage offers additional storage and utility. Behind-the-walls quality you can trust include 30-ft Class 5 pilings; 3000 PSI post-tension slab; energy-efficient windows; and an architectural 30-year shingle roof with ice/water underlayment. Comfort and efficiency from two Lennox 16 SEER two-stage AC units; two Rinnai tankless water heaters; Cat-6 wiring; and hardwired alarm. Generator and pool rough ins in place. Prime Old Metairie location in flood zone X....
Contact an agent
Home facts
- Year built:2027
- Subdivision & Development:Beverly Knoll
- Listing ID #:2581723
- Added:18 day(s) ago
- Updated:November 09, 2026 at 06:38 AM
Rooms and interior
- Bedrooms:5
- Total bathrooms:6
- Full bathrooms:5
- Half bathrooms:1
- Rooms Total:14
- Flooring:Concrete, Engineered Hardwood, Painted/Stained, Stone, Tile
- Kitchen Description:Dishwasher, Disposal, Microwave, Oven, Range, Refrigerator, appl_Stainless Steel Appliance(s), appl_Wine Refrigerator
- Living area:4,185 sq. ft.
Heating and cooling
- Cooling:Ceiling Fan(s), Central Air, Multi Units
- Heating:Central, Multiple Units
Structure and exterior
- Year built:2027
- Building area:4,185 sq. ft.
- Lot area:0.14 Acres
- Construction Materials:Brick, HardiPlank Type
- Exterior Features:Covered, Patio: Oversized
- Foundation Description:Slab
Utilities
- Water:Public
- Sewer:Public Sewer
Finances and disclosures
- Price:$2,195,000
- Price per sq. ft.:$458.82
Features and amenities
- Appliances:Dishwasher, Disposal, Microwave, Oven, Range, Refrigerator, Stainless Steel Appliance(s), Wine Refrigerator
- Laundry features:Electric Dryer Hookup, Washer Hookup
- Amenities:Outdoor Kitchen, Stone Counters, Walk-Up Attic, Wired for Sound
Parking
- Parking description:Attached Garage
- Garage spaces:1
New listings near 231 Beverly Drive
- New
 $419,000Active0 Acres
3a Pine Street, Metairie, LA 70005
MLS# 200QDYListed by: CRESCENT SOTHEBY'S INTERNATIONAL - New
 $135,000Active2 beds 2 baths1,100 sq. ft.
4073 Division Street, Metairie, LA 70002
MLS# 200QDPListed by: CRESCENT SOTHEBY'S INTERNATIONAL - New
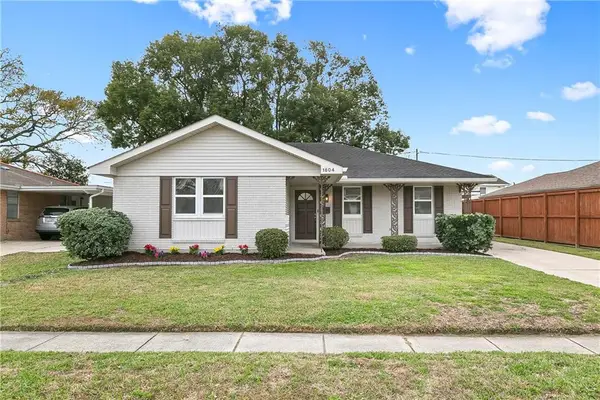 $262,000Active3 beds 2 baths1,630 sq. ft.
1804 Bullard Avenue, Metairie, LA 70003
MLS# 200QCAListed by: ENGEL & VLKERS NEW ORLEANS - New
 $299,000Active3 beds 2 baths2,423 sq. ft.
908 Division Street, Metairie, LA 70001
MLS# 200OWVListed by: HOMESMART REALTY SOUTH - METAIRIE - New
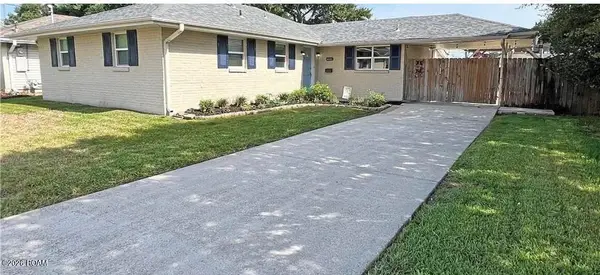 $270,000Active3 beds 2 baths1,478 sq. ft.
6021 Amhurst Street, Metairie, LA 70003
MLS# 200OYRListed by: EXQUISITE REALTY GROUP, LLC - New
 $285,000Active4 beds 2 baths1,471 sq. ft.
300 Faye Avenue, Metairie, LA 70003
MLS# 200ORJListed by: FQR REALTORS - New
 $299,900Active3 beds 2 baths1,888 sq. ft.
6413 Schouest Street, Metairie, LA 70003
MLS# 200ORSListed by: KELLER WILLIAMS REALTY NEW ORLEANS - New
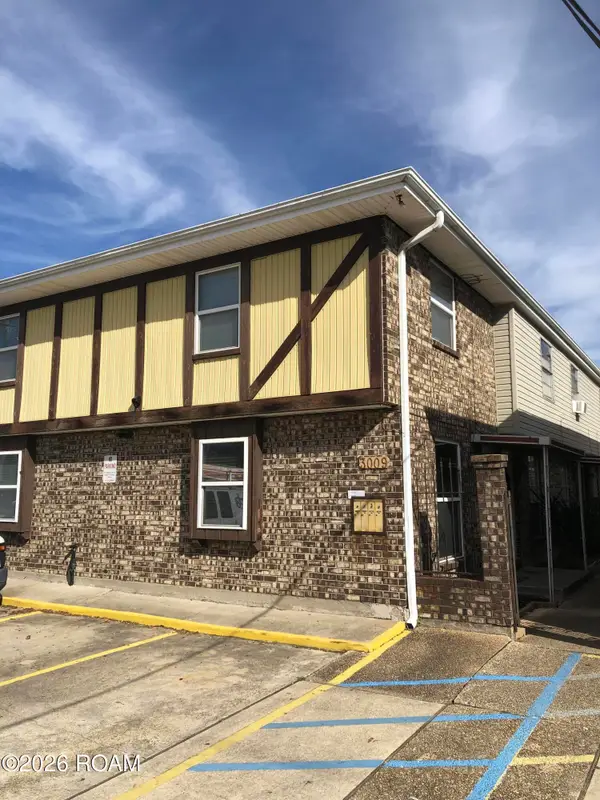 $660,000Active8 beds 8 baths4,343 sq. ft.
3009 Houma Boulevard, Metairie, LA 70006
MLS# 200ONIListed by: RIDGELAKE REALTY, INC. - New
 $469,000Active4 beds 3 baths1,900 sq. ft.
4617 Newlands Street, Metairie, LA 70006
MLS# 200OKMListed by: KELLER WILLIAMS REALTY 4550100 - New
 $609,000Active4 beds 4 baths2,954 sq. ft.
3724 Severn Avenue, Metairie, LA 70002
MLS# 200OGCListed by: ALEX-CATE REALTY, L.L.C.


Protect your home and budget from life's surprises with an Assurant Home Warranty, backed by a partner that supports you through every step of homeownership. Explore Plans.
© 2026 Better Homes and Gardens Real Estate LLC. An Anywhere Real Estate company. All rights reserved. Better Homes and Gardens® Real Estate is a registered trademark owned by Meredith Operations Corporation, licensed to Better Homes and Gardens Real Estate LLC and used with permission. Better Homes and Gardens Real Estate LLC fully supports the principles of the Fair Housing Act and the Equal Opportunity Act. Listing information is deemed reliable but is not guaranteed accurate.
Each office is independently owned and operated.
Any services or products provided by third parties are not provided by, affiliated with or related to Better Homes and Gardens Real Estate LLC, or its affiliated companies.