
3410 49th Street, Metairie, LA 70001
Local realty services provided by:Better Homes and Gardens Real Estate Lindsey Realty
Upcoming open houses
- Tue, Sep 2211:00 am - 01:00 pm
Listed by: brittany english, michelle soliman
Office: mirambell realty
MLS#:2575357
Source:LA_GSREIN
Price summary
- Price:$450,000
- Price per sq. ft.:$167.72
About this home
Welcome home to this impeccably maintained 3-bedroom, 2.5-bathroom two-story townhome offering comfort, thoughtful updates, and exceptional outdoor living. The spacious floor plan features impressive 10-foot ceilings on the first floor and 9-foot ceilings upstairs, creating an open and airy feel throughout. The primary suite is conveniently located upstairs, along with two additional bedrooms. Custom plantation shutters add timeless style, while the attached garage provides added convenience and storage.
Step outside to your private backyard retreat featuring a heated pool/spa with lighting and an automatic fill system—used for relaxing or entertaining year-round. Additional improvements include a 2021 roof, 2024 water heater, newer fencing, and leafless gutters. Immaculately maintained and wonderfully updated, this townhome is truly move-in ready!
Contact an agent
Home facts
- Year built:2008
- Subdivision & Development:Shrewsbury
- Listing ID #:2575357
- Added:5 day(s) ago
- Updated:September 14, 2026 at 11:14 AM
Rooms and interior
- Bedrooms:3
- Total bathrooms:3
- Full bathrooms:2
- Half bathrooms:1
- Rooms Total:9
- Kitchen Description:Cooktop, Dishwasher, Microwave, Oven, Range
- Living area:2,226 sq. ft.
Heating and cooling
- Cooling:Central Air
- Heating:Central, Heating
Structure and exterior
- Roof:Shingle
- Year built:2008
- Building area:2,226 sq. ft.
- Lot Features:City Lot, Rectangular Lot
- Architectural Style:Traditional
- Construction Materials:Brick, Stucco
- Exterior Features:Courtyard, Covered, Porch
- Foundation Description:Slab
- Levels:2 Story
Utilities
- Water:Public
- Sewer:Public Sewer
Finances and disclosures
- Price:$450,000
- Price per sq. ft.:$167.72
Features and amenities
- Appliances:Cooktop, Dishwasher, Microwave, Oven, Range, Washer
- Laundry features:Dryer, Washer
- Amenities:Ceiling Fan(s), Fire Sprinkler System, Smoke Detector(s), Stainless Steel Appliances, Stone Counters
- Pool features:Heated, In Ground
Parking
- Parking description:Garage, Off Street
New listings near 3410 49th Street
- New
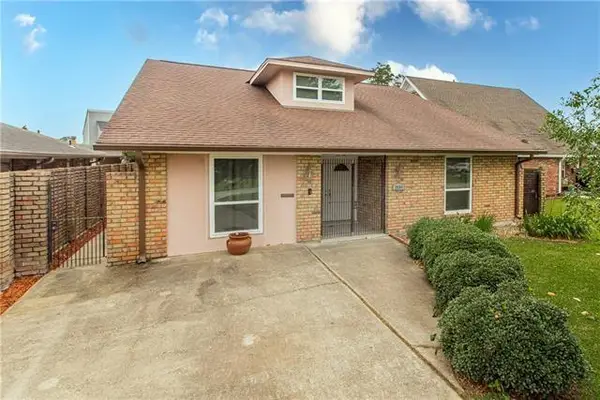 $414,900Active3 beds 3 baths2,220 sq. ft.
3504 Harvard Avenue, Metairie, LA 70006
MLS# 2576948Listed by: NOLA LIVING REALTY - New
 $175,000Active3 beds 2 baths1,396 sq. ft.
1455 S Myrtle Street, Metairie, LA 70003
MLS# 2576481Listed by: ESSENTIAL REALTY, LLC - New
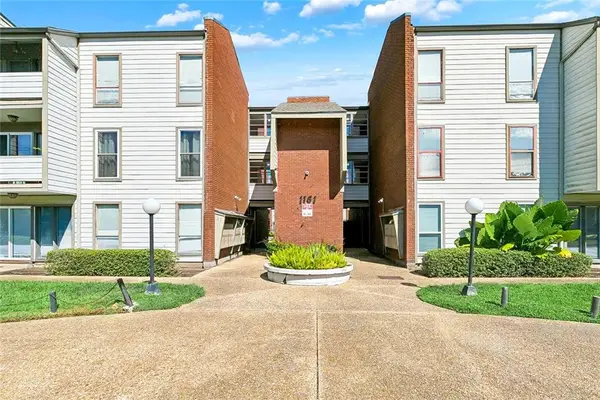 $95,000Active1 beds 1 baths781 sq. ft.
1161 Lake Avenue #116, Metairie, LA 70005
MLS# 2576938Listed by: ALC REALTY - New
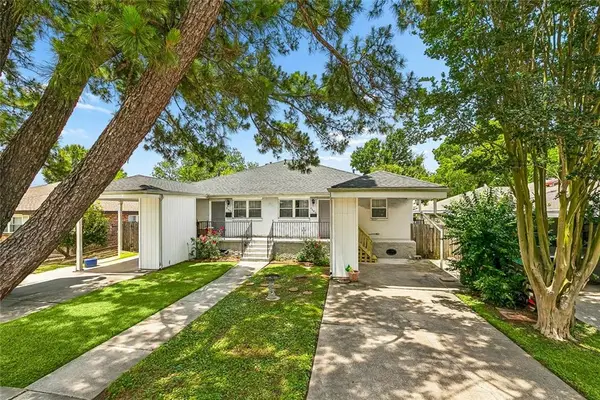 $360,000Active6 beds 4 baths2,400 sq. ft.
2604-2606 Longwood Drive, Metairie, LA 70003
MLS# 2576471Listed by: PELICAN STATE REALTY - New
 $539,000Active4 beds 3 baths2,338 sq. ft.
4513 Neyrey Drive, Metairie, LA 70002
MLS# 2576909Listed by: RICCI REAL ESTATE - New
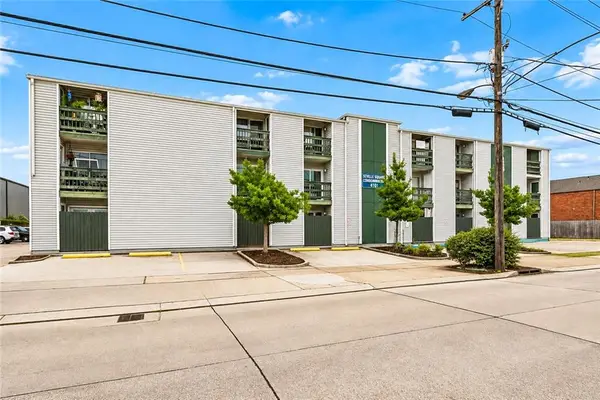 $94,000Active1 beds 1 baths613 sq. ft.
4101 Hessmer Avenue #205, Metairie, LA 70002
MLS# 2576922Listed by: ALC REALTY - New
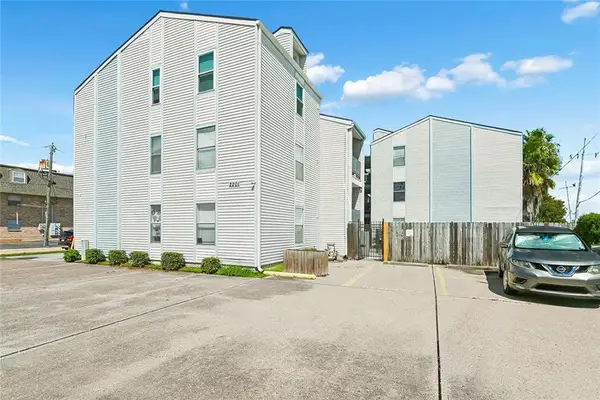 $89,000Active1 beds 1 baths582 sq. ft.
2201 Houma Boulevard #106, Metairie, LA 70001
MLS# 2576937Listed by: ALC REALTY - New
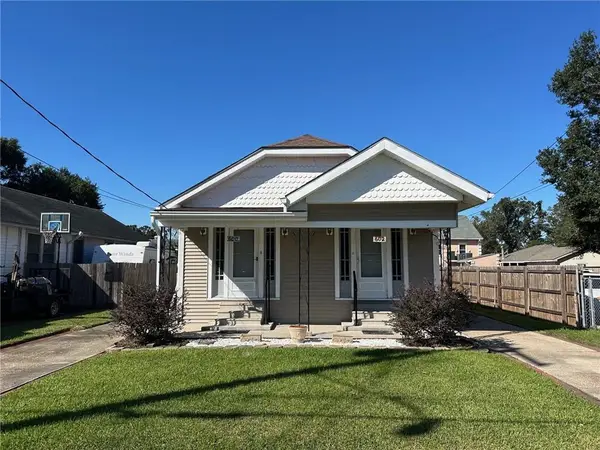 $285,000Active4 beds 2 baths1,452 sq. ft.
600 02 Grove Avenue, Metairie, LA 70003
MLS# 2576363Listed by: REALTY EXECUTIVES SELA - New
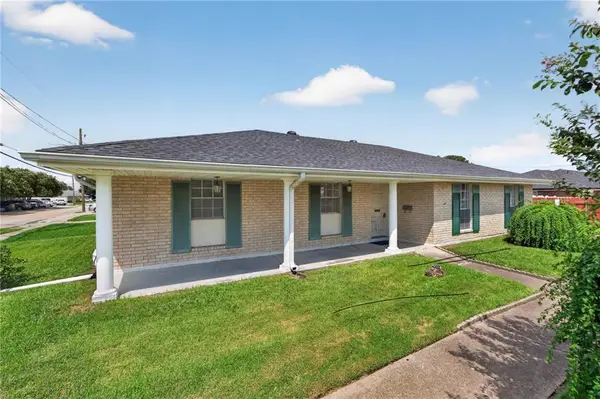 $339,000Active3 beds 2 baths1,708 sq. ft.
1025 Focis Street, Metairie, LA 70005
MLS# 2576878Listed by: ARMSTRONG REALTY - New
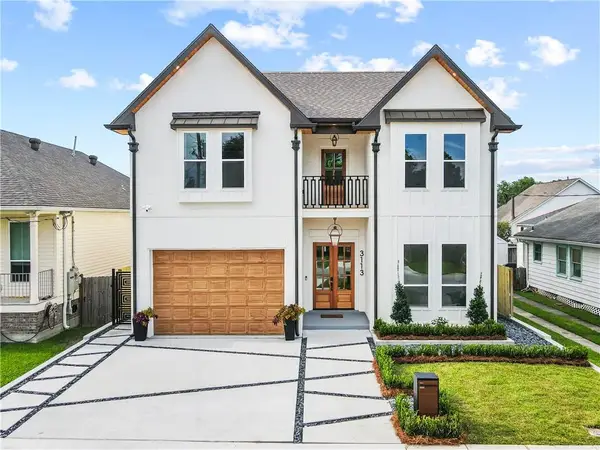 $1,225,000Active6 beds 6 baths3,593 sq. ft.
3113 46th Street, Metairie, LA 70001
MLS# 2576657Listed by: NOLA LIVING REALTY


Protect your home and budget from life's surprises with an Assurant Home Warranty, backed by a partner that supports you through every step of homeownership. Explore Plans.
© 2026 Better Homes and Gardens Real Estate LLC. An Anywhere Real Estate company. All rights reserved. Better Homes and Gardens® Real Estate is a registered trademark owned by Meredith Operations Corporation, licensed to Better Homes and Gardens Real Estate LLC and used with permission. Better Homes and Gardens Real Estate LLC fully supports the principles of the Fair Housing Act and the Equal Opportunity Act. Listing information is deemed reliable but is not guaranteed accurate.
Each office is independently owned and operated.
Any services or products provided by third parties are not provided by, affiliated with or related to Better Homes and Gardens Real Estate LLC, or its affiliated companies.