
4005 Ferran Drive, Metairie, LA 70002
Local realty services provided by:Better Homes and Gardens Real Estate Rhodes Realty
4005 Ferran Drive,Metairie, LA 70002
$299,000Last list price
- 3 Beds
- 3 Baths
- - sq. ft.
- Single family
- Sold
Listed by: ann garvey
Office: berkshire hathaway homeservices preferred, realtor
MLS#:NO2566320
Source:LA_RAAMLS
Sorry, we are unable to map this address
Price summary
- Price:$299,000
About this home
**NEW PRICE**Numerous updates abound in this Classic Brick Heart of Metairie home. A lot of the heavy lifting is done for you with this well maintained offering! Totally redone plumbing 2000, New roof 2018, new Ac condenser 2019, new AC coil 2025! This unique home is ready for your personal updates. Never flooded! Functional open floor plan flows seamlessly from living/dining/kitchen/den, perfect for comfortable contemporary living. Convenient access to schools, shopping, dining, Health Care and major commuter routes. Well planned and beautifully maintained, this home offers plenty of off-street parking with a long driveway that leads to a gated Courtyard and 2 car Garage and oversized work Shed. It still has plenty of backyard green space, shaded by a majestic Oak Tree. The Courtyard has excellent drainage and offers a shaded private area for relaxing or entertaining outdoors. The Primary Suite is spacious with a walk-in closet, ensuite bath and vanity area. The 2nd and 3rd bedrooms are well proportioned with nice sized closets. Flood Ins $1227 X500L zone, Never Flooded! Don't miss this Fantastic Opportunity to secure your spot in an outstanding and high demand location. **Please note that NEW PRICE reflects recommended Electrical rewiring the house with copper wire....
Contact an agent
Home facts
- Year built:1966
- Listing ID #:NO2566320
- Added:75 day(s) ago
- Updated:September 22, 2026 at 07:15 AM
Rooms and interior
- Bedrooms:3
- Total bathrooms:3
- Full bathrooms:2
- Half bathrooms:1
- Bathrooms Description:Bedroom 1
- Kitchen Description:Dishwasher, Disposal, Kitchen, Microwave, Refrigerator
Heating and cooling
- Cooling:Central Air
- Heating:Central Heat
- Central air:Yes
Structure and exterior
- Roof:Composition
- Year built:1966
- Architectural Style:Ranch
- Construction Materials:Brick
- Exterior Features:Workshop
- Foundation Description:Slab
- Levels:1 Story
Finances and disclosures
- Price:$299,000
Features and amenities
- Appliances:Dishwasher, Microwave, Refrigerator
Parking
- Parking description:Garage
- Garage:Yes
New listings near 4005 Ferran Drive
- New
 $365,000Active3 beds 2 baths1,434 sq. ft.
819 N Atlanta Street, Metairie, LA 70003
MLS# 2578265Listed by: CENTURY 21 J. CARTER & COMPANY - New
 $110,000Active3 beds 1 baths1,260 sq. ft.
1007 Joan Avenue, Metairie, LA 70001
MLS# 2578189Listed by: CENTURY 21 J. CARTER & COMPANY - New
 $167,560Active4 beds 2 baths2,107 sq. ft.
7008 Wilty Street, Metairie, LA 70003
MLS# 2578193Listed by: DONALD JULIEN & ASSOCIATES, INC. - Open Tue, 11am to 1pmNew
 $325,000Active2 beds 2 baths1,034 sq. ft.
845 Old Metairie Place, Metairie, LA 70001
MLS# 2574753Listed by: COMPASS UPTOWN-MAPLE ST - Open Tue, 11am to 1pmNew
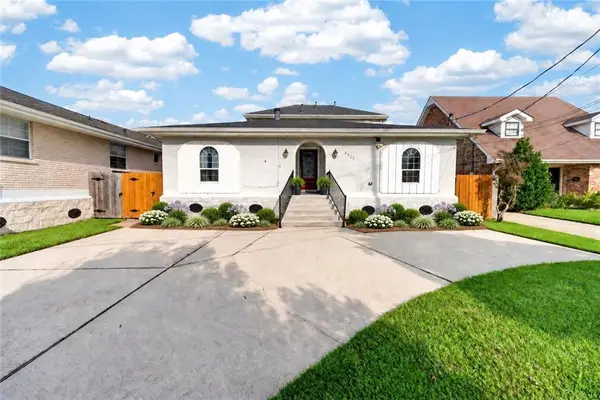 $389,000Active5 beds 3 baths2,594 sq. ft.
4421 Lakewood Drive, Metairie, LA 70002
MLS# 2577155Listed by: KELLER WILLIAMS REALTY 455-0100 - New
 $399,000Active3 beds 2 baths2,031 sq. ft.
1452 Aris Avenue, Metairie, LA 70005
MLS# 2577713Listed by: COMPASS HISTORIC (LATT09) - New
 $695,000Active4 beds 3 baths3,570 sq. ft.
4516 Folse Drive, Metairie, LA 70006
MLS# 2578130Listed by: FORTE REALTY, LLC - Open Tue, 11am to 1pmNew
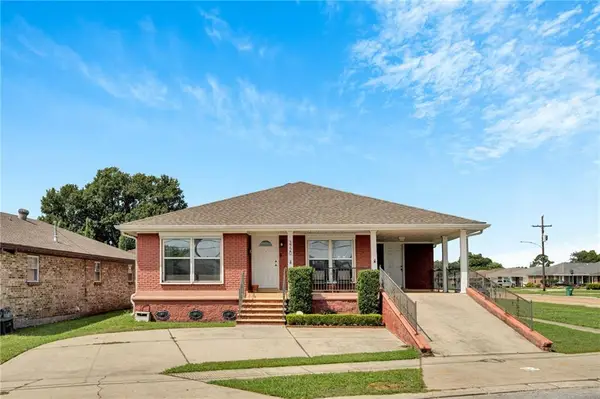 $310,000Active3 beds 2 baths1,689 sq. ft.
3720 Transcontinental Drive, Metairie, LA 70006
MLS# 2565791Listed by: COMPASS KENNER - New
 $270,000Active3 beds 2 baths1,680 sq. ft.
933 Trudeau Drive, Metairie, LA 70003
MLS# 2026017272Listed by: SUPREME - New
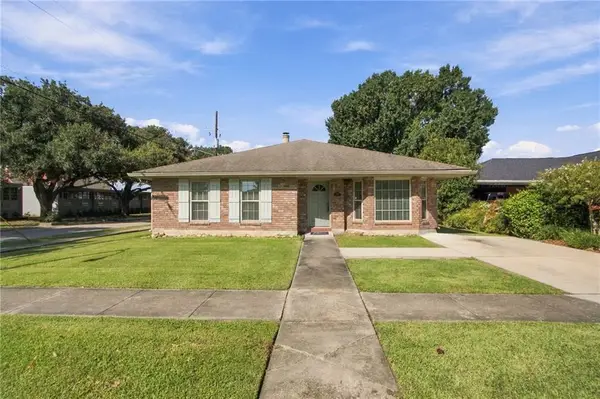 $367,500Active3 beds 2 baths1,958 sq. ft.
3800 Napoli Drive, Metairie, LA 70002
MLS# 2577720Listed by: BERKSHIRE HATHAWAY HOMESERVICES PREFERRED, REALTOR


Protect your home and budget from life's surprises with an Assurant Home Warranty, backed by a partner that supports you through every step of homeownership. Explore Plans.
© 2026 Better Homes and Gardens Real Estate LLC. An Anywhere Real Estate company. All rights reserved. Better Homes and Gardens® Real Estate is a registered trademark owned by Meredith Operations Corporation, licensed to Better Homes and Gardens Real Estate LLC and used with permission. Better Homes and Gardens Real Estate LLC fully supports the principles of the Fair Housing Act and the Equal Opportunity Act. Listing information is deemed reliable but is not guaranteed accurate.
Each office is independently owned and operated.
Any services or products provided by third parties are not provided by, affiliated with or related to Better Homes and Gardens Real Estate LLC, or its affiliated companies.