
2604 N Atlanta Street, Metairie, LA 70003
Local realty services provided by:Better Homes and Gardens Real Estate Rhodes Realty
Listed by: kim l brandt
Office: riverside realty, inc.
MLS#:200QJO
Source:LA_CLBOR
Price summary
- Price:$439,000
- Price per sq. ft.:$241.21
About this home
Beautifully Renovated All-Brick Home with Fabulous Curb Appeal! Designer taste, quality finishes, and thoughtful attention to detail make this incredibly renovated One-Story home feel like New Construction! Step inside to a Open, Modern Floor Plan featuring New Crown Molding, a New Fireplace, Recessed Lighting, New Floorings and Doors throughout. Enjoy a completely redesigned New Kitchen and fully Renovated Full Bathrooms. Major Improvements also include a New Seal-Tab Roof, Newer HVAC System, New Windows, and exterior Doors! Freshly Landscaped Front and Backyards. The Dreamy Backyard offers a lovely outdoor retreat, while the Long Driveway provides convenient Rear Yard Access.
Contact an agent
Home facts
- Year built:1984
- Subdivision & Development:Own Your Own
- Listing ID #:200QJO
- Added:1 day(s) ago
- Updated:November 09, 2026 at 08:21 PM
Rooms and interior
- Bedrooms:3
- Total bathrooms:2
- Full bathrooms:2
- Rooms Total:8
- Dining Description:Eat-In-Kitchen
- Kitchen Description:Dishwasher, Electric Oven, Microwave, Pantry, Refrigerator, appl_Electric Water Heater, appl_Stainless Steel Appliance(s)
- Living area:1,820 sq. ft.
Heating and cooling
- Cooling:Ceiling Fan(s), Central Air
- Heating:Central, Electric
Structure and exterior
- Year built:1984
- Building area:1,820 sq. ft.
- Lot area:0.13 Acres
- Lot Features:Back Yard, Landscaped, Rear Yard Vehicle Access
- Construction Materials:Brick
- Foundation Description:Slab
Utilities
- Water:Public, Water Available
- Sewer:Public Sewer, Sewer Available
Finances and disclosures
- Price:$439,000
- Price per sq. ft.:$241.21
Features and amenities
- Appliances:Dishwasher, Electric Range, Electric Water Heater, Microwave, Refrigerator, Stainless Steel Appliance(s)
- Laundry features:Electric Dryer Hookup, Inside, Washer Hookup
- Amenities:Crown Molding, Double Vanity, Eat-In Kitchen, En Suite, Insulated Windows, Multi-Head Shower, Pantry, Primary Downstairs, Quartz, Shower/Tub Combo, Stone Counters, Storage, Walk-In Closet(s)
Parking
- Parking description:Driveway, Off Street
New listings near 2604 N Atlanta Street
- New
 $237,000Active3 beds 1 baths1,050 sq. ft.
5916 Amhurst Street, Metairie, LA 70003
MLS# 200QPAListed by: COMPASS UPTOWN - New
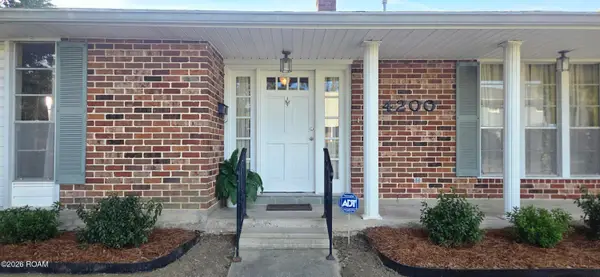 $292,000Active4 beds 2 baths2,000 sq. ft.
4200 James Drive, Metairie, LA 70003
MLS# 200QNDListed by: REALTY ONE GROUP IMMOBILIA - New
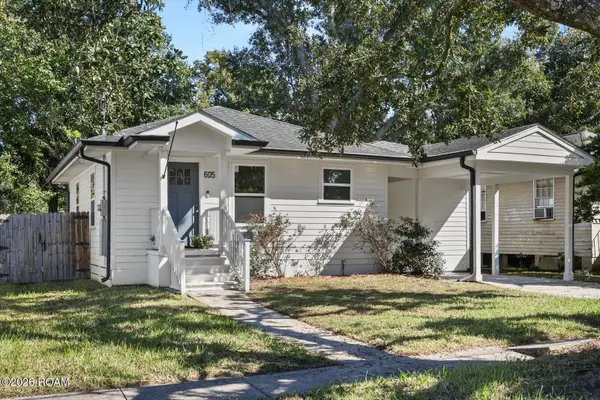 $268,000Active3 beds 2 baths1,260 sq. ft.
605 Henry Landry Avenue, Metairie, LA 70003
MLS# 200QNSListed by: REMAX N.O. PROPERTIES - New
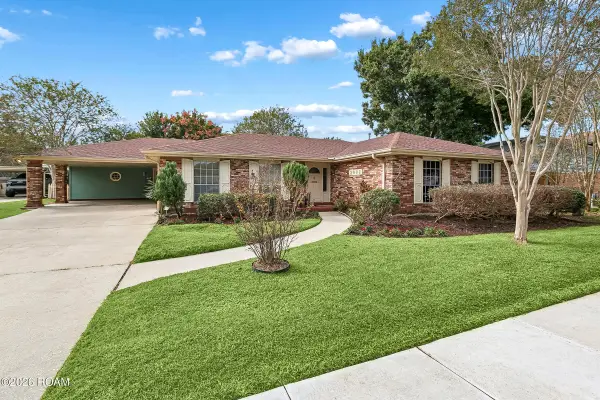 $365,000Active4 beds 3 baths2,305 sq. ft.
2008 Colony Road, Metairie, LA 70003
MLS# 200QMAListed by: NOLA LIVING REALTY - Open Tue, 4:30 to 6:30pmNew
 $725,000Active4 beds 3 baths2,860 sq. ft.
1113 Hesper Avenue, Metairie, LA 70005
MLS# 200QCPListed by: EXP REALTY, LLC - New
 $419,000Active0 Acres
3a Pine Street, Metairie, LA 70005
MLS# 200QDYListed by: CRESCENT SOTHEBY'S INTERNATIONAL - New
 $135,000Active2 beds 2 baths1,100 sq. ft.
4073 Division Street, Metairie, LA 70002
MLS# 200QDPListed by: CRESCENT SOTHEBY'S INTERNATIONAL - New
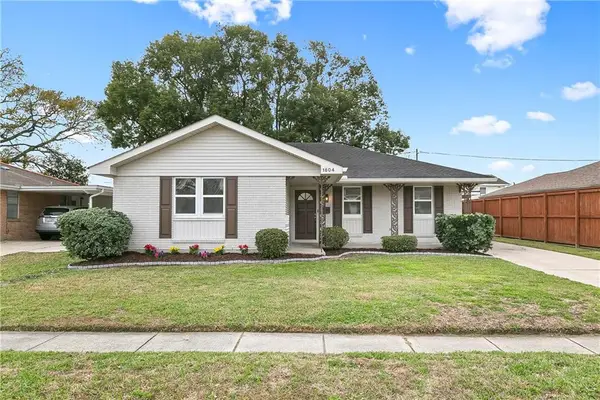 $262,000Active3 beds 2 baths1,630 sq. ft.
1804 Bullard Avenue, Metairie, LA 70003
MLS# 200QCAListed by: ENGEL & VLKERS NEW ORLEANS - New
 $299,000Active3 beds 2 baths2,423 sq. ft.
908 Division Street, Metairie, LA 70001
MLS# 200OWVListed by: HOMESMART REALTY SOUTH - METAIRIE


Protect your home and budget from life's surprises with an Assurant Home Warranty, backed by a partner that supports you through every step of homeownership. Explore Plans.
© 2026 Better Homes and Gardens Real Estate LLC. An Anywhere Real Estate company. All rights reserved. Better Homes and Gardens® Real Estate is a registered trademark owned by Meredith Operations Corporation, licensed to Better Homes and Gardens Real Estate LLC and used with permission. Better Homes and Gardens Real Estate LLC fully supports the principles of the Fair Housing Act and the Equal Opportunity Act. Listing information is deemed reliable but is not guaranteed accurate.
Each office is independently owned and operated.
Any services or products provided by third parties are not provided by, affiliated with or related to Better Homes and Gardens Real Estate LLC, or its affiliated companies.