
4400 Cleary Avenue, Metairie, LA 70002
Local realty services provided by:Better Homes and Gardens Real Estate Rhodes Realty
Listed by: karen l calamia, carl j calamia
Office: homesmart realty south - metairie
MLS#:2576974
Source:LA_CLBOR
Price summary
- Price:$665,000
- Price per sq. ft.:$164.44
About this home
This stately and spacious home is situated on a magnificent corner lot with access to three streets. This home offers 4 bedrooms and 3 1/2 baths. The kitchen features plenty of cabinet space with granite counter tops, stainless-steel appliances and opens to an adjoining breakfast area. The breakfast area provides easy access to the covered patio and walkway leading to the double car garage with mini split AC which offers convenient rear street access.The home features separate living, dining, and den areas, with fireplace adding warmth and charm to the den making it great for entertain family and friends. The generously sized primary bedroom with access to balcony boasts a private bathroom with tiled walk-in shower and double sink vanity. Three additional spacious bedrooms provide plenty of room for family and guests with one having its own private bath.The patio area offers a beautiful pergola area, covered patio, mini kitchen area with custom pizza oven, mini refrigerator & storage. The lot measures approximately 68x125 perfect for gardening, the addition of a pool or whatever your heart desires.A wonderful combination of classic charm, spacious living areas, and convenient outdoor space and garage access makes this home a must-see!...
Contact an agent
Home facts
- Year built:1973
- Subdivision & Development:Manson
- Listing ID #:2576974
- Added:54 day(s) ago
- Updated:November 09, 2026 at 07:25 AM
Rooms and interior
- Bedrooms:4
- Total bathrooms:4
- Full bathrooms:3
- Half bathrooms:1
- Rooms Total:9
- Flooring:Laminate, Tile, Wood
- Kitchen Description:CookTop, Dishwasher, Disposal, Double Oven, Granite Counters, Microwave, appl_Stainless Steel Appliance(s)
- Living area:2,817 sq. ft.
Heating and cooling
- Cooling:Central Air, Multi Units
- Heating:Central, Multiple Units
Structure and exterior
- Year built:1973
- Building area:2,817 sq. ft.
- Lot area:0.17 Acres
- Lot Features:Corner Lot, Rear Yard Vehicle Access
- Construction Materials:Brick, Stucco
- Exterior Features:Balcony, Covered, Patio: Pavers, Porch
- Foundation Description:Slab
Utilities
- Water:Public
- Sewer:Public Sewer
Finances and disclosures
- Price:$665,000
- Price per sq. ft.:$164.44
Features and amenities
- Appliances:Cooktop, Dishwasher, Disposal, Double Oven, Dryer, Microwave, Stainless Steel Appliance(s), Washer
- Laundry features:Dryer, Inside, Washer, Washer Hookup
Parking
- Parking description:Detached Garage, Driveway, Garage Faces Rear
- Garage spaces:2
New listings near 4400 Cleary Avenue
- New
 $725,000Active4 beds 3 baths2,860 sq. ft.
1113 Hesper Avenue, Metairie, LA 70005
MLS# 200QCPListed by: EXP REALTY, LLC - New
 $419,000Active0 Acres
3a Pine Street, Metairie, LA 70005
MLS# 200QDYListed by: CRESCENT SOTHEBY'S INTERNATIONAL - New
 $135,000Active2 beds 2 baths1,100 sq. ft.
4073 Division Street, Metairie, LA 70002
MLS# 200QDPListed by: CRESCENT SOTHEBY'S INTERNATIONAL - New
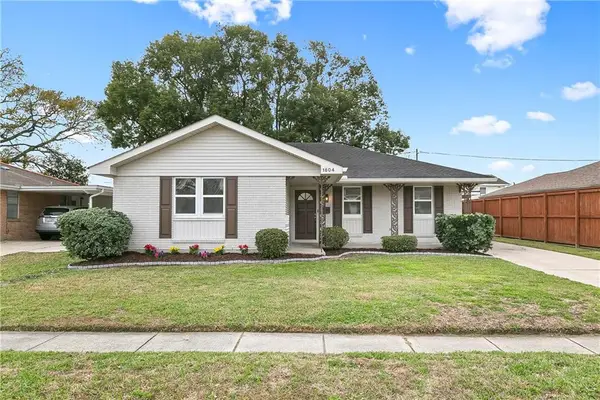 $262,000Active3 beds 2 baths1,630 sq. ft.
1804 Bullard Avenue, Metairie, LA 70003
MLS# 200QCAListed by: ENGEL & VLKERS NEW ORLEANS - New
 $299,000Active3 beds 2 baths2,423 sq. ft.
908 Division Street, Metairie, LA 70001
MLS# 200OWVListed by: HOMESMART REALTY SOUTH - METAIRIE - New
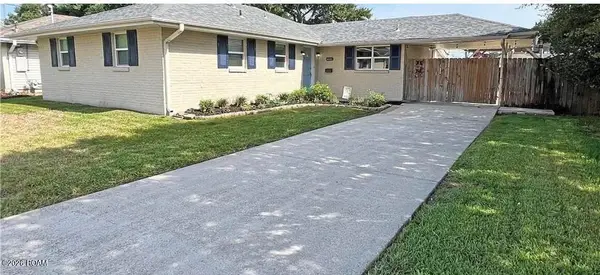 $270,000Active3 beds 2 baths1,478 sq. ft.
6021 Amhurst Street, Metairie, LA 70003
MLS# 200OYRListed by: EXQUISITE REALTY GROUP, LLC - New
 $285,000Active4 beds 2 baths1,471 sq. ft.
300 Faye Avenue, Metairie, LA 70003
MLS# 200ORJListed by: FQR REALTORS - New
 $299,900Active3 beds 2 baths1,888 sq. ft.
6413 Schouest Street, Metairie, LA 70003
MLS# 200ORSListed by: KELLER WILLIAMS REALTY NEW ORLEANS - New
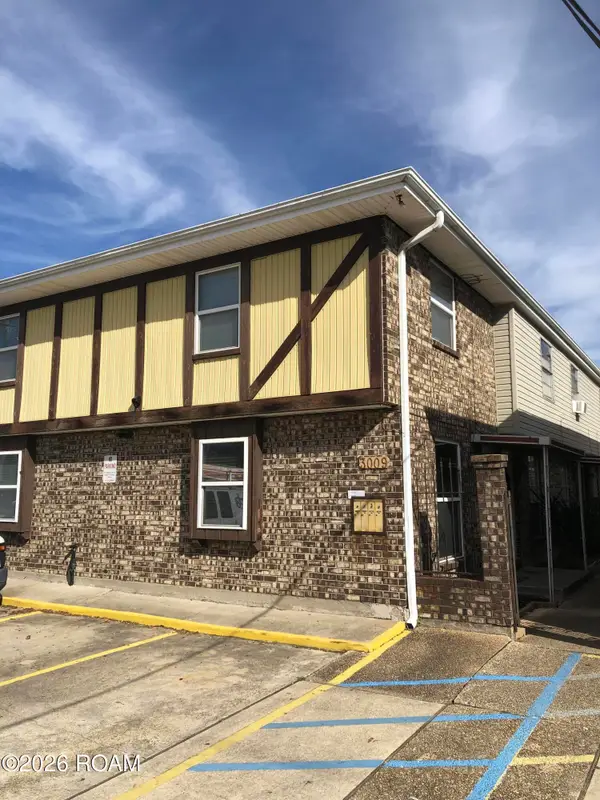 $660,000Active8 beds 8 baths4,343 sq. ft.
3009 Houma Boulevard, Metairie, LA 70006
MLS# 200ONIListed by: RIDGELAKE REALTY, INC. - New
 $469,000Active4 beds 3 baths1,900 sq. ft.
4617 Newlands Street, Metairie, LA 70006
MLS# 200OKMListed by: KELLER WILLIAMS REALTY 4550100


Protect your home and budget from life's surprises with an Assurant Home Warranty, backed by a partner that supports you through every step of homeownership. Explore Plans.
© 2026 Better Homes and Gardens Real Estate LLC. An Anywhere Real Estate company. All rights reserved. Better Homes and Gardens® Real Estate is a registered trademark owned by Meredith Operations Corporation, licensed to Better Homes and Gardens Real Estate LLC and used with permission. Better Homes and Gardens Real Estate LLC fully supports the principles of the Fair Housing Act and the Equal Opportunity Act. Listing information is deemed reliable but is not guaranteed accurate.
Each office is independently owned and operated.
Any services or products provided by third parties are not provided by, affiliated with or related to Better Homes and Gardens Real Estate LLC, or its affiliated companies.