
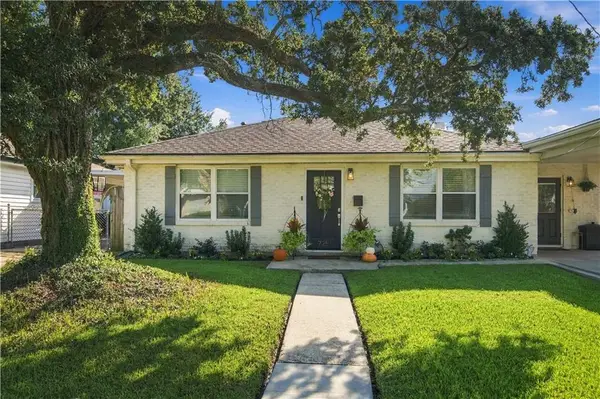
4517 Tartan Drive, Metairie, LA 70003
Local realty services provided by:Better Homes and Gardens Real Estate Rhodes Realty
4517 Tartan Drive,Metairie, LA 70003
$299,900
- 3 Beds
- 2 Baths
- 1,500 sq. ft.
- Single family
- Active
Listed by: shannon hinton kern
Office: crescent city living, llc.
MLS#:2576274
Source:LA_CLBOR
Price summary
- Price:$299,900
- Price per sq. ft.:$171.27
About this home
Move right in to this nicely renovated home! Flexible, open floor plan creates a spacious feeling that lives large! The kitchen boasts a huge island, granite countertops, stainless steel appliances, tons of cabinet space, and a coffee bar complete with a wine cooler. The fenced backyard provides a private outdoor retreat perfect for outdoor gatherings or just relaxing on the weekends.
New roof in 2024, updated underground plumbing and water lines (2016), and a newer HVAC system.
Located just blocks from Lake Pontchartrain, with nearby biking and walking trails, this home combines comfort, convenience, and an excellent location.
Contact an agent
Home facts
- Year built:1964
- Subdivision & Development:Beverly Hills
- Listing ID #:2576274
- Added:12 day(s) ago
- Updated:September 21, 2026 at 04:32 PM
Rooms and interior
- Bedrooms:3
- Total bathrooms:2
- Full bathrooms:2
- Rooms Total:6
- Kitchen Description:Granite Counters
- Living area:1,500 sq. ft.
Heating and cooling
- Cooling:1 Unit, Central Air
- Heating:Heating
Structure and exterior
- Roof:Shingle
- Year built:1964
- Building area:1,500 sq. ft.
- Architectural Style:Ranch
- Construction Materials:Brick Veneer
- Exterior Features:Fence
- Foundation Description:Slab
- Levels:1 Story
Utilities
- Water:Public
- Sewer:Public Sewer
Finances and disclosures
- Price:$299,900
- Price per sq. ft.:$171.27
Features and amenities
- Amenities:Attic
Parking
- Parking description:Carport, Two Spaces
New listings near 4517 Tartan Drive
- Open Tue, 11am to 1pmNew
 $389,000Active5 beds 3 baths2,594 sq. ft.
4421 Lakewood Drive, Metairie, LA 70002
MLS# 2577155Listed by: KELLER WILLIAMS REALTY 455-0100 - New
 $695,000Active4 beds 3 baths3,570 sq. ft.
4516 Folse Drive, Metairie, LA 70006
MLS# 2578130Listed by: FORTE REALTY, LLC - Open Tue, 11am to 1pmNew
 $325,000Active2 beds 2 baths1,034 sq. ft.
845 Old Metairie Place, Metairie, LA 70001
MLS# 2574753Listed by: COMPASS UPTOWN-MAPLE ST - New
 $399,000Active3 beds 2 baths2,031 sq. ft.
1452 Aris Avenue, Metairie, LA 70005
MLS# 2577713Listed by: COMPASS HISTORIC (LATT09) - New
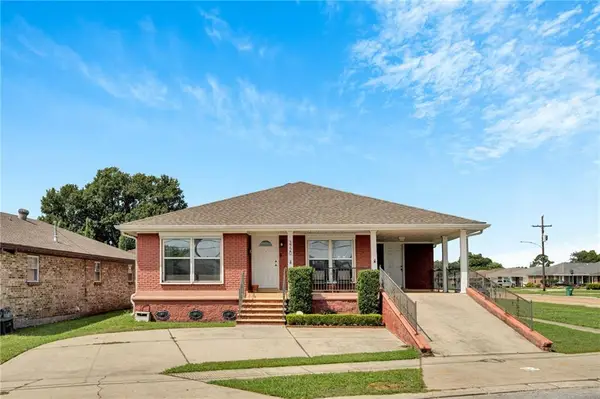 $310,000Active3 beds 2 baths1,689 sq. ft.
3720 Transcontinental Drive, Metairie, LA 70006
MLS# 2565791Listed by: COMPASS KENNER - New
 $270,000Active3 beds 2 baths1,680 sq. ft.
933 Trudeau Drive, Metairie, LA 70003
MLS# 2026017272Listed by: SUPREME - New
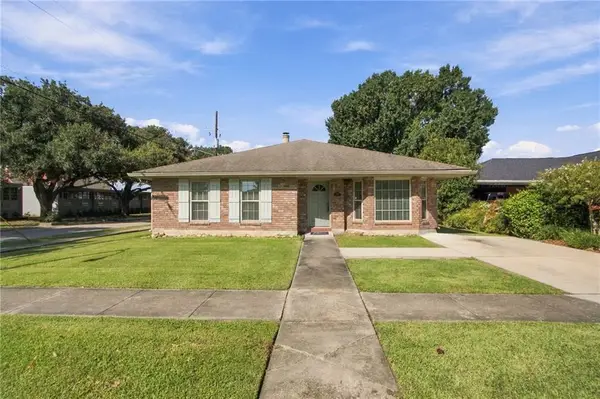 $367,500Active3 beds 2 baths1,958 sq. ft.
3800 Napoli Drive, Metairie, LA 70002
MLS# 2577720Listed by: BERKSHIRE HATHAWAY HOMESERVICES PREFERRED, REALTOR - New
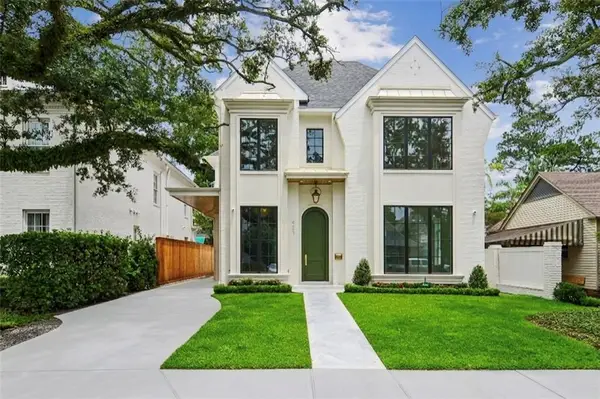 $2,299,000Active5 beds 6 baths4,078 sq. ft.
423 Betz Place, Metairie, LA 70005
MLS# 2577352Listed by: KELLER WILLIAMS REALTY 455-0100 - Open Tue, 11am to 1pmNew
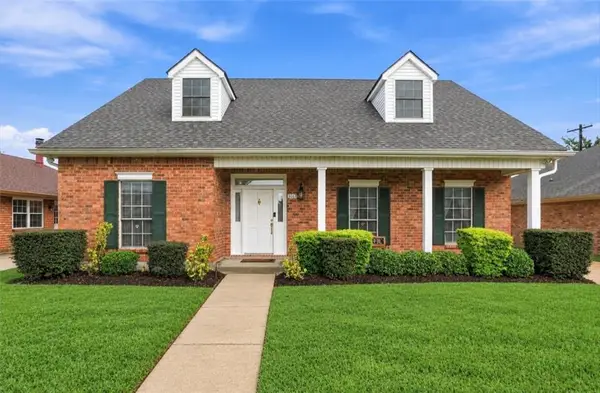 $629,900Active4 beds 3 baths2,755 sq. ft.
3017 Tolmas Drive, Metairie, LA 70002
MLS# 2578046Listed by: COMPASS UPTOWN - New
 $399,900Active3 beds 2 baths1,491 sq. ft.
725 Brockenbraugh Court, Metairie, LA 70005
MLS# 2578016Listed by: MIRAMBELL REALTY


Protect your home and budget from life's surprises with an Assurant Home Warranty, backed by a partner that supports you through every step of homeownership. Explore Plans.
© 2026 Better Homes and Gardens Real Estate LLC. An Anywhere Real Estate company. All rights reserved. Better Homes and Gardens® Real Estate is a registered trademark owned by Meredith Operations Corporation, licensed to Better Homes and Gardens Real Estate LLC and used with permission. Better Homes and Gardens Real Estate LLC fully supports the principles of the Fair Housing Act and the Equal Opportunity Act. Listing information is deemed reliable but is not guaranteed accurate.
Each office is independently owned and operated.
Any services or products provided by third parties are not provided by, affiliated with or related to Better Homes and Gardens Real Estate LLC, or its affiliated companies.