
4904 Tartan Drive, Metairie, LA 70003
Local realty services provided by:Better Homes and Gardens Real Estate Rhodes Realty
4904 Tartan Drive,Metairie, LA 70003
$385,000Last list price
- 4 Beds
- 2 Baths
- - sq. ft.
- Single family
- Sold
Listed by: theresa eschete, karen stokes
Office: fleur de lis realty group
MLS#:NO2566342
Source:LA_RAAMLS
Sorry, we are unable to map this address
Price summary
- Price:$385,000
About this home
This spacious, immaculate condition, all brick residence features an inviting open-concept living with crown molding, and abundant natural light. The kitchen offers granite countertops, ample cabinetry, black appliances, and recessed lighting, all with a functional layout that opens to the main living space--perfect for entertaining! All 4 bedrooms are extra large to provide flexibility for family, guests, or a home office. Additional updates include a newer water heater, and HVAC system. Outside, you will find a large, fully fenced backyard with plenty of room for gatherings, gardening, or a future pool! Backyard is perfectly groomed--no photoshop here! The home also boasts attractive curb appeal with mature landscaping, a magnificent Magnolia and is located in a desirable area convenient to shopping, restaurants, schools, and parks. Notably, this property is in Flood Zone X, so flood insurance is not required (but very reasonable). Truly move in ready, nothing to do but bring the moving truck!...
Contact an agent
Home facts
- Subdivision & Development:Beverly Hills
- Listing ID #:NO2566342
- Added:76 day(s) ago
- Updated:September 22, 2026 at 07:15 AM
Rooms and interior
- Bedrooms:4
- Total bathrooms:2
- Full bathrooms:2
- Bathrooms Description:Bedroom 1, Bedroom 3
- Kitchen Description:Dishwasher, Granite Counters, Kitchen, Refrigerator
Heating and cooling
- Cooling:Central Air
- Heating:Central Heat
- Central air:Yes
Structure and exterior
- Roof:Composition
- Architectural Style:Acadian
- Construction Materials:Brick
- Foundation Description:Slab
- Levels:2 Story
Finances and disclosures
- Price:$385,000
Features and amenities
- Appliances:Dishwasher, Refrigerator
- Laundry features:Laundry Room
- Amenities:Entrance Foyer
Parking
- Parking description:Carport
New listings near 4904 Tartan Drive
- New
 $365,000Active3 beds 2 baths1,434 sq. ft.
819 N Atlanta Street, Metairie, LA 70003
MLS# 2578265Listed by: CENTURY 21 J. CARTER & COMPANY - New
 $110,000Active3 beds 1 baths1,260 sq. ft.
1007 Joan Avenue, Metairie, LA 70001
MLS# 2578189Listed by: CENTURY 21 J. CARTER & COMPANY - New
 $167,560Active4 beds 2 baths2,107 sq. ft.
7008 Wilty Street, Metairie, LA 70003
MLS# 2578193Listed by: DONALD JULIEN & ASSOCIATES, INC. - Open Tue, 11am to 1pmNew
 $325,000Active2 beds 2 baths1,034 sq. ft.
845 Old Metairie Place, Metairie, LA 70001
MLS# 2574753Listed by: COMPASS UPTOWN-MAPLE ST - Open Tue, 11am to 1pmNew
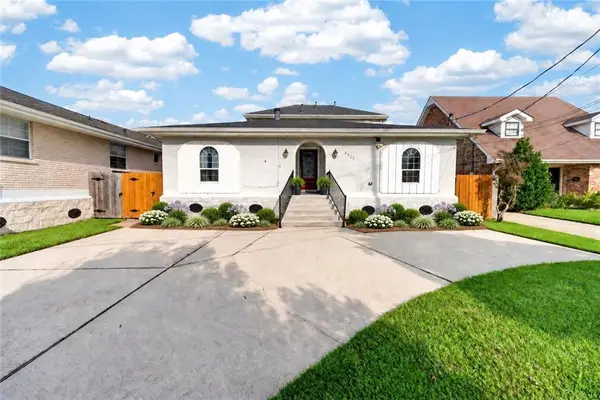 $389,000Active5 beds 3 baths2,594 sq. ft.
4421 Lakewood Drive, Metairie, LA 70002
MLS# 2577155Listed by: KELLER WILLIAMS REALTY 455-0100 - New
 $399,000Active3 beds 2 baths2,031 sq. ft.
1452 Aris Avenue, Metairie, LA 70005
MLS# 2577713Listed by: COMPASS HISTORIC (LATT09) - New
 $695,000Active4 beds 3 baths3,570 sq. ft.
4516 Folse Drive, Metairie, LA 70006
MLS# 2578130Listed by: FORTE REALTY, LLC - Open Tue, 11am to 1pmNew
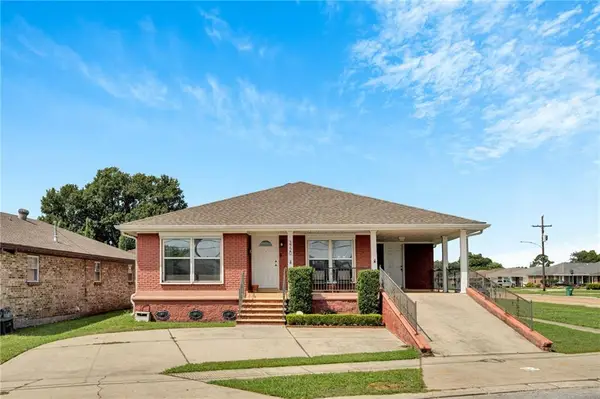 $310,000Active3 beds 2 baths1,689 sq. ft.
3720 Transcontinental Drive, Metairie, LA 70006
MLS# 2565791Listed by: COMPASS KENNER - New
 $270,000Active3 beds 2 baths1,680 sq. ft.
933 Trudeau Drive, Metairie, LA 70003
MLS# 2026017272Listed by: SUPREME - New
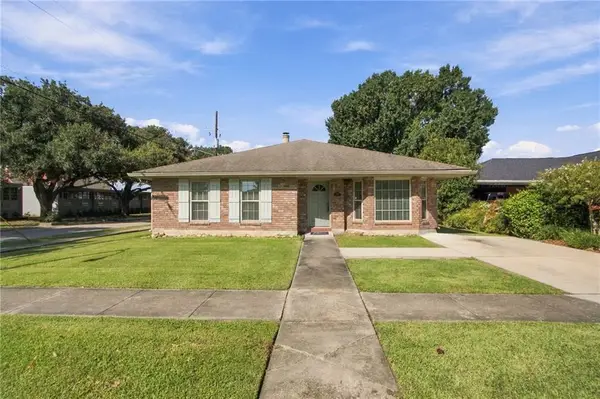 $367,500Active3 beds 2 baths1,958 sq. ft.
3800 Napoli Drive, Metairie, LA 70002
MLS# 2577720Listed by: BERKSHIRE HATHAWAY HOMESERVICES PREFERRED, REALTOR


Protect your home and budget from life's surprises with an Assurant Home Warranty, backed by a partner that supports you through every step of homeownership. Explore Plans.
© 2026 Better Homes and Gardens Real Estate LLC. An Anywhere Real Estate company. All rights reserved. Better Homes and Gardens® Real Estate is a registered trademark owned by Meredith Operations Corporation, licensed to Better Homes and Gardens Real Estate LLC and used with permission. Better Homes and Gardens Real Estate LLC fully supports the principles of the Fair Housing Act and the Equal Opportunity Act. Listing information is deemed reliable but is not guaranteed accurate.
Each office is independently owned and operated.
Any services or products provided by third parties are not provided by, affiliated with or related to Better Homes and Gardens Real Estate LLC, or its affiliated companies.