
5805 Morton Street, Metairie, LA 70003
Local realty services provided by:Better Homes and Gardens Real Estate Rhodes Realty
5805 Morton Street,Metairie, LA 70003
$238,000
- 3 Beds
- 2 Baths
- 1,450 sq. ft.
- Single family
- Active
Upcoming open houses
- Sun, Sep 2712:00 pm - 02:00 pm
Listed by: colin taylor
Office: berkshire hathaway homeservices preferred, realtor
MLS#:2559358
Source:LA_CLBOR
Price summary
- Price:$238,000
- Price per sq. ft.:$124.22
About this home
Saturday morning, farmers market at Lafreniere Park, coffee in hand, home by noon to your own big backyard. That's the kind of life this Metairie home sets you up for. This three-bedroom, two-bathroom home in Metairie sits on a large lot with the kind of backyard that gives you the room to breathe. Fire up the grill on the large deck, let the dogs run, plant a garden, or just enjoy the outdoor space!
Inside, the single-story ranch layout keeps things practical with a straightforward floor plan. Three bedrooms gives you flexibility, whether that's a guest room, a home office, or a creative space you've been wanting to carve out. The eat-in kitchen gives you a gathering spot for meals, and everyday moments that make a house feel like home — now with new luxury vinyl plank flooring (installed in August 2026) that carries through into the hallway, so that high-traffic stretch is both good-looking and easy to keep clean. Out front, you'll find a driveway plus a covered carport, so your car stays out of the elements.
The roof was replaced following Hurricane Ida, so you're getting a newer roof with years of life ahead of it. A new water heater has also been installed, and the entire AC system, including the condenser and furnace, was replaced in 2023 — that's three big-ticket items already taken care of.
And the location? You're just a short walk or bike ride from Lafreniere Park — 155 acres of green space with walking trails, a lagoon, tennis courts, and one of the best farmers markets in the area.
This is a solid, livable home in a location that's hard to beat. Come see it for yourself!...
Contact an agent
Home facts
- Year built:1970
- Subdivision & Development:Willowdale
- Listing ID #:2559358
- Added:90 day(s) ago
- Updated:September 27, 2026 at 08:11 PM
Rooms and interior
- Bedrooms:3
- Total bathrooms:2
- Full bathrooms:2
- Rooms Total:9
- Kitchen Description:Oven, Range, Refrigerator
- Living area:1,450 sq. ft.
Heating and cooling
- Cooling:Central Air
- Heating:Central, Heating
Structure and exterior
- Roof:Shingle
- Year built:1970
- Building area:1,450 sq. ft.
- Architectural Style:Ranch
- Construction Materials:Brick
- Exterior Features:Fence, Patio
- Foundation Description:Slab
- Levels:1 Story
Utilities
- Water:Public
- Sewer:Public Sewer
Finances and disclosures
- Price:$238,000
- Price per sq. ft.:$124.22
Features and amenities
- Appliances:Oven, Range, Refrigerator
- Amenities:Cable TV
Parking
- Parking description:Carport, Covered, Two Spaces
New listings near 5805 Morton Street
- New
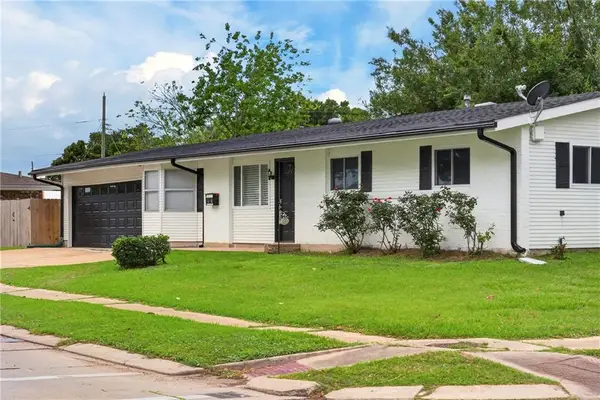 $268,000Active3 beds 2 baths1,256 sq. ft.
5900 Jean Street, Metairie, LA 70003
MLS# 2578959Listed by: KELLER WILLIAMS REALTY 455-0100 - Open Tue, 12 to 2pmNew
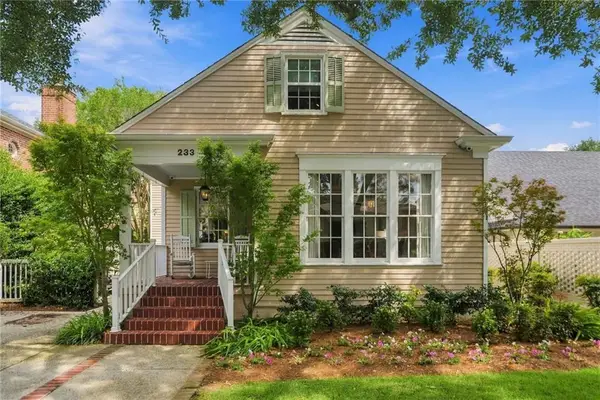 $1,095,000Active5 beds 4 baths3,654 sq. ft.
233 W Livingston Place, Metairie, LA 70005
MLS# 2577838Listed by: PRIEUR PROPERTIES, LLC - Open Sun, 11am to 1pmNew
 $425,000Active3 beds 3 baths1,942 sq. ft.
1308 Papworth Avenue, Metairie, LA 70005
MLS# 2578840Listed by: NOLA LIVING REALTY - New
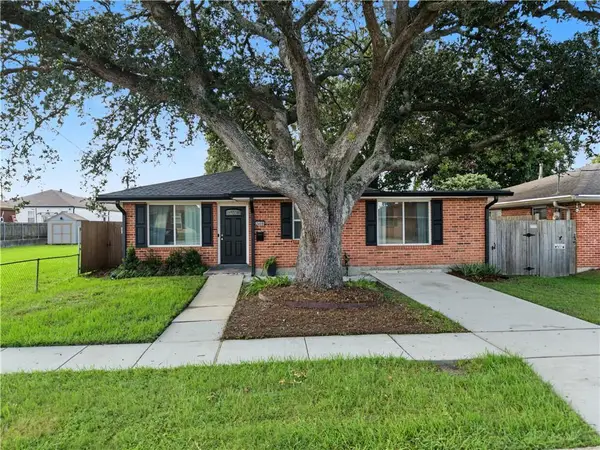 $270,000Active2 beds 2 baths1,262 sq. ft.
2408 N Sibley Street, Metairie, LA 70006
MLS# 2578916Listed by: REALTY ONE GROUP IMMOBILIA - New
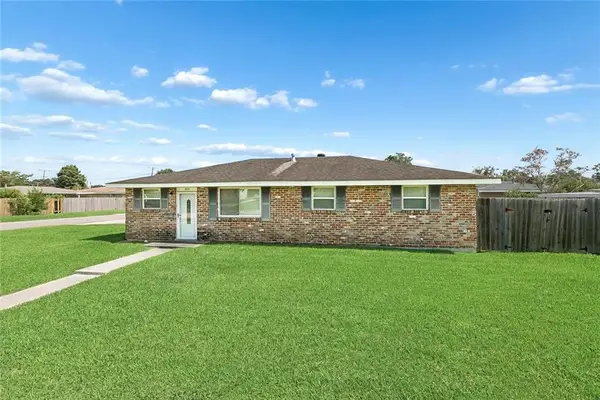 $315,000Active4 beds 2 baths1,580 sq. ft.
523 North Upland Avenue, Metairie, LA 70003
MLS# 2578776Listed by: MCENERY RESIDENTIAL, LLC - New
 $228,500Active3 beds 1 baths1,170 sq. ft.
821 N Sibley Street, Metairie, LA 70003
MLS# 2578128Listed by: NOLA LIVING REALTY - Open Tue, 12 to 2pmNew
 $230,000Active3 beds 2 baths1,432 sq. ft.
6105 Bridget Street, Metairie, LA 70003
MLS# 2578154Listed by: RICCI REAL ESTATE - New
 $115,000Active2 beds 2 baths1,152 sq. ft.
3629 Ridgelake Drive #33, Metairie, LA 70002
MLS# 2578378Listed by: RE/MAX AFFILIATES - New
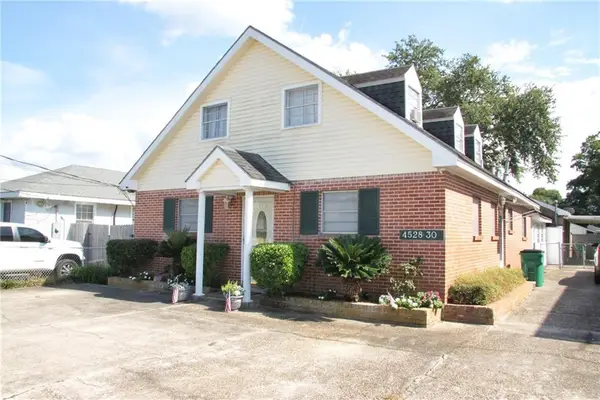 $295,500Active6 beds 3 baths2,582 sq. ft.
4528-30 Ligustrum Street, Metairie, LA 70001
MLS# 2578731Listed by: HOMESMART REALTY SOUTH - New
 $315,000Active3 beds 2 baths1,755 sq. ft.
5220 Meadowdale Street, Metairie, LA 70006
MLS# 2577871Listed by: MIRAMBELL REALTY


Protect your home and budget from life's surprises with an Assurant Home Warranty, backed by a partner that supports you through every step of homeownership. Explore Plans.
© 2026 Better Homes and Gardens Real Estate LLC. An Anywhere Real Estate company. All rights reserved. Better Homes and Gardens® Real Estate is a registered trademark owned by Meredith Operations Corporation, licensed to Better Homes and Gardens Real Estate LLC and used with permission. Better Homes and Gardens Real Estate LLC fully supports the principles of the Fair Housing Act and the Equal Opportunity Act. Listing information is deemed reliable but is not guaranteed accurate.
Each office is independently owned and operated.
Any services or products provided by third parties are not provided by, affiliated with or related to Better Homes and Gardens Real Estate LLC, or its affiliated companies.