
8109 Versailles Street, Metairie, LA 70003
Local realty services provided by:Better Homes and Gardens Real Estate Rhodes Realty
Listed by: rachel i silvers
Office: galiano realty
MLS#:200SSH
Source:ROAM
Price summary
- Price:$215,000
- Price per sq. ft.:$187.45
About this home
AMAZING OPPORTUNITY to own a Metairie home at a GREAT price!...This 3 bedroom, 2 bathroom property with an OPEN-CONCEPT kitchen, living, and dining area with ADDITIONAL bar seating features granite countertops, stainless steel appliances, and PLENTY of cabinet space...The primary bedroom features its own BEAUTIFUL en suite bathroom...The exterior showcases a SPACIOUS backyard with a RELAXING covered patio, REFRESHING above-ground pool, LARGE storage shed and COVERED PARKING...SUPERB location with easy access to I-10 and near shopping, dining entertainment and more ...DON'T MISS this opportunity!...SCHEDULE your PRIVATE showing today!
Contact an agent
Home facts
- Year built:1983
- Subdivision & Development:Trudeau Park
- Listing ID #:200SSH
- Added:1 day(s) ago
- Updated:November 12, 2026 at 04:13 PM
Rooms and interior
- Bedrooms:3
- Total bathrooms:2
- Full bathrooms:2
- Rooms Total:8
- Flooring:Tile, Vinyl
- Dining Description:Eat-In-Kitchen
- Kitchen Description:Dishwasher, Electric Oven, Exhaust Fan, Granite Counters, Microwave, Oven, Pantry, Range, Refrigerator, appl_Electric Range
- Living area:1,147 sq. ft.
Heating and cooling
- Cooling:Central Air
- Heating:Central
Structure and exterior
- Year built:1983
- Building area:1,147 sq. ft.
- Lot area:0.15 Acres
- Lot Features:Back Yard
- Construction Materials:Brick
- Exterior Features:Covered, Patio: Brick
- Foundation Description:Slab
Utilities
- Water:Public
- Sewer:Public Sewer, Sewer Available
Finances and disclosures
- Price:$215,000
- Price per sq. ft.:$187.45
Features and amenities
- Appliances:Dishwasher, Electric Range, Microwave, Oven, Range, Refrigerator, Stainless Steel Appliance(s)
- Laundry features:Electric Dryer Hookup, Gas Dryer Hookup, Washer Hookup
- Amenities:Eat-In Kitchen, En Suite, Pantry, Primary Downstairs, Shower/Tub Combo, Shutters, Storage
- Pool features:Above Ground
Parking
- Parking description:Attached Carport, Covered, Driveway, Off Street
- Carport spaces:1
New listings near 8109 Versailles Street
- New
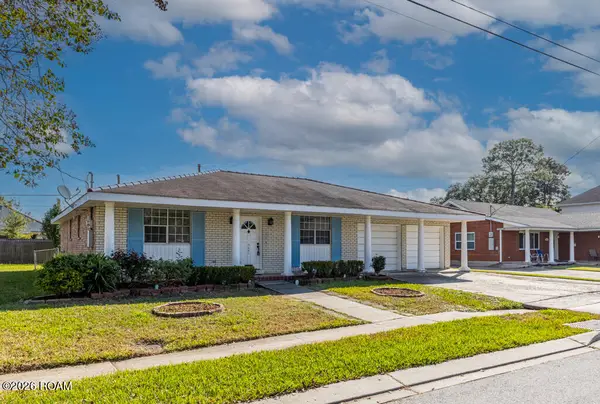 $300,000Active3 beds 2 baths1,700 sq. ft.
3601 Taft Park, Metairie, LA 70002
MLS# 200UCKListed by: KELLER WILLIAMS REALTY SERVICE - New
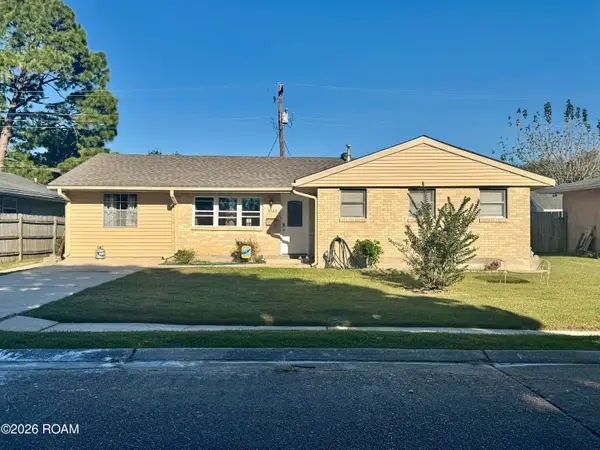 $159,000Active4 beds 2 baths1,900 sq. ft.
3709 Tartan Drive, Metairie, LA 70003
MLS# 200UBEListed by: KREWE REALTY GROUP, LLC - Open Sun, 10 to 11:30amNew
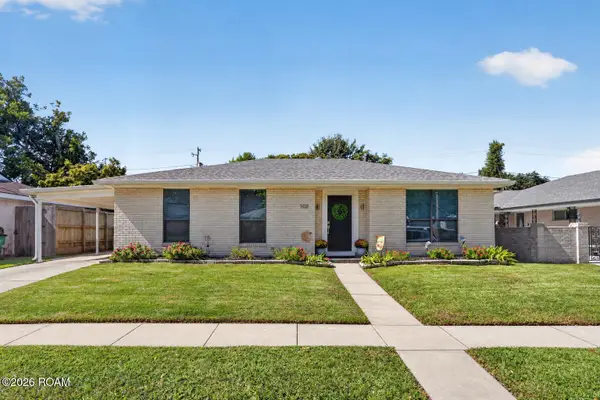 $469,000Active3 beds 2 baths1,660 sq. ft.
908 Beverly Garden Drive, Metairie, LA 70002
MLS# 200SRSListed by: BURK BROKERAGE, LLC - New
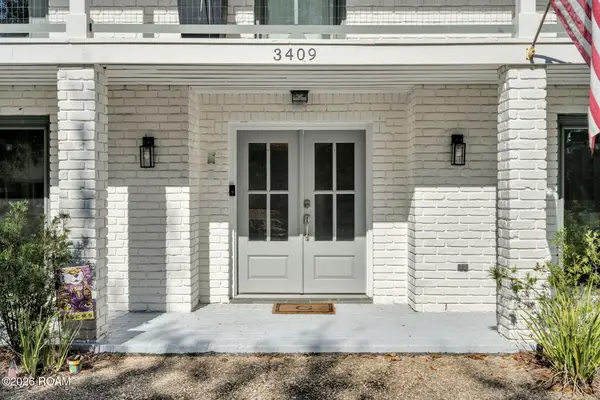 $575,000Active3 beds 3 baths2,512 sq. ft.
3409 8th Street, Metairie, LA 70002
MLS# 200SSZListed by: LEADING REAL ESTATE COLLECTIVE LLC - New
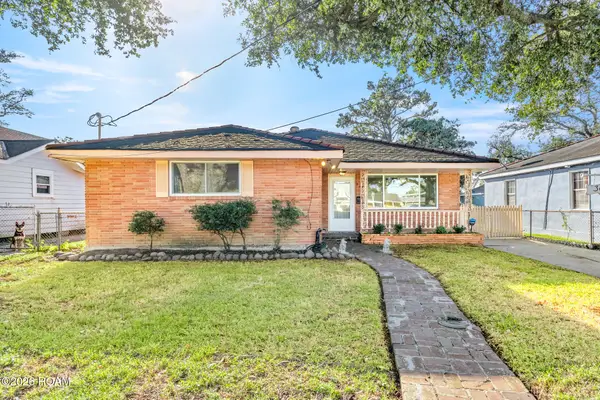 $279,000Active3 beds 2 baths1,479 sq. ft.
308 Transcontinental Drive, Metairie, LA 70001
MLS# 200SPEListed by: NOLA LIVING REALTY - New
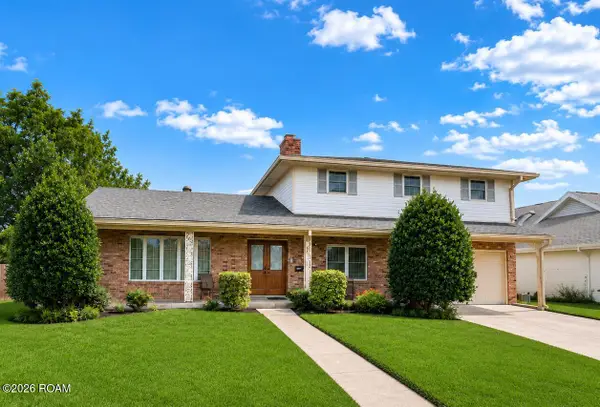 $404,000Active4 beds 3 baths2,403 sq. ft.
5517 Avron Boulevard, Metairie, LA 70003
MLS# 200SPTListed by: COMPASS METRO - New
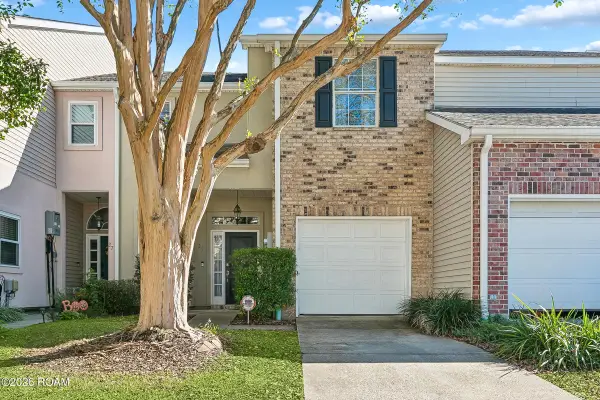 $315,000Active3 beds 3 baths1,796 sq. ft.
25 Nouveau Lane W, Metairie, LA 70003
MLS# 200SPYListed by: 1 PERCENT LISTS - New
 $199,900Active3 beds 1 baths850 sq. ft.
713 N Howard Avenue, Metairie, LA 70003
MLS# 200SQVListed by: GRACI REAL ESTATE & APPRAISAL - New
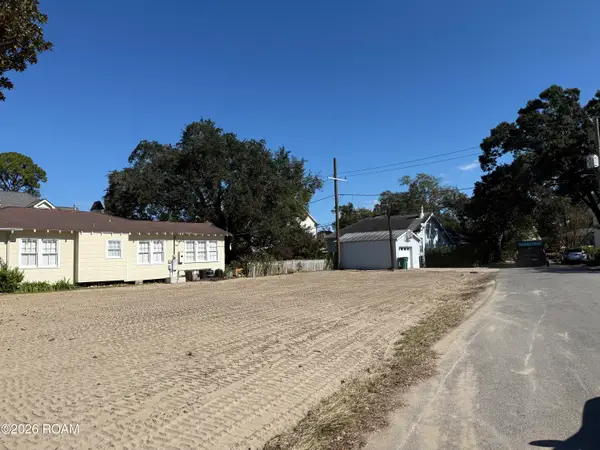 $695,000Active0.16 Acres
169 Beverly Drive, Metairie, LA 70001
MLS# 200SDTListed by: MCCARTHY GROUP REALTORS


Protect your home and budget from life's surprises with an Assurant Home Warranty, backed by a partner that supports you through every step of homeownership. Explore Plans.
© 2026 Better Homes and Gardens Real Estate LLC. An Anywhere Real Estate company. All rights reserved. Better Homes and Gardens® Real Estate is a registered trademark owned by Meredith Operations Corporation, licensed to Better Homes and Gardens Real Estate LLC and used with permission. Better Homes and Gardens Real Estate LLC fully supports the principles of the Fair Housing Act and the Equal Opportunity Act. Listing information is deemed reliable but is not guaranteed accurate.
Each office is independently owned and operated.
Any services or products provided by third parties are not provided by, affiliated with or related to Better Homes and Gardens Real Estate LLC, or its affiliated companies.