
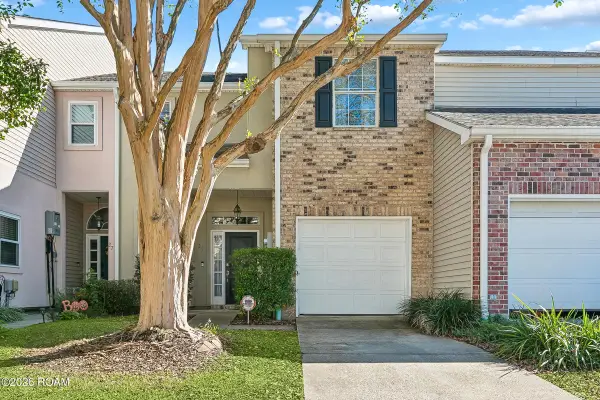
3409 8th Street, Metairie, LA 70002
Local realty services provided by:Better Homes and Gardens Real Estate Rhodes Realty
Listed by: lauren n vancamp
Office: leading real estate collective llc.
MLS#:200SSZ
Source:ROAM
Price summary
- Price:$575,000
- Price per sq. ft.:$228.9
About this home
Imagine buying the lifestyle you've been wanting without paying a million-dollar price tag.
Some homes simply make everyday life feel better. This is one of them.
Imagine morning walks along the lakefront levee, coffee with a sunrise, beautiful afternoons by the pool, and evenings spent entertaining the people you love. All just steps from the Causeway, in one of Metairie's most convenient locations.
Newly renovated and designed for the way people actually want to live, this 3-bedroom, 2.5-bath home brings together an inviting open floor plan, gorgeous natural light, granite countertops, and gas appliances. The kitchen and family room overlook the pool, creating a seamless backdrop for everything from casual Sunday mornings to unforgettable evenings with friends.
And it's the thoughtful extras that make this home especially appealing. A versatile lower-level bonus room offers the perfect setting for a home office, playroom, or Mahjong nights with friends. Just off the kitchen, a generously sized utility room currently serves as a combined mudroom and laundry space, offering an abundance of possibilities. Envision transforming it into a beautiful butler's pantry, incorporating it into an expanded kitchen, or keeping the convenient everyday functionality it offers. For those who prefer an upstairs laundry arrangement, additional laundry hookups are available upstairs. Ample storage throughout makes this home as practical as it is inviting.
It's the kind of home where you can work hard, come home, unwind, entertain effortlessly, and make the most of the time in between.
All of this, in a coveted location just off the lake, for $575,000.
Under $600K for this location, level of renovation, and lifestyle? That's worth a closer look. Let's talk about what $575,000 buys you when location, lifestyle, and thoughtful renovation all come together.
I'd love to show you what makes this one special. Message me directly for details; let's arrange your private tour....
Contact an agent
Home facts
- Year built:1980
- Subdivision & Development:Shrewsbury
- Listing ID #:200SSZ
- Added:1 day(s) ago
- Updated:November 12, 2026 at 04:13 PM
Rooms and interior
- Bedrooms:3
- Total bathrooms:3
- Full bathrooms:2
- Half bathrooms:1
- Rooms Total:7
- Kitchen Description:Gas Oven, Granite Counters, Microwave, Range, Refrigerator, appl_Gas Range
- Living area:2,512 sq. ft.
Heating and cooling
- Cooling:Central Air
- Heating:Central
Structure and exterior
- Year built:1980
- Building area:2,512 sq. ft.
- Lot area:0.14 Acres
- Lot Features:Back Yard, Rear Yard Vehicle Access
- Construction Materials:Brick
- Foundation Description:Slab
Utilities
- Water:Public
- Sewer:Public Sewer
Finances and disclosures
- Price:$575,000
- Price per sq. ft.:$228.9
Features and amenities
- Appliances:Dryer, Gas Range, Microwave, Range, Refrigerator, Washer
- Laundry features:Dryer, Lower Level, Washer
- Amenities:Walk-In Closet(s)
- Pool features:Gunite, In Ground, Salt Water
New listings near 3409 8th Street
- New
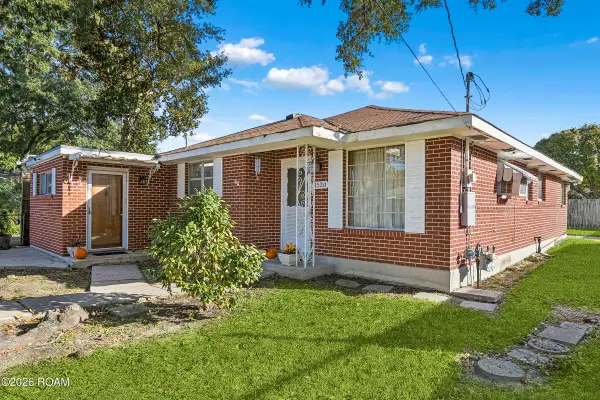 $575,000Active4 beds 2 baths1,447 sq. ft.
1520 Nero Street, Metairie, LA 70005
MLS# 200UGKListed by: COMPASS METRO - New
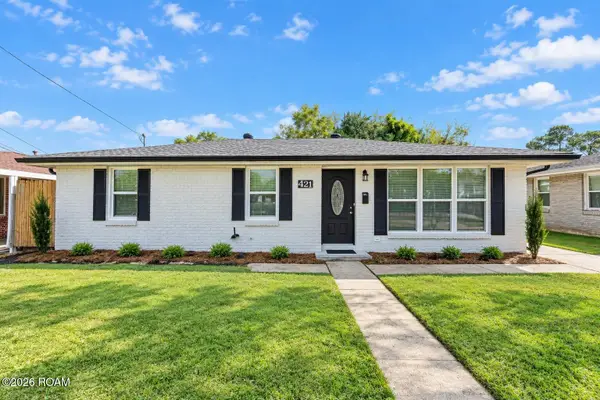 $269,900Active3 beds 1 baths1,188 sq. ft.
421 Jade Avenue, Metairie, LA 70003
MLS# 200UJJListed by: COMMERCIAL BANKER TEC BELLE CHASSE - New
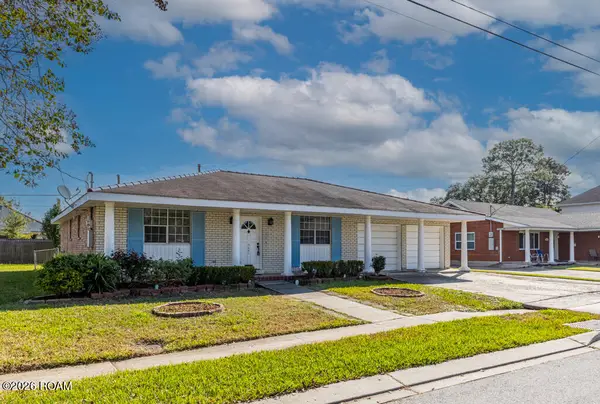 $300,000Active3 beds 2 baths1,700 sq. ft.
3601 Taft Park, Metairie, LA 70002
MLS# 200UCKListed by: KELLER WILLIAMS REALTY SERVICE - New
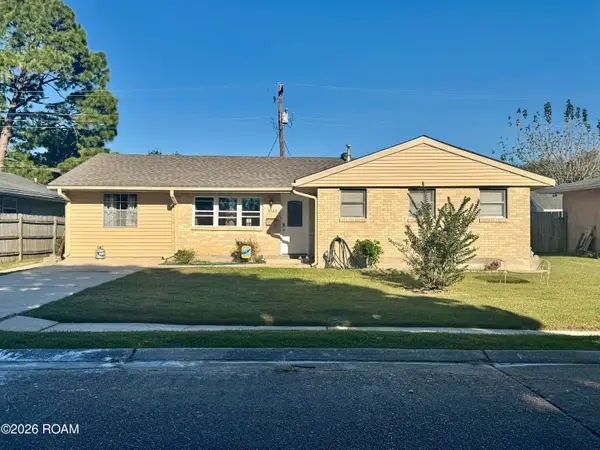 $159,000Active4 beds 2 baths1,900 sq. ft.
3709 Tartan Drive, Metairie, LA 70003
MLS# 200UBEListed by: KREWE REALTY GROUP, LLC - Open Sun, 10 to 11:30amNew
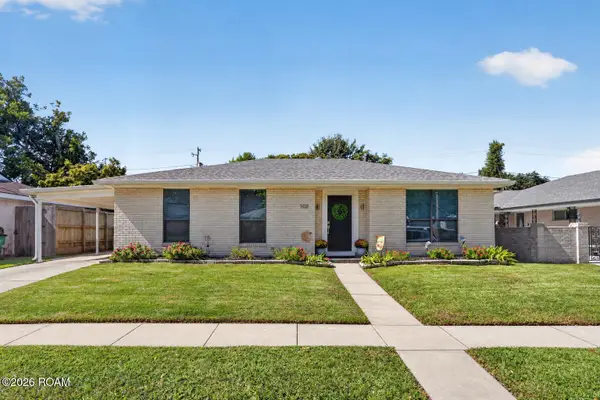 $469,000Active3 beds 2 baths1,660 sq. ft.
908 Beverly Garden Drive, Metairie, LA 70002
MLS# 200SRSListed by: BURK BROKERAGE, LLC - New
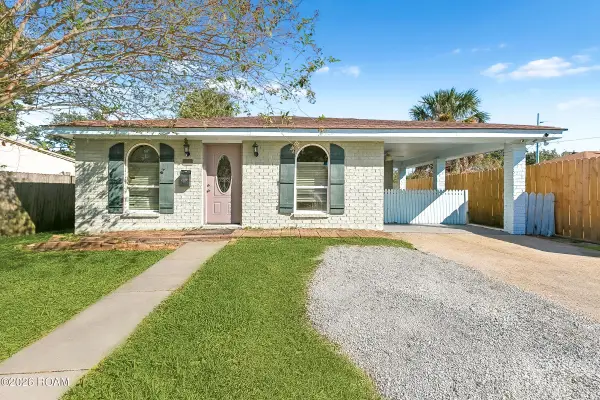 $215,000Active3 beds 2 baths1,147 sq. ft.
8109 Versailles Street, Metairie, LA 70003
MLS# 200SSHListed by: GALIANO REALTY - New
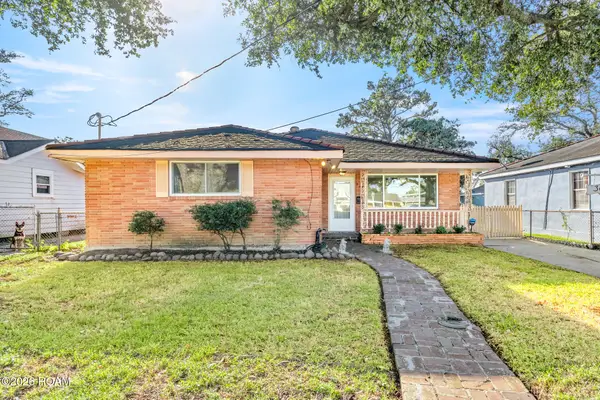 $279,000Active3 beds 2 baths1,479 sq. ft.
308 Transcontinental Drive, Metairie, LA 70001
MLS# 200SPEListed by: NOLA LIVING REALTY - New
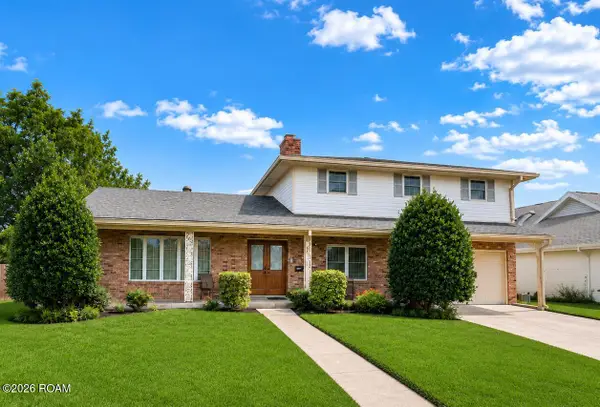 $404,000Active4 beds 3 baths2,403 sq. ft.
5517 Avron Boulevard, Metairie, LA 70003
MLS# 200SPTListed by: COMPASS METRO - New
 $315,000Active3 beds 3 baths1,796 sq. ft.
25 Nouveau Lane W, Metairie, LA 70003
MLS# 200SPYListed by: 1 PERCENT LISTS


Protect your home and budget from life's surprises with an Assurant Home Warranty, backed by a partner that supports you through every step of homeownership. Explore Plans.
© 2026 Better Homes and Gardens Real Estate LLC. An Anywhere Real Estate company. All rights reserved. Better Homes and Gardens® Real Estate is a registered trademark owned by Meredith Operations Corporation, licensed to Better Homes and Gardens Real Estate LLC and used with permission. Better Homes and Gardens Real Estate LLC fully supports the principles of the Fair Housing Act and the Equal Opportunity Act. Listing information is deemed reliable but is not guaranteed accurate.
Each office is independently owned and operated.
Any services or products provided by third parties are not provided by, affiliated with or related to Better Homes and Gardens Real Estate LLC, or its affiliated companies.