
405 Tatum Street, Minden, LA 71055
Local realty services provided by:Better Homes and Gardens Real Estate Lindsey Realty
Listed by: cynthia ray
Office: century 21 united
MLS#:21429242
Source:GDAR
Price summary
- Price:$234,500
- Price per sq. ft.:$104.92
About this home
Located on a quiet street in a great location, this brick home is cute and spacious. This property features two separate living areas, a dining room and a bonus room that would be a nice office or a great game room. The den has lots of windows to provide wonderful natural lighting. The primary bedroom has knotty pine paneling giving the room a warm comfortable feeling. The pantry is a dream with shelves upon shelves for all your cooking gadgets. The laundry room is large with plenty of storage and room for an extra freezer or refrigerator. Outside there is a concrete pad off the carport that would make a great patio. There is a sidewalk from the pad to the storage building with electricity. The backyard is private and has four french drains. This home is well maintained inside and out. Make an appointment today to see this one before it gets away.
Contact an agent
Home facts
- Year built:1952
- Subdivision & Development:West Acres
- Listing ID #:21429242
- Added:3 day(s) ago
- Updated:November 09, 2026 at 01:02 PM
Rooms and interior
- Bedrooms:3
- Total bathrooms:2
- Full bathrooms:2
- Flooring:Carpet, Ceramic Tile, Laminate
- Kitchen Description:Dishwasher, Gas Range
- Living area:2,235 sq. ft.
Heating and cooling
- Cooling:Ceiling Fans, Central Air, Electric
- Heating:Natural Gas
- Central air:Yes
Structure and exterior
- Year built:1952
- Building area:2,235 sq. ft.
- Lot area:0.46 Acres
- Lot Features:Few Trees, Level
- Architectural Style:Traditional
- Construction Materials:Brick, Vinyl Siding
- Foundation Description:Slab
- Levels:1 Story
Schools
- High school:Webster PSB
- Middle school:Webster PSB
- Elementary school:Webster PSB
Finances and disclosures
- Price:$234,500
- Price per sq. ft.:$104.92
- Tax amount:$671
Features and amenities
- Appliances:Dishwasher, Gas Range, Gas Water Heater
- Amenities:Window Coverings
Parking
- Carport spaces:1
 Information provided, in part, by North Texas Real Estate Information Systems, Inc. Last Updated November 9, 2026 Listings with the NTREIS logo are listed by brokerages other than Better Homes and Gardens Real Estate Lindsey Realty.
New listings near 405 Tatum Street
- New
 $140,000Active3 beds 1 baths1,174 sq. ft.
510 Constable Street, Minden, LA 71055
MLS# 21426973Listed by: LA STATE REALTY, LLC - New
 $246,200Active40 Acres
C-20 Fuller Cemetery, Minden, LA 71055
MLS# 21413076Listed by: LA STATE REALTY, LLC - New
 $123,100Active20 Acres
C-20 B Fuller Cemetery, Minden, LA 71055
MLS# 21413102Listed by: LA STATE REALTY, LLC - New
 $207,500Active3 beds 2 baths1,978 sq. ft.
612 Nella Street, Minden, LA 71055
MLS# 21426631Listed by: CENTURY 21 UNITED - New
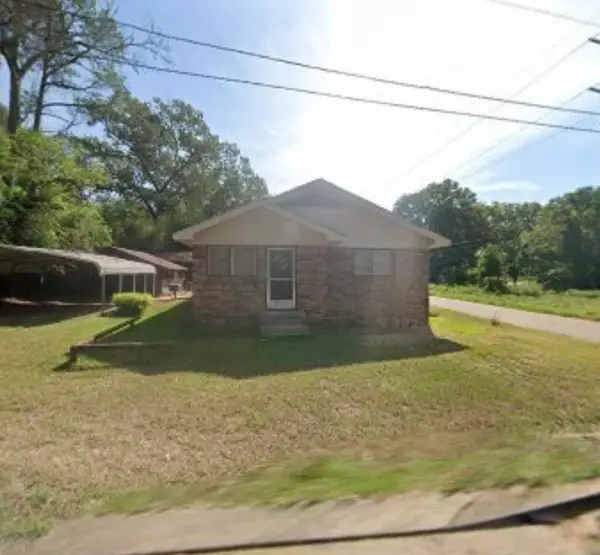 $34,300Active3 beds 2 baths1,000 sq. ft.
990 Lee Street, Minden, LA 71055
MLS# 21426093Listed by: KELLER WILLIAMS NORTHWEST - New
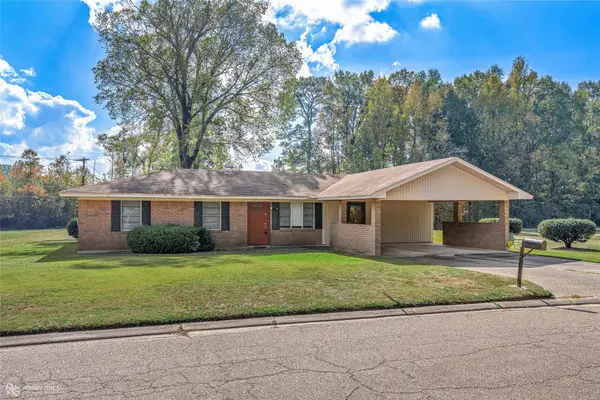 $165,000Active3 beds 2 baths1,880 sq. ft.
922 Woods Street, Minden, LA 71055
MLS# 21425427Listed by: KELLER WILLIAMS NORTHWEST - New
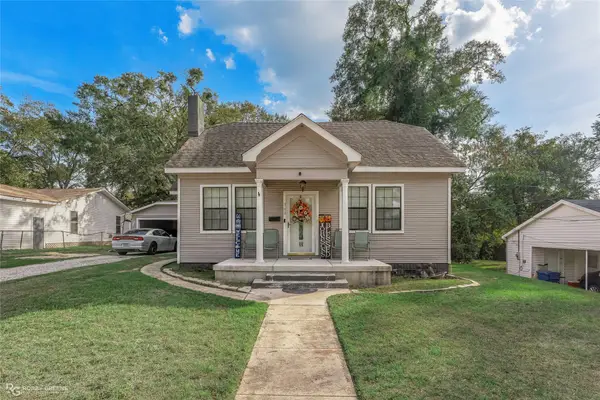 $179,000Active3 beds 2 baths1,930 sq. ft.
342 White Oak Drive, Minden, LA 71055
MLS# 21424017Listed by: KELLER WILLIAMS NORTHWEST - New
 $92,000Active8 Acres
D-4 79 Highway, Homer, LA 71040
MLS# 21421403Listed by: LARK REALTY 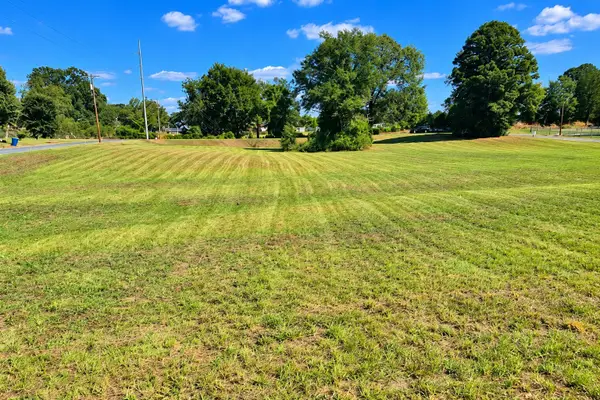 Listed by BHGRE$15,000Active0.13 Acres
2 Linden, Minden, LA 71055
MLS# 21422358Listed by: BETTER HOMES AND GARDENS REAL ESTATE RHODES REALTY


Protect your home and budget from life's surprises with an Assurant Home Warranty, backed by a partner that supports you through every step of homeownership. Explore Plans.
© 2026 Better Homes and Gardens Real Estate LLC. An Anywhere Real Estate company. All rights reserved. Better Homes and Gardens® Real Estate is a registered trademark owned by Meredith Operations Corporation, licensed to Better Homes and Gardens Real Estate LLC and used with permission. Better Homes and Gardens Real Estate LLC fully supports the principles of the Fair Housing Act and the Equal Opportunity Act. Listing information is deemed reliable but is not guaranteed accurate.
Each office is independently owned and operated.
Any services or products provided by third parties are not provided by, affiliated with or related to Better Homes and Gardens Real Estate LLC, or its affiliated companies.