
612 Nella Street, Minden, LA 71055
Local realty services provided by:Better Homes and Gardens Real Estate Winans
Listed by: jan frye
Office: century 21 united
MLS#:21426631
Source:GDAR
Price summary
- Price:$207,500
- Price per sq. ft.:$104.9
About this home
Welcome to 612 Nella St. in Minden, LA. Enjoy comfortable living and a fantastic location with this 1978-square-foot,three-bedroom, two bath home situated on the Pine Hills Golf Course! The home features an open den, living room, and kitchen, creating a welcoming space for relaxing and entertaining. The den has a wood burning stove, and kitchen has granite counter tops with all appliances remaining including the GE side by side refrigerator. The spacious master suite offers an extra-large bedroom with a window seat, and three closets. The private bath featuring both a large whirlpool bathtub and separate shower. Two additional bedrooms and a hall bath with granite countertop and tub shower combo. provide plenty of room for family or guest. Step outside and enjoy the screened porch with tile flooring, perfect for relaxing and taking in the surroundings. The fenced backyard with shrubs offers some privacy and includes a workshop for extra storage, hobbies, or projects here is also a storage shed for lawn mowers and your golf cart. Additional features include a double carport, extra driveway parking ,and convenient street parking. With its golf course location, functional layout, spacious master suite, and outdoor amenities ,this home offers plenty of possibilities for its next owner. Please call today to schedule your private showing!...
Contact an agent
Home facts
- Year built:1973
- Subdivision & Development:David
- Listing ID #:21426631
- Added:6 day(s) ago
- Updated:November 09, 2026 at 01:02 PM
Rooms and interior
- Bedrooms:3
- Total bathrooms:2
- Full bathrooms:2
- Flooring:Carpet, Luxury Vinyl Plank
- Kitchen Description:Dishwasher, Electric Oven, Gas Cooktop, Microwave, Refrigerator
- Living area:1,978 sq. ft.
Heating and cooling
- Cooling:Ceiling Fans, Central Air, Electric
- Heating:Central, Natural Gas, Wood Stove
- Central air:Yes
Structure and exterior
- Year built:1973
- Building area:1,978 sq. ft.
- Lot area:0.33 Acres
- Architectural Style:Ranch
- Construction Materials:Brick, Wood Siding
- Foundation Description:Slab
- Levels:1 Story
Schools
- Middle school:Webster PSB
- Elementary school:Webster PSB
Finances and disclosures
- Price:$207,500
- Price per sq. ft.:$104.9
Features and amenities
- Appliances:Dishwasher, Electric Oven, Gas Cooktop, Microwave, Refrigerator
- Amenities:Security System, Smoke Detectors
Parking
- Carport spaces:2
 Information provided, in part, by North Texas Real Estate Information Systems, Inc. Last Updated November 9, 2026 Listings with the NTREIS logo are listed by brokerages other than Better Homes and Gardens Real Estate Winans.
New listings near 612 Nella Street
- New
 $234,500Active3 beds 2 baths2,235 sq. ft.
405 Tatum Street, Minden, LA 71055
MLS# 21429242Listed by: CENTURY 21 UNITED - New
 $140,000Active3 beds 1 baths1,174 sq. ft.
510 Constable Street, Minden, LA 71055
MLS# 21426973Listed by: LA STATE REALTY, LLC - New
 $246,200Active40 Acres
C-20 Fuller Cemetery, Minden, LA 71055
MLS# 21413076Listed by: LA STATE REALTY, LLC - New
 $123,100Active20 Acres
C-20 B Fuller Cemetery, Minden, LA 71055
MLS# 21413102Listed by: LA STATE REALTY, LLC - New
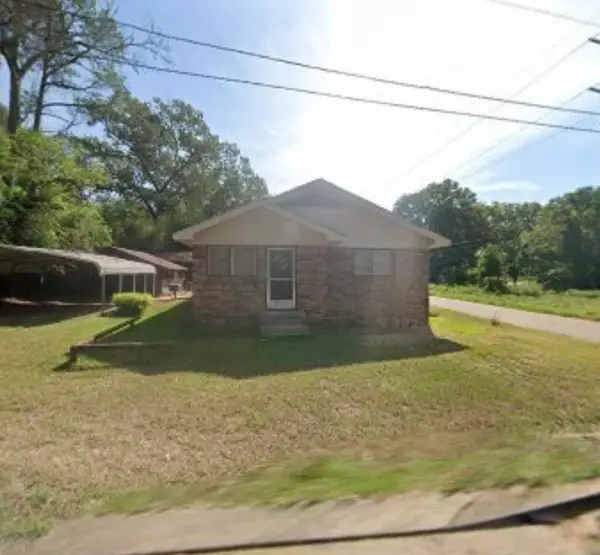 $34,300Active3 beds 2 baths1,000 sq. ft.
990 Lee Street, Minden, LA 71055
MLS# 21426093Listed by: KELLER WILLIAMS NORTHWEST - New
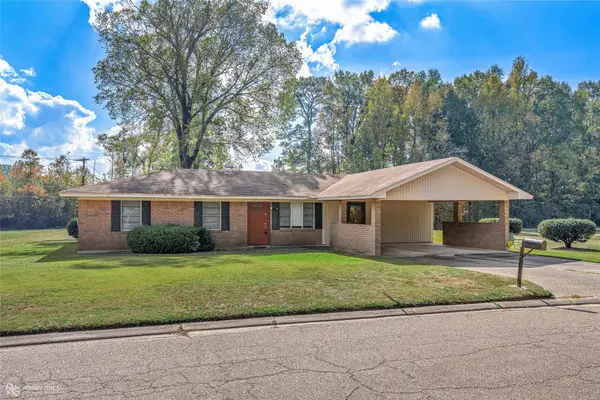 $165,000Active3 beds 2 baths1,880 sq. ft.
922 Woods Street, Minden, LA 71055
MLS# 21425427Listed by: KELLER WILLIAMS NORTHWEST - New
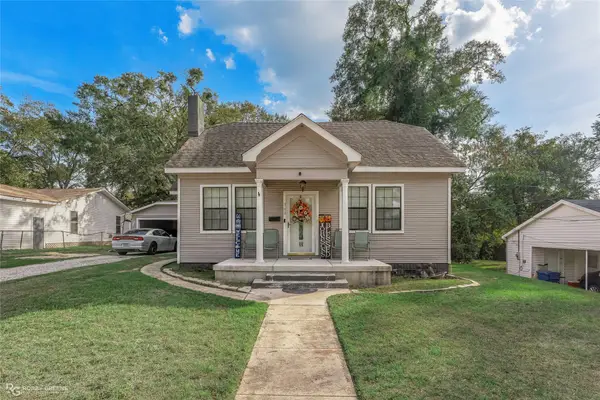 $179,000Active3 beds 2 baths1,930 sq. ft.
342 White Oak Drive, Minden, LA 71055
MLS# 21424017Listed by: KELLER WILLIAMS NORTHWEST - New
 $92,000Active8 Acres
D-4 79 Highway, Homer, LA 71040
MLS# 21421403Listed by: LARK REALTY 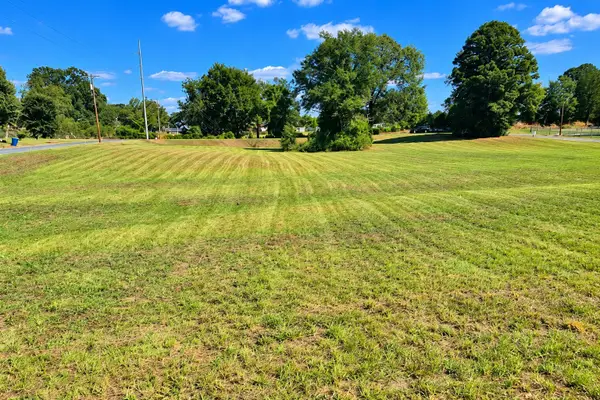 Listed by BHGRE$15,000Active0.13 Acres
2 Linden, Minden, LA 71055
MLS# 21422358Listed by: BETTER HOMES AND GARDENS REAL ESTATE RHODES REALTY


Protect your home and budget from life's surprises with an Assurant Home Warranty, backed by a partner that supports you through every step of homeownership. Explore Plans.
© 2026 Better Homes and Gardens Real Estate LLC. An Anywhere Real Estate company. All rights reserved. Better Homes and Gardens® Real Estate is a registered trademark owned by Meredith Operations Corporation, licensed to Better Homes and Gardens Real Estate LLC and used with permission. Better Homes and Gardens Real Estate LLC fully supports the principles of the Fair Housing Act and the Equal Opportunity Act. Listing information is deemed reliable but is not guaranteed accurate.
Each office is independently owned and operated.
Any services or products provided by third parties are not provided by, affiliated with or related to Better Homes and Gardens Real Estate LLC, or its affiliated companies.