
107 Lynnhaven Street, Monroe, LA 71280
Local realty services provided by:Better Homes and Gardens Real Estate Rhodes Realty
107 Lynnhaven Street,Monroe, LA 71280
$251,000
- 3 Beds
- 2 Baths
- 1,642 sq. ft.
- Single family
- Active
Listed by: tyler kitchens
Office: covenant one realty
MLS#:220240
Source:LA_NEBOR
Price summary
- Price:$251,000
- Price per sq. ft.:$111.31
About this home
This FRAZIER IV A has an open floor plan, an upgraded gas fireplace, cabinet package, luxury vinyl plank flooring added in bedrooms & more. Special features: granite counters, post tension slab, under-mount sinks in kitchen & bathrooms, double sink, garden tub & separate shower in master bath, LED upgraded lighting package throughout, gas tankless water heater, stainless appliances, Low E tilt-in windows, radiant barrier roof decking, covered patio, fully sodded yard with seasonal landscaping and much more!
Contact an agent
Home facts
- Year built:2023
- Subdivision & Development:Somerset Park
- Listing ID #:220240
- Added:42 day(s) ago
- Updated:September 04, 2026 at 03:44 PM
Rooms and interior
- Bedrooms:3
- Total bathrooms:2
- Full bathrooms:2
- Kitchen Description:Dishwasher, Electric Range/Oven, Garbage Disposal, Kitchen On Level 1, Microwave, Range Hood, Refrigerator
- Bedroom Description:Master Bedroom On Level 1
- Living area:1,642 sq. ft.
Heating and cooling
- Cooling:Central Air, Electric
- Heating:Central, Natural Gas
Structure and exterior
- Roof:Architectural Style
- Year built:2023
- Building area:1,642 sq. ft.
- Lot area:0.13 Acres
- Lot Features:Cleared Lot
- Architectural Style:Traditional
- Construction Materials:Brick Veneer, Stucco
- Exterior Features:Covered Patio, Landscaped, Porch Covered
- Foundation Description:Slab
- Levels:1 Story
Schools
- High school:STERLINGTON O
- Middle school:Sterlington Mid
- Elementary school:STERLINGTON ELM
Utilities
- Water:Public
- Sewer:Public
Finances and disclosures
- Price:$251,000
- Price per sq. ft.:$111.31
Features and amenities
- Appliances:Electric Range/Oven, Microwave
- Amenities:Carbon Monoxide, Ceiling Fan(S), Double Pane Windows, Garage Door Opener, Smoke Detector, Tankless Gas Water Heater, Walk In Closet, Window Treatments: Blinds
Parking
- Parking description:Attached Garage
- Garage spaces:2
New listings near 107 Lynnhaven Street
- New
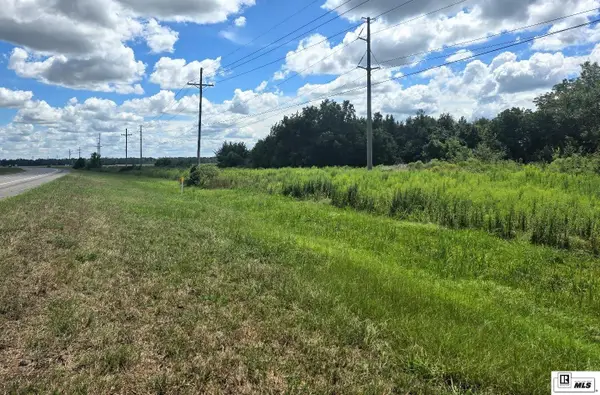 $39,000Active4.12 Acres
0 Highway 165, Monroe, LA 71202
MLS# 220796Listed by: VANGUARD REALTY - New
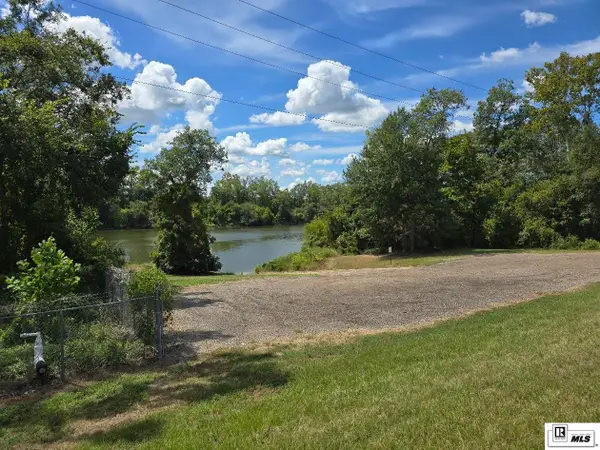 $39,000Active1.21 Acres
0 Logtown Loop Road, Monroe, LA 71202
MLS# 220794Listed by: VANGUARD REALTY - New
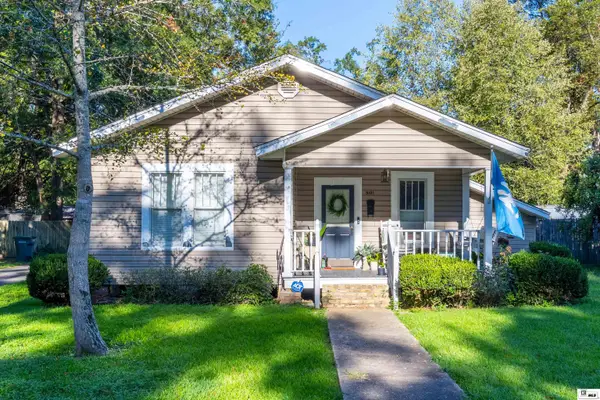 $195,000Active3 beds 2 baths1,533 sq. ft.
3101 Oliver Road, Monroe, LA 71201
MLS# 220789Listed by: HARRISON LILLY - New
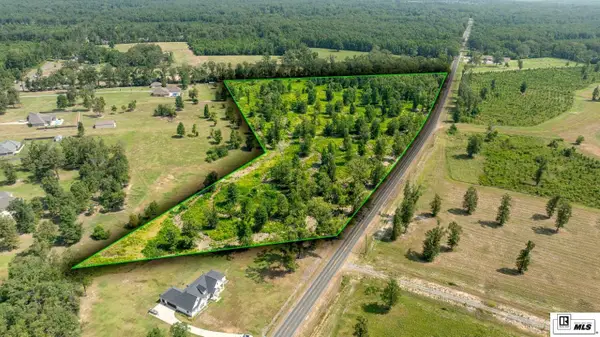 $270,000Active20.77 Acres
0 Highway 139, Monroe, LA 71203
MLS# 220782Listed by: COLDWELL BANKER GROUP ONE REALTY - New
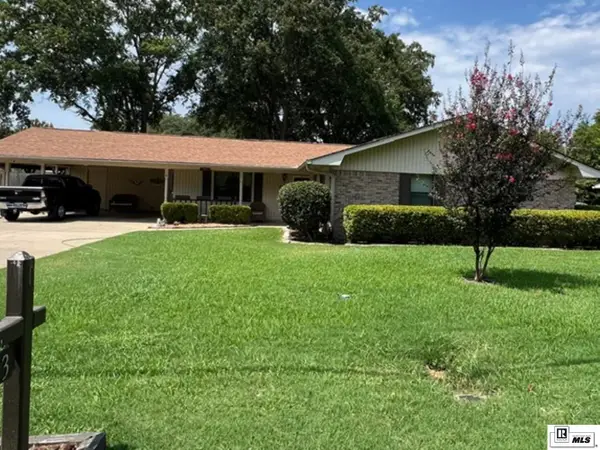 $254,000Active4 beds 3 baths2,676 sq. ft.
1903 Howard Drive, Monroe, LA 71201
MLS# 220780Listed by: COLDWELL BANKER GROUP ONE REALTY 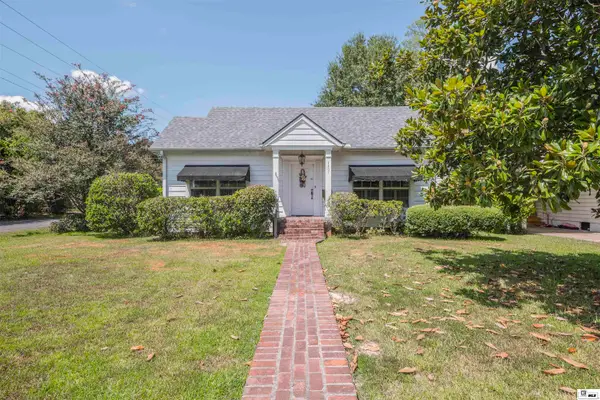 $239,500Pending2 beds 2 baths1,607 sq. ft.
1401 Spencer Avenue, Monroe, LA 71201
MLS# 220754Listed by: JOHN REA REALTY- New
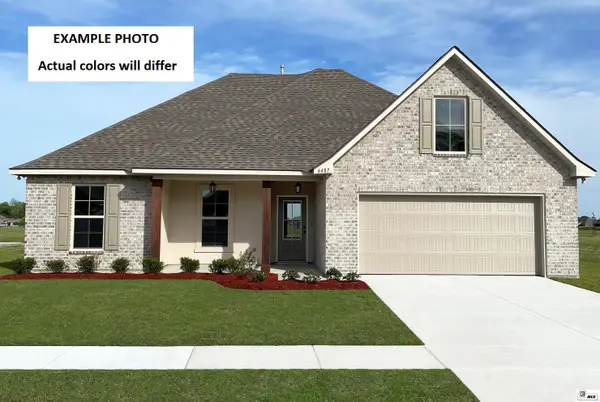 $275,204Active4 beds 2 baths1,885 sq. ft.
206 Magnolia Pointe Circle, Monroe, LA 71203
MLS# 220757Listed by: CICERO REALTY LLC - New
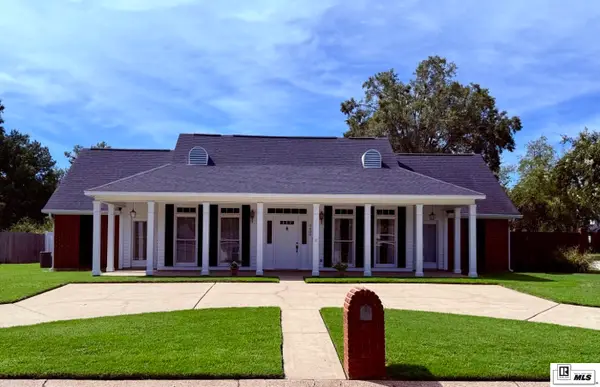 $510,000Active4 beds 4 baths3,573 sq. ft.
3400 Cuba Boulevard, Monroe, LA 71201
MLS# 220751Listed by: COLDWELL BANKER GROUP ONE REALTY - New
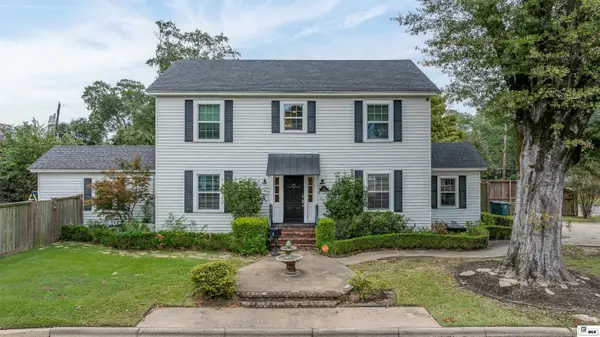 $360,000Active4 beds 3 baths2,723 sq. ft.
2202 Jasmine Street, Monroe, LA 71201
MLS# 220729Listed by: RE/MAX PREMIER REALTY - New
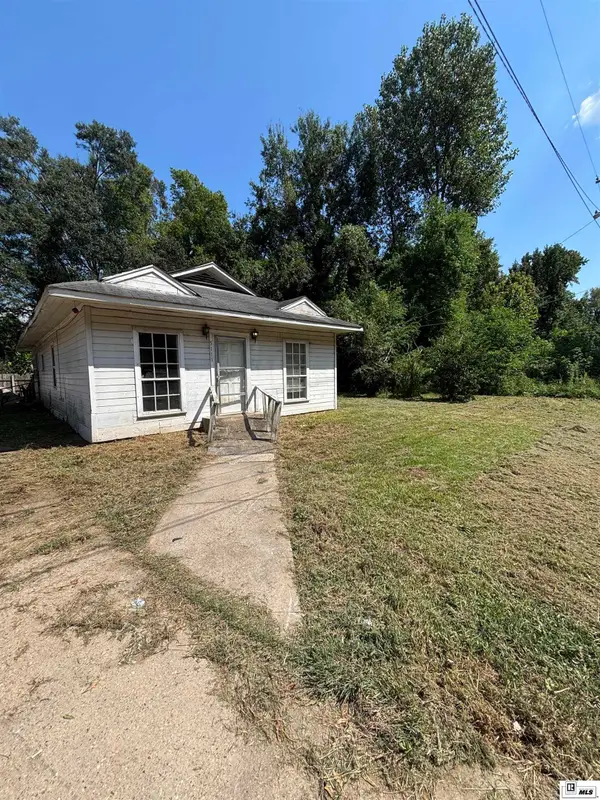 $49,000Active2 beds 1 baths1,224 sq. ft.
724 Richwood Road, Monroe, LA 71202-0000
MLS# 220720Listed by: FRENCH REALTY, LLC


Protect your home and budget from life's surprises with an Assurant Home Warranty, backed by a partner that supports you through every step of homeownership. Explore Plans.
© 2026 Better Homes and Gardens Real Estate LLC. An Anywhere Real Estate company. All rights reserved. Better Homes and Gardens® Real Estate is a registered trademark owned by Meredith Operations Corporation, licensed to Better Homes and Gardens Real Estate LLC and used with permission. Better Homes and Gardens Real Estate LLC fully supports the principles of the Fair Housing Act and the Equal Opportunity Act. Listing information is deemed reliable but is not guaranteed accurate.
Each office is independently owned and operated.
Any services or products provided by third parties are not provided by, affiliated with or related to Better Homes and Gardens Real Estate LLC, or its affiliated companies.