
1403 Glenmar Avenue, Monroe, LA 71201
Local realty services provided by:Better Homes and Gardens Real Estate Veranda Realty
1403 Glenmar Avenue,Monroe, LA 71201
$249,000
- 3 Beds
- 3 Baths
- 2,438 sq. ft.
- Single family
- Active
Listed by: donna minter
Office: vanguard realty
MLS#:220231
Source:LA_NEBOR
Price summary
- Price:$249,000
- Price per sq. ft.:$59.83
About this home
Step into timeless style with this spacious Mid-Century Modern rambler located in the heart of North Monroe. Situated on a large lot This home offers character, flexibility, and room to grow with 4 bedrooms and 3 full bathrooms, this property includes an approximately 1,019 heated square foot apartment, making it ideal for extended family, guests, rental income, or a private home office. Additional features include: Spacious Mid-Century Modern design Approximately 1,019 HSF apartment included Two fireplaces Retro kitchen with original character Vintage double ovens with rotisserie Large pantry Kitchen island, breakfast bar, and coffee bar Vaulted-ceiling sunroom/flex space Double enclosed garage Large lot with mature surroundings Located in the highly sought-after Lexington Elementary, Lee Junior High, and Neville High School district, this one-of-a-kind property combines classic architectural style with incredible versatility.
Contact an agent
Home facts
- Year built:1958
- Subdivision & Development:GLENMAR ADDN
- Listing ID #:220231
- Added:51 day(s) ago
- Updated:September 13, 2026 at 03:37 PM
Rooms and interior
- Bedrooms:3
- Total bathrooms:3
- Full bathrooms:3
- Kitchen Description:Dishwasher, Double Oven, Gas Range/Oven, Kitchen On Level 1, Refrigerator
- Bedroom Description:Master Bedroom On Level 1
- Living area:2,438 sq. ft.
Heating and cooling
- Cooling:Central Air, Electric
- Heating:Central, Natural Gas
Structure and exterior
- Roof:Architectural Style
- Year built:1958
- Building area:2,438 sq. ft.
- Lot area:0.44 Acres
- Lot Features:Cleared Lot
- Architectural Style:Ranch/Rambler
- Construction Materials:Brick Veneer
- Exterior Features:Breezeway, Landscaped, Open Patio, Porch Open
- Foundation Description:Slab
- Levels:1 Story
Schools
- High school:NEVILLE CY
- Middle school:NEVILLE JUNIOR HIGH SCHOOL
- Elementary school:Sallie Humble/Lexington
Utilities
- Water:Public
- Sewer:Public
Finances and disclosures
- Price:$249,000
- Price per sq. ft.:$59.83
Features and amenities
- Appliances:Gas Range/Oven, Washer/Dryer Connect
- Laundry features:Washer/Dryer Connection
- Amenities:Ceiling Fan(S), Garage Apartment, Gas Water Heater, Guest House, Outbuildings, Single Pane Windows, Smoke Detector, Walk In Closet, Window Treatments: Some Stay
Parking
- Parking description:Attached Garage
- Garage spaces:2
New listings near 1403 Glenmar Avenue
- New
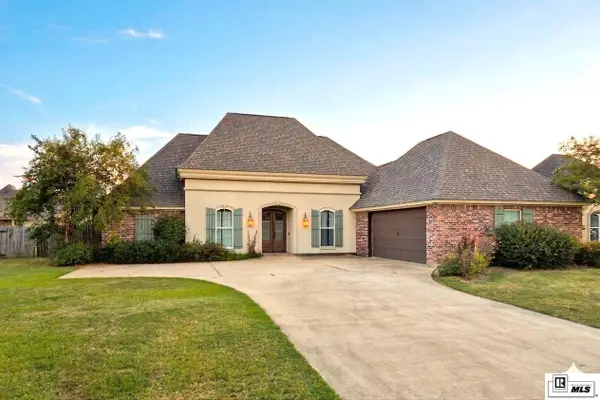 $400,000Active4 beds 3 baths2,385 sq. ft.
203 Medalist Street, Monroe, LA 71203
MLS# 220876Listed by: EXP REALTY, LLC - New
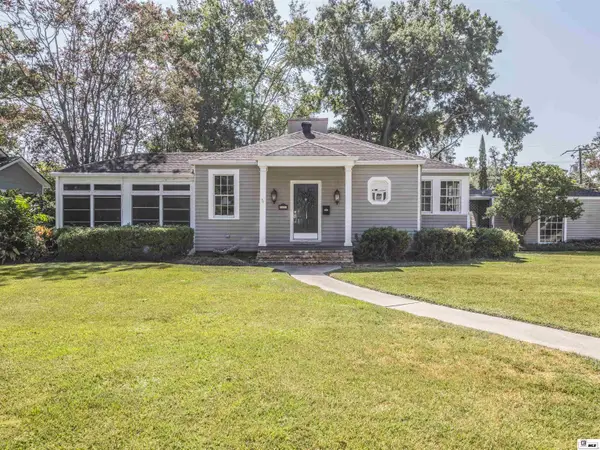 $265,000Active3 beds 2 baths1,898 sq. ft.
1302 Spencer Avenue, Monroe, LA 71201
MLS# 220884Listed by: JOHN REA REALTY - New
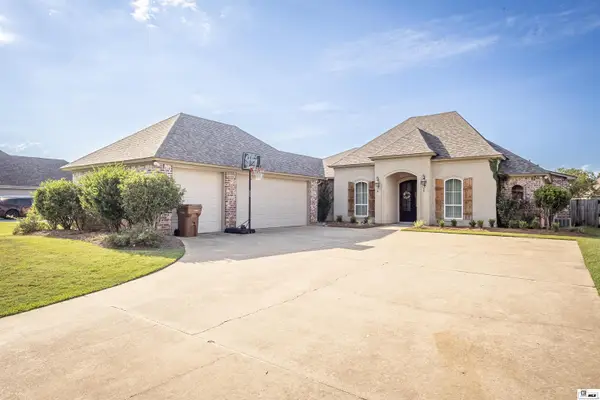 $455,000Active4 beds 3 baths2,654 sq. ft.
150 East Shore Road, Monroe, LA 71203
MLS# 220880Listed by: HEATHER GREEN REALTY 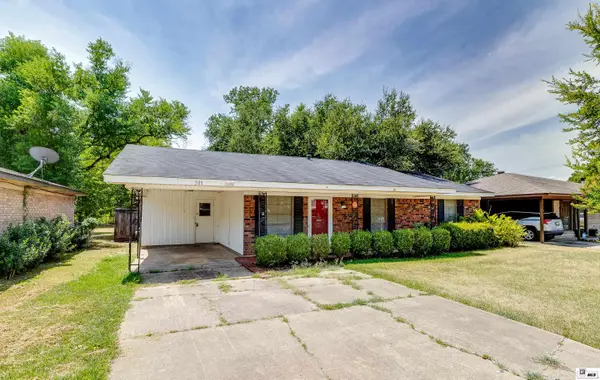 $165,000Pending3 beds 2 baths1,288 sq. ft.
505 Shady Lane, Monroe, LA 71203
MLS# 220725Listed by: KELLER WILLIAMS PARISHWIDE PARTNERS- New
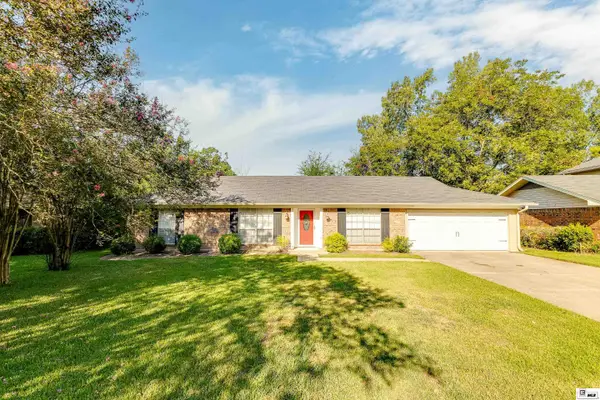 $220,000Active3 beds 2 baths1,803 sq. ft.
102 Pecan Bayou Drive, Monroe, LA 71203
MLS# 220868Listed by: JOHN REA REALTY - New
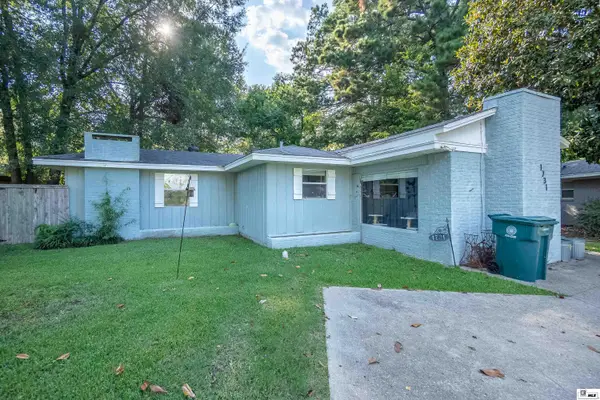 $131,000Active3 beds 1 baths1,238 sq. ft.
1731 Spencer Avenue, Monroe, LA 71201
MLS# 220861Listed by: RE/MAX PREMIER REALTY - New
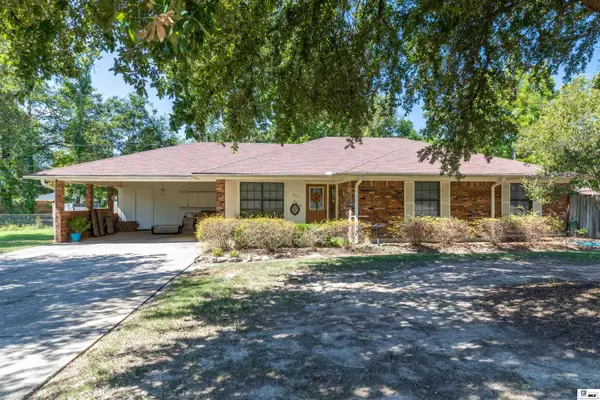 $175,000Active3 beds 2 baths1,619 sq. ft.
213 Lakewood Drive, Monroe, LA 71203
MLS# 220862Listed by: HARRISON LILLY 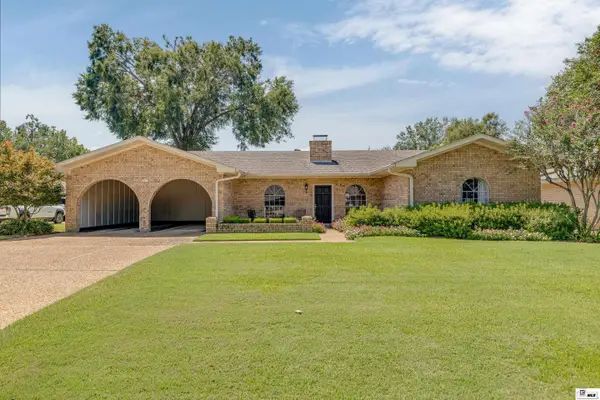 $395,000Pending3 beds 2 baths3,235 sq. ft.
2311 Pinehurst Drive, Monroe, LA 71201
MLS# 220863Listed by: KELLER WILLIAMS PARISHWIDE PARTNERS- New
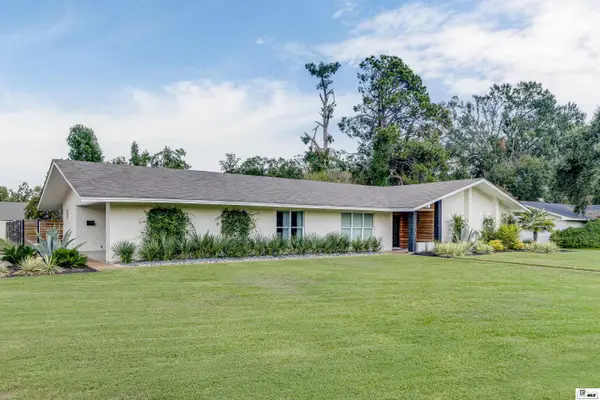 $549,900Active3 beds 3 baths3,395 sq. ft.
2701 Indian Mound Boulevard, Monroe, LA 71201
MLS# 220851Listed by: KELLER WILLIAMS PARISHWIDE PARTNERS - New
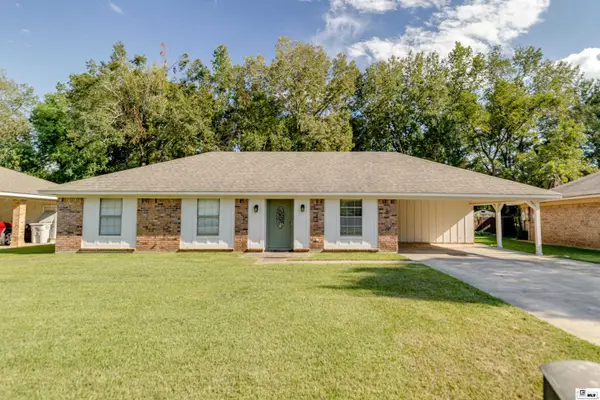 $219,900Active3 beds 2 baths1,610 sq. ft.
412 Somerset Drive, Monroe, LA 71203
MLS# 220840Listed by: RE/MAX PREMIER REALTY


Protect your home and budget from life's surprises with an Assurant Home Warranty, backed by a partner that supports you through every step of homeownership. Explore Plans.
© 2026 Better Homes and Gardens Real Estate LLC. An Anywhere Real Estate company. All rights reserved. Better Homes and Gardens® Real Estate is a registered trademark owned by Meredith Operations Corporation, licensed to Better Homes and Gardens Real Estate LLC and used with permission. Better Homes and Gardens Real Estate LLC fully supports the principles of the Fair Housing Act and the Equal Opportunity Act. Listing information is deemed reliable but is not guaranteed accurate.
Each office is independently owned and operated.
Any services or products provided by third parties are not provided by, affiliated with or related to Better Homes and Gardens Real Estate LLC, or its affiliated companies.