
205 Archaic Place, Monroe, LA 71203
Local realty services provided by:Better Homes and Gardens Real Estate Rhodes Realty
205 Archaic Place,Monroe, LA 71203
$565,000
- 4 Beds
- 4 Baths
- 3,213 sq. ft.
- Single family
- Active
Listed by: margery benton
Office: john rea realty
MLS#:219526
Source:LA_NEBOR
Price summary
- Price:$565,000
- Price per sq. ft.:$128.38
About this home
~Welcome to 205 Archaic Place~ Stunning custom home in a sought-after golf course community offering timeless style, spacious living, and resort-style outdoor amenities. Built in 2006, this beautifully maintained 4-bedroom, 2 full bath and 2 half bath home blends classic architecture with everyday comfort. From the moment you arrive, the striking curb appeal sets the tone with manicured landscaping, elegant French-inspired design, and a welcoming front entry. Inside, you’ll find warm wood floors, soaring ceilings, abundant natural light, and an inviting open-concept layout designed for both entertaining and daily living. The spacious living room features a beautiful fireplace, custom built-ins, and views of the backyard oasis, while the well-appointed kitchen and adjoining spaces offer plenty of room to gather. The private primary suite provides a peaceful retreat, and three additional bedrooms offer flexibility for family, guests, or a home office. Thoughtful details throughout include timeless finishes, generous storage, and a functional floor plan. Step outside to enjoy a sparkling saltwater in-ground pool, expansive covered patio, and peaceful golf course views—perfect for relaxing or entertaining. A rare opportunity to enjoy comfort, charm, and resort-style living all in one. *** Special Financing Incentives Available on this property from SIRVA Mortgage. ***...
Contact an agent
Home facts
- Year built:2006
- Listing ID #:219526
- Added:1 day(s) ago
- Updated:May 28, 2026 at 04:57 AM
Rooms and interior
- Bedrooms:4
- Total bathrooms:4
- Full bathrooms:2
- Half bathrooms:2
- Kitchen Description:Dishwasher, Garbage Disposal, Gas Range/Oven, Kitchen On Level 1, Microwave, Single Oven
- Bedroom Description:Master Bedroom On Level 1
- Living area:3,213 sq. ft.
Heating and cooling
- Cooling:Central Air, Electric
- Heating:Central, Natural Gas
Structure and exterior
- Roof:Architectural Style
- Year built:2006
- Building area:3,213 sq. ft.
- Lot area:0.37 Acres
- Lot Features:Cul-de-Sac, On Golf Course
- Architectural Style:Traditional
- Construction Materials:Brick Veneer, Stucco
- Exterior Features:Covered Patio, Open Patio, Porch Covered, Professional Landscaping, Sprinkler System
- Foundation Description:Slab
- Levels:1 1/2 Stories
Schools
- High school:STERLINGTON O
- Middle school:Sterlington Mid
- Elementary school:STERLINGTON ELM
Utilities
- Water:Public
- Sewer:Public
Finances and disclosures
- Price:$565,000
- Price per sq. ft.:$128.38
Features and amenities
- Appliances:Gas Range/Oven, Microwave, Single Oven, Washer/Dryer Connect
- Laundry features:Washer/Dryer Connection
- Amenities:Ceiling Fan(S), Double Pane Windows, Garage Door Opener, Gutters, Jet Tub, Storage Building, Tankless Gas Water Heater, Window Treatments: All Stay, Window Treatments: Blinds, Window Treatments: Curtains, Window Treatments: Rods
- Pool features:In-Ground Pool
Parking
- Parking description:Attached Garage
- Garage spaces:2
New listings near 205 Archaic Place
- New
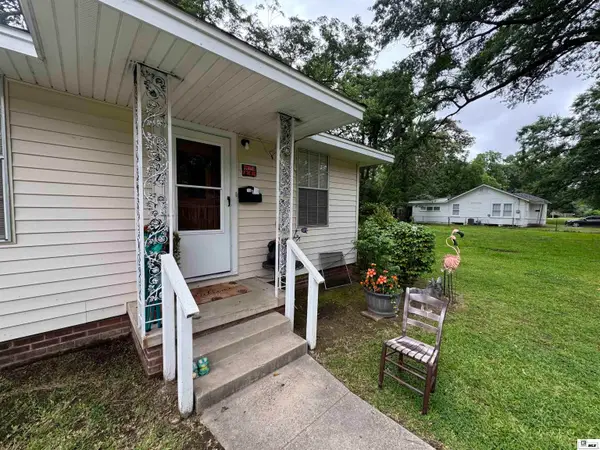 $120,000Active-- beds -- baths
1807 Filhiol Avenue, Monroe, LA 71203
MLS# 219532Listed by: CYPRESS STATE REALTY - New
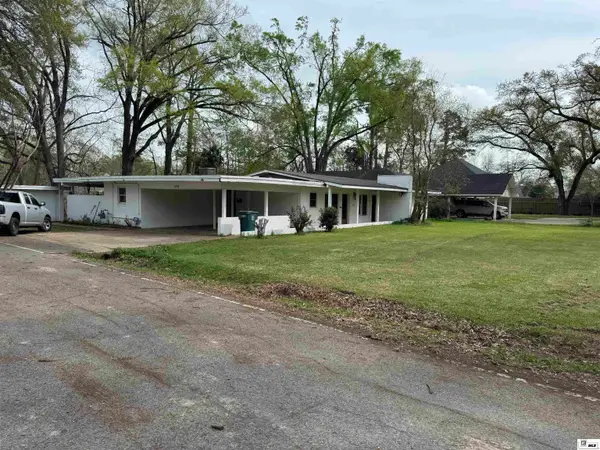 $235,000Active-- beds -- baths
3712 Rapides Street, Monroe, LA 71203
MLS# 219523Listed by: CYPRESS STATE REALTY - New
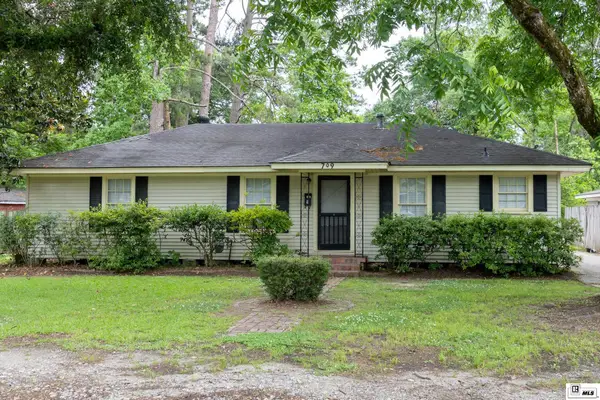 $157,000Active-- beds -- baths
709 Joseph Street, Monroe, LA 71201
MLS# 219521Listed by: HARRISON LILLY - New
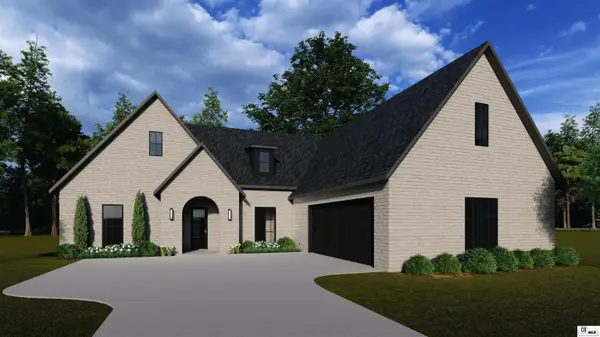 $445,000Active4 beds 3 baths2,207 sq. ft.
326 Cotton Trace, Monroe, LA 71203
MLS# 219516Listed by: KELLER WILLIAMS PARISHWIDE PARTNERS - New
 $224,950Active3 beds 2 baths1,378 sq. ft.
132 Yellow Pine Drive, Calhoun, LA 71225
MLS# 219518Listed by: KELLER WILLIAMS PARISHWIDE PARTNERS - New
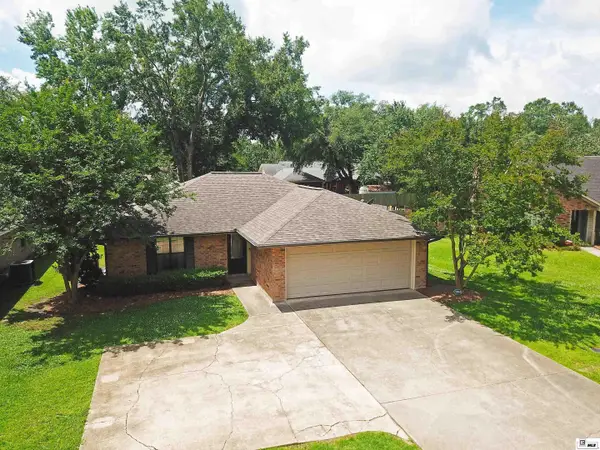 $229,000Active3 beds 2 baths1,399 sq. ft.
3004 John Cole Place, Monroe, LA 71201-0000
MLS# 219506Listed by: DB REAL ESTATE - New
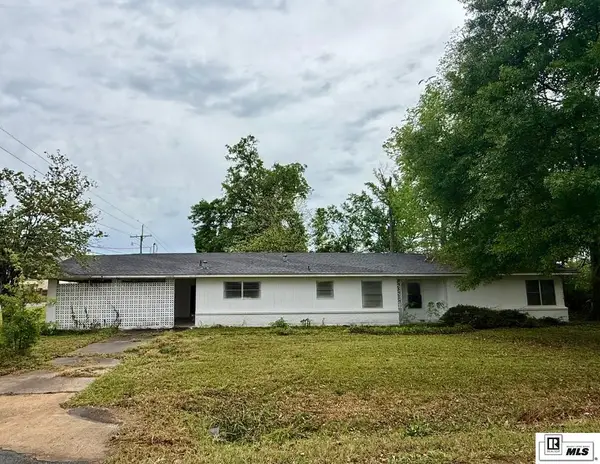 $125,000Active3 beds 2 baths1,878 sq. ft.
2212 Jan Street, Monroe, LA 71202
MLS# 219505Listed by: FRENCH REALTY, LLC - New
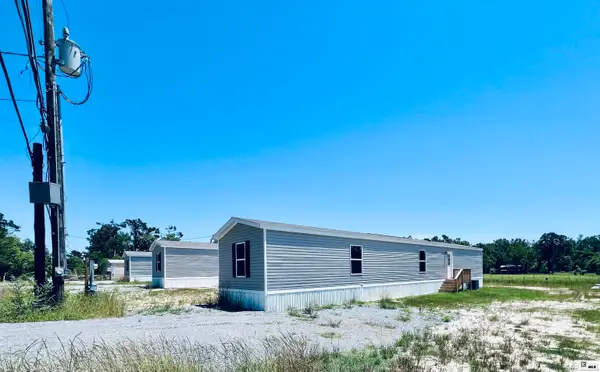 Listed by BHGRE$412,500Active-- beds -- baths
138 Dallas Drive, Monroe, LA 71203
MLS# 219503Listed by: BETTERHOMES&GARDENSVERANDA - New
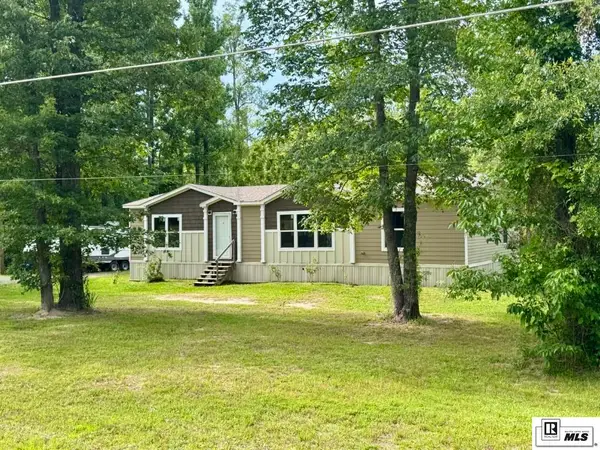 $177,000Active3 beds 2 baths1,568 sq. ft.
2267 Highway 134, Monroe, LA 71203
MLS# 219496Listed by: COLDWELL BANKER GROUP ONE REALTY


Protect your home and budget from life's surprises with an Assurant Home Warranty, backed by a partner that supports you through every step of homeownership. Explore Plans.
© 2026 Better Homes and Gardens Real Estate LLC. An Anywhere Real Estate company. All rights reserved. Better Homes and Gardens® Real Estate is a registered trademark owned by Meredith Operations Corporation, licensed to Better Homes and Gardens Real Estate LLC and used with permission. Better Homes and Gardens Real Estate LLC fully supports the principles of the Fair Housing Act and the Equal Opportunity Act. Listing information is deemed reliable but is not guaranteed accurate.
Each office is independently owned and operated.
Any services or products provided by third parties are not provided by, affiliated with or related to Better Homes and Gardens Real Estate LLC, or its affiliated companies.