
262 Stubbs Vinson Road, Monroe, LA 71203
Local realty services provided by:Better Homes and Gardens Real Estate Veranda Realty
262 Stubbs Vinson Road,Monroe, LA 71203
$650,000
- 7 Beds
- 8 Baths
- 4,680 sq. ft.
- Single family
- Active
Listed by: stephanie hunter
Office: coldwell banker group one realty
MLS#:220367
Source:LA_NEBOR
Price summary
- Price:$650,000
- Price per sq. ft.:$113.6
About this home
Welcome to an extraordinary estate designed for refined living and grand~scale entertaining. This is five breathtaking, private acres, this magnificent residence features 7 spacious bedrooms, 7.5 lavish baths, and a multi~car garage. Crafted with immaculate attention to detail, the interior boasts dedicated luxury amenities, including a workout room and a massive game room designed for endless recreation. Step outside into your personal paradise—a resort~style in~ground pool surrounded by lush landscape and a fully equipped outdoor kitchen, perfect for dining under the stars. A rare masterpiece offering ultimate privacy, space, and modern elegance. Call your favorite realtor and book your showing today!!!!
Contact an agent
Home facts
- Year built:2021
- Subdivision & Development:OTHER
- Listing ID #:220367
- Added:50 day(s) ago
- Updated:September 24, 2026 at 03:53 PM
Rooms and interior
- Bedrooms:7
- Total bathrooms:8
- Full bathrooms:7
- Half bathrooms:1
- Kitchen Description:Dishwasher, Kitchen On Level 1
- Bedroom Description:Master Bedroom On Level 1
- Living area:4,680 sq. ft.
Heating and cooling
- Cooling:Central Air
- Heating:Electric
Structure and exterior
- Roof:Architectural Style
- Year built:2021
- Building area:4,680 sq. ft.
- Lot area:5 Acres
- Lot Features:Cleared Lot
- Architectural Style:Traditional
- Construction Materials:Brick Veneer
- Exterior Features:Covered Patio, Gazebo, Sprinkler System
- Foundation Description:Slab
- Levels:1 Story
Schools
- High school:OUACHITA O
- Middle school:EAST OUACHITA MIDDLE
- Elementary school:SWARTZ O
Utilities
- Water:Public
- Sewer:Septic
Finances and disclosures
- Price:$650,000
- Price per sq. ft.:$113.6
Features and amenities
- Amenities:Carbon Monoxide, Ceiling Fan(S), Electric Water Heater, Jet Tub, Shed, Smoke Detector, Storm Windows, Walk In Closet
- Pool features:In-Ground Pool
Parking
- Parking description:Attached Garage
- Garage spaces:2
New listings near 262 Stubbs Vinson Road
- New
 $299,900Active4 beds 3 baths3,467 sq. ft.
1372 Parker Road, Monroe, LA 71202
MLS# 221040Listed by: RE/MAX PREMIER REALTY - New
 $20,000Active0 Acres
724 Richwood Road, Monroe, LA 71202
MLS# 221036Listed by: FRENCH REALTY, LLC - Open Sun, 2 to 4pmNew
 $290,000Active4 beds 3 baths2,392 sq. ft.
1912 Howard Drive, Monroe, LA 71201
MLS# 221033Listed by: JOHN REA REALTY 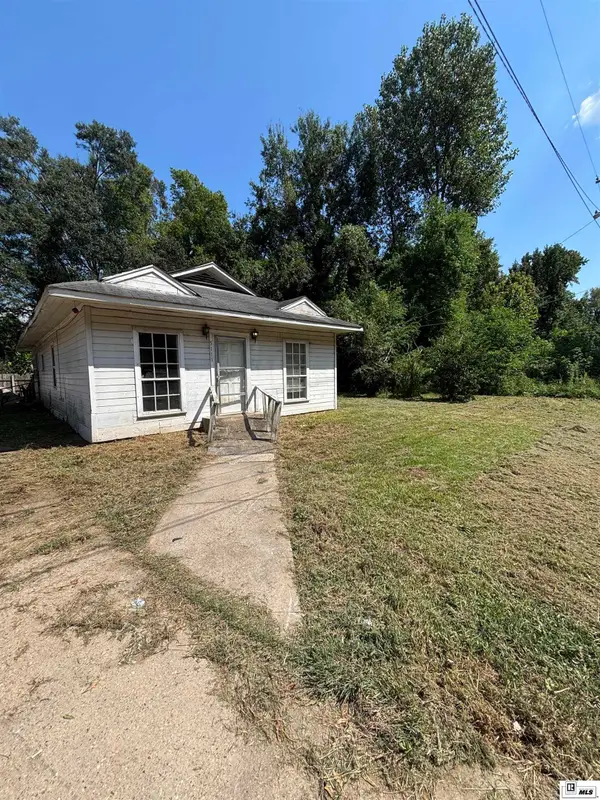 $49,000Active2 beds 1 baths1,224 sq. ft.
5111 John Lane, Monroe, LA 71202-0000
MLS# 220720Listed by: FRENCH REALTY, LLC- New
 $140,000Active3 beds 2 baths1,519 sq. ft.
503 Grayling Lane, Monroe, LA 71202
MLS# 221022Listed by: LZ'S REALTY LLC - New
 $145,000Active2 beds 2 baths1,946 sq. ft.
801 S 7th Street, Monroe, LA 71201
MLS# 221016Listed by: KELLER WILLIAMS PARISHWIDE PARTNERS - New
 $299,000Active3 beds 2 baths2,011 sq. ft.
5402 Bon Aire Drive, Monroe, LA 71201
MLS# 221004Listed by: JOHN REA REALTY - New
 $22,000Active0.24 Acres
1806 Cole Avenue, Monroe, LA 71292
MLS# 221002Listed by: COLDWELL BANKER GROUP ONE REALTY - Open Sun, 2 to 4pmNew
 $315,000Active3 beds 2 baths1,716 sq. ft.
3111 Monteigne Circle, Monroe, LA 71201
MLS# 220985Listed by: KELLER WILLIAMS PARISHWIDE PARTNERS - New
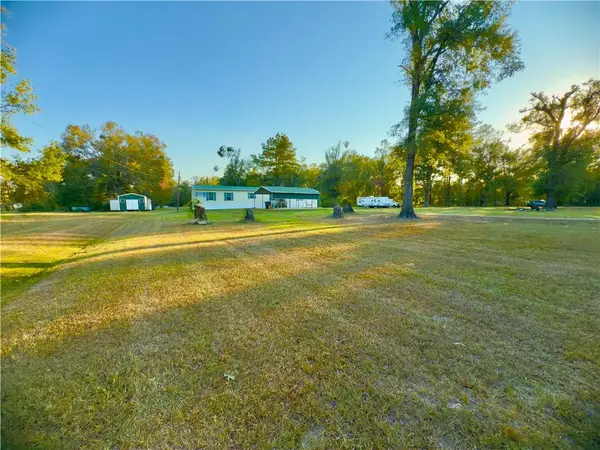 $129,500Active3 beds 2 baths1,216 sq. ft.
1038 Moore Road, Monroe, LA 71202
MLS# 2578036Listed by: CENTURY 21 BUELOW-MILLER REALTY


Protect your home and budget from life's surprises with an Assurant Home Warranty, backed by a partner that supports you through every step of homeownership. Explore Plans.
© 2026 Better Homes and Gardens Real Estate LLC. An Anywhere Real Estate company. All rights reserved. Better Homes and Gardens® Real Estate is a registered trademark owned by Meredith Operations Corporation, licensed to Better Homes and Gardens Real Estate LLC and used with permission. Better Homes and Gardens Real Estate LLC fully supports the principles of the Fair Housing Act and the Equal Opportunity Act. Listing information is deemed reliable but is not guaranteed accurate.
Each office is independently owned and operated.
Any services or products provided by third parties are not provided by, affiliated with or related to Better Homes and Gardens Real Estate LLC, or its affiliated companies.