
1912 Howard Drive, Monroe, LA 71201
Local realty services provided by:Better Homes and Gardens Real Estate Rhodes Realty
1912 Howard Drive,Monroe, LA 71201
$290,000
- 4 Beds
- 3 Baths
- 2,392 sq. ft.
- Single family
- Active
Upcoming open houses
- Sun, Sep 2702:00 pm - 04:00 pm
Listed by: rona stapleton
Office: john rea realty
MLS#:221033
Source:LA_NEBOR
Price summary
- Price:$290,000
- Price per sq. ft.:$78.74
About this home
Spacious 4-bedroom, 3-bath home located in the heart of North Monroe, offering plenty of room and versatility! This home features a comfortable living room, separate den, and dedicated office—perfect for working from home or creating a quiet study space. The kitchen offers granite countertops, stainless and black appliances, and ample storage. There is a 22x19 shop attached to the home that has plumbing for a bathroom. This could be converted for extra living space. Throughout the home, you’ll find plenty of storage space to help keep everything organized. Recent updates include a new roof, adding extra peace of mind for the new owner, freshly painted throughout the home. Outside, enjoy the convenience of a 2-car carport along with an impressive 24x17 storage building/shop, perfect for hobbies, projects, equipment, or additional storage. Conveniently located close to shopping, dining, schools, medical facilities, and everyday necessities, with many amenities within walking distance. If you’re looking for a spacious home with multiple living areas, an office, great storage, and a shop in a convenient North Monroe location, this one is worth a look!...
Contact an agent
Home facts
- Year built:1961
- Subdivision & Development:JOHN HEIGHTS
- Listing ID #:221033
- Added:1 day(s) ago
- Updated:September 24, 2026 at 03:53 PM
Rooms and interior
- Bedrooms:4
- Total bathrooms:3
- Full bathrooms:3
- Kitchen Description:Dishwasher, Electric Range/Oven, Kitchen On Level 1, Range Hood
- Bedroom Description:Master Bedroom On Level 1
- Living area:2,392 sq. ft.
Heating and cooling
- Cooling:Central Air
- Heating:Central, Electric
Structure and exterior
- Roof:Asbestos Shingle
- Year built:1961
- Building area:2,392 sq. ft.
- Lot area:0.34 Acres
- Lot Features:Cleared Lot
- Architectural Style:Traditional
- Construction Materials:Brick Veneer
- Exterior Features:Covered Patio
- Foundation Description:Slab
- Levels:1 Story
Schools
- High school:NEVILLE CY
- Middle school:NEVILLE JUNIOR HIGH SCHOOL
- Elementary school:Sallie Humble/Lexington
Utilities
- Water:Public
- Sewer:Public
Finances and disclosures
- Price:$290,000
- Price per sq. ft.:$78.74
Features and amenities
- Appliances:Electric Range/Oven, Washer/Dryer Connect
- Laundry features:Washer/Dryer Connection
- Amenities:Carbon Monoxide, Ceiling Fan(S), Electric Water Heater, Single Pane Windows, Smoke Detector, Storage Building, Walk In Closet, Workshop
Parking
- Parking description:Attached Carport
- Garage spaces:2
New listings near 1912 Howard Drive
- New
 $299,900Active4 beds 3 baths3,467 sq. ft.
1372 Parker Road, Monroe, LA 71202
MLS# 221040Listed by: RE/MAX PREMIER REALTY - New
 $20,000Active0 Acres
724 Richwood Road, Monroe, LA 71202
MLS# 221036Listed by: FRENCH REALTY, LLC 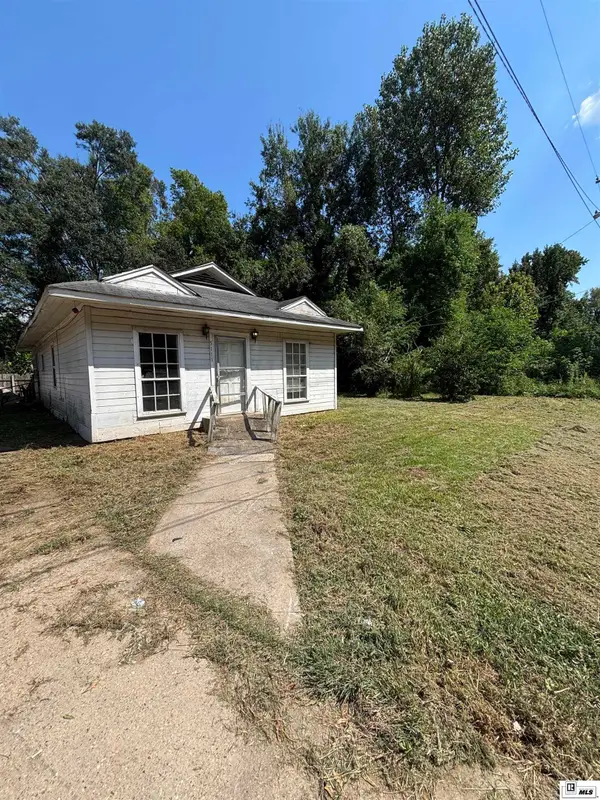 $49,000Active2 beds 1 baths1,224 sq. ft.
5111 John Lane, Monroe, LA 71202-0000
MLS# 220720Listed by: FRENCH REALTY, LLC- New
 $140,000Active3 beds 2 baths1,519 sq. ft.
503 Grayling Lane, Monroe, LA 71202
MLS# 221022Listed by: LZ'S REALTY LLC - New
 $145,000Active2 beds 2 baths1,946 sq. ft.
801 S 7th Street, Monroe, LA 71201
MLS# 221016Listed by: KELLER WILLIAMS PARISHWIDE PARTNERS - New
 $299,000Active3 beds 2 baths2,011 sq. ft.
5402 Bon Aire Drive, Monroe, LA 71201
MLS# 221004Listed by: JOHN REA REALTY - New
 $22,000Active0.24 Acres
1806 Cole Avenue, Monroe, LA 71292
MLS# 221002Listed by: COLDWELL BANKER GROUP ONE REALTY - Open Sun, 2 to 4pmNew
 $315,000Active3 beds 2 baths1,716 sq. ft.
3111 Monteigne Circle, Monroe, LA 71201
MLS# 220985Listed by: KELLER WILLIAMS PARISHWIDE PARTNERS - New
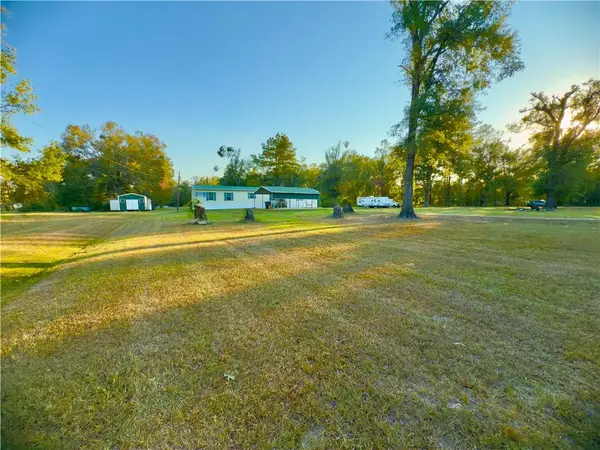 $129,500Active3 beds 2 baths1,216 sq. ft.
1038 Moore Road, Monroe, LA 71202
MLS# 2578036Listed by: CENTURY 21 BUELOW-MILLER REALTY


Protect your home and budget from life's surprises with an Assurant Home Warranty, backed by a partner that supports you through every step of homeownership. Explore Plans.
© 2026 Better Homes and Gardens Real Estate LLC. An Anywhere Real Estate company. All rights reserved. Better Homes and Gardens® Real Estate is a registered trademark owned by Meredith Operations Corporation, licensed to Better Homes and Gardens Real Estate LLC and used with permission. Better Homes and Gardens Real Estate LLC fully supports the principles of the Fair Housing Act and the Equal Opportunity Act. Listing information is deemed reliable but is not guaranteed accurate.
Each office is independently owned and operated.
Any services or products provided by third parties are not provided by, affiliated with or related to Better Homes and Gardens Real Estate LLC, or its affiliated companies.