
2726 Point Drive, Monroe, LA 71201
Local realty services provided by:Better Homes and Gardens Real Estate Rhodes Realty
2726 Point Drive,Monroe, LA 71201
$515,000
- 4 Beds
- 3 Baths
- 3,234 sq. ft.
- Single family
- Pending
Listed by: cara sampognaro
Office: john rea realty
MLS#:220128
Source:LA_NEBOR
Price summary
- Price:$515,000
- Price per sq. ft.:$133.87
About this home
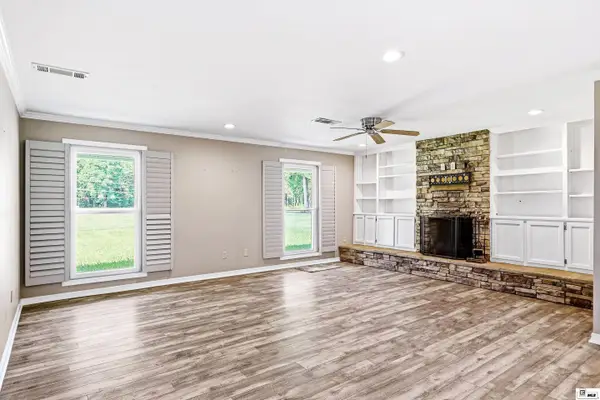
MAKE A POINT to see 2726 POINT DRIVE soon! Gracious and spacious, a one-of-a-kind home on Point Drive is waiting for its new owner! Enjoy living in desirable and convenient Point Drive neighborhood, just feet away from Bayou Desiard! This spacious 4- bedroom home offers flexibility for today's lifestyle, with the fourth bedroom serving perfectly as a home office, bonus room, or guest space. Two inviting living areas provide room to spread out—one with a cozy fireplace and a charming wet bar for entertaining. The other serving as a sunroom or a game room. A wall of windows spans the back of the home, filling the space with natural light and offering beautiful views of the lovely pool and shady, fenced backyard. The updated kitchen provides the tools of the trade for the serious chef, and opens to the breakfast room, while a separate formal dining room is ready for everything from Sunday dinners to special occasions. Master bath fit for royalty with custom walk-in shower, free standing tub, large walk-in closet, and beautiful finishes. New, energy efficient windows in the entire front of the home as well as master bedroom. Pool was resurfaced in 2020, roof replaced in 2019. This house is spacious enough for entertaining family and friends, inside and out! So have your favorite realtor POINT the WAY TO 2726 POINT DRIVE!...
Contact an agent
Home facts
- Year built:1962
- Subdivision & Development:BAYOU DESIARD
- Listing ID #:220128
- Added:27 day(s) ago
- Updated:August 12, 2026 at 03:38 PM
Rooms and interior
- Bedrooms:4
- Total bathrooms:3
- Full bathrooms:3
- Kitchen Description:Dishwasher, Gas Range/Oven, Kitchen On Level 1
- Bedroom Description:Master Bedroom On Level 1
- Living area:3,234 sq. ft.
Heating and cooling
- Cooling:Central Air, Electric
- Heating:Central, Natural Gas
Structure and exterior
- Roof:Architectural Style
- Year built:1962
- Building area:3,234 sq. ft.
- Lot area:0.5 Acres
- Lot Features:Cleared Lot
- Architectural Style:Ranch/Rambler
- Construction Materials:Brick Veneer, Frame
- Exterior Features:Landscaped, Open Patio, Porch Covered
- Foundation Description:Slab
- Levels:1 Story
Schools
- High school:NEVILLE CY
- Middle school:NEVILLE JUNIOR HIGH SCHOOL
- Elementary school:Sallie Humble/Lexington
Utilities
- Water:Public
- Sewer:Public
Finances and disclosures
- Price:$515,000
- Price per sq. ft.:$133.87
Features and amenities
- Appliances:Gas Range/Oven, Washer/Dryer Connect
- Laundry features:Washer/Dryer Connection
- Amenities:Ceiling Fan(S), Double Pane Windows, Garage Door Opener, Gas Water Heater, Security System, Walk In Closet, Wet Bar, Window Treatments: All Stay, Window Treatments: Blinds
- Pool features:In-Ground Pool
Parking
- Parking description:Attached Garage
- Garage spaces:2
New listings near 2726 Point Drive
- New
 $129,900Active3 beds 2 baths1,255 sq. ft.
214 Oregon Trail, Monroe, LA 71202
MLS# 220455Listed by: COLDWELL BANKER GROUP ONE REALTY - New
 $399,000Active4 beds 3 baths2,612 sq. ft.
114 Bayou Bend Road, Monroe, LA 71203
MLS# 220446Listed by: RE/MAX PREMIER REALTY - New
 $485,000Active4 beds 4 baths3,600 sq. ft.
1407 N 2nd Street, Monroe, LA 71201
MLS# 220441Listed by: JOHN REA REALTY - New
 $75,000Active3 beds 2 baths1,200 sq. ft.
2716 S South Grand Drive, Monroe, LA 71201
MLS# 220443Listed by: KELLER WILLIAMS PARISHWIDE PARTNERS - New
 $165,000Active3 beds 2 baths1,185 sq. ft.
311 Curve Drive, Monroe, LA 71203
MLS# 220440Listed by: RE/MAX PREMIER REALTY - New
 $249,900Active3 beds 2 baths2,318 sq. ft.
66 Quail Ridge Drive, Monroe, LA 71203
MLS# 220434Listed by: JOHN REA REALTY - New
 $300,000Active2.32 Acres
0 Hwy 165 S, Monroe, LA 71202
MLS# 220409Listed by: COLDWELL BANKER GROUP ONE REALTY - New
 $20,000Active0.17 Acres
214 Ouachita Avenue, Monroe, LA 71203
MLS# 220406Listed by: COLDWELL BANKER GROUP ONE REALTY - New
 $335,000Active3 beds 2 baths1,745 sq. ft.
244 Springhill Road, Monroe, LA 71203
MLS# 220407Listed by: KELLER WILLIAMS PARISHWIDE PARTNERS - New
 $45,000Active0.17 Acres
216 Ouachita Avenue, Monroe, LA 71203
MLS# 220408Listed by: COLDWELL BANKER GROUP ONE REALTY


Protect your home and budget from life's surprises with an Assurant Home Warranty, backed by a partner that supports you through every step of homeownership. Explore Plans.
© 2026 Better Homes and Gardens Real Estate LLC. An Anywhere Real Estate company. All rights reserved. Better Homes and Gardens® Real Estate is a registered trademark owned by Meredith Operations Corporation, licensed to Better Homes and Gardens Real Estate LLC and used with permission. Better Homes and Gardens Real Estate LLC fully supports the principles of the Fair Housing Act and the Equal Opportunity Act. Listing information is deemed reliable but is not guaranteed accurate.
Each office is independently owned and operated.
Any services or products provided by third parties are not provided by, affiliated with or related to Better Homes and Gardens Real Estate LLC, or its affiliated companies.