
525 Crawford Road, Monroe, LA 71202
Local realty services provided by:Better Homes and Gardens Real Estate Veranda Realty
525 Crawford Road,Monroe, LA 71202
$182,000
- 2 Beds
- 2 Baths
- 1,554 sq. ft.
- Single family
- Active
Listed by: chelsea ross, chelsea ross
Office: coldwell banker group one realty
MLS#:221115
Source:LA_NEBOR
Price summary
- Price:$182,000
- Price per sq. ft.:$94.11
About this home
Welcome to 525 Crawford Road in Monroe. This 2-bedroom, 2-bathroom home is situated on a 1.1 acre lot with pond, pier and sunroom. The kitchen offers plenty of countertop space and storage opportunity, while the spacious primary bedroom includes a generously sized walk-in closet and an adjoining bathroom with a large walk-in shower. The secondary bathroom features single vanity and shower/tub combo. A nicely sized sunroom provides comfortable space for hobbies or simple relaxing. Outside, two outbuildings offer additional storage and wire fencing surrounds the property. With plenty of outdoor space and a pond to enjoy, this property offers room to make yourself at home.
Contact an agent
Home facts
- Year built:1970
- Subdivision & Development:NONE/METES AND BOUNDS
- Listing ID #:221115
- Added:7 day(s) ago
- Updated:October 08, 2026 at 04:05 PM
Rooms and interior
- Bedrooms:2
- Total bathrooms:2
- Full bathrooms:2
- Kitchen Description:Dishwasher, Gas Range/Oven, Kitchen On Level 1, Range Hood, Refrigerator
- Bedroom Description:Master Bedroom On Level 1
- Living area:1,554 sq. ft.
Heating and cooling
- Cooling:Central Air, Electric
- Heating:Central, Natural Gas
Structure and exterior
- Roof:Asphalt Shingle
- Year built:1970
- Building area:1,554 sq. ft.
- Lot area:1.12 Acres
- Lot Features:Cleared Lot, Irregular
- Architectural Style:Traditional
- Construction Materials:Brick Veneer
- Exterior Features:Landscaped, Open Patio, Porch Covered, Porch Open
- Foundation Description:Slab
- Levels:1 Story
Schools
- High school:RICHWOOD HIGH
- Middle school:RICHWOOD MIDDLE
- Elementary school:SHADY GROVE O
Utilities
- Water:Public
- Sewer:Septic
Finances and disclosures
- Price:$182,000
- Price per sq. ft.:$94.11
Features and amenities
- Appliances:Gas Range/Oven, Washer/Dryer Connect
- Laundry features:Dryer, Washer, Washer/Dryer Connection
- Amenities:Ceiling Fan(S), Double Pane Windows, Electric Water Heater, Outbuildings, Security System, Storage Building, Walk In Closet, Window Treatments: Some Stay
Parking
- Parking description:Attached Carport
New listings near 525 Crawford Road
- New
 $725,000Active4 beds 5 baths4,228 sq. ft.
3805 Bayside Circle, Monroe, LA 71201
MLS# 221216Listed by: RE/MAX PREMIER REALTY - New
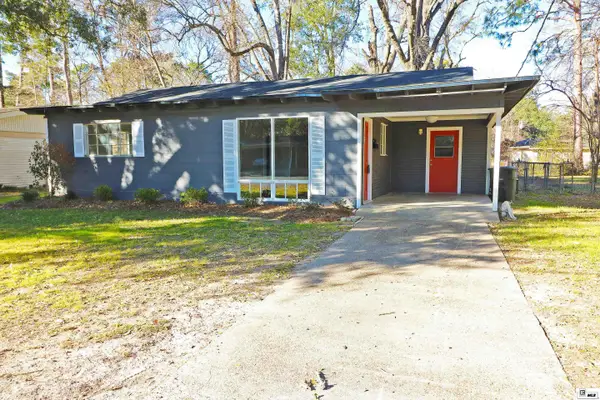 $180,000Active3 beds 2 baths1,690 sq. ft.
414 Eason Place, Monroe, LA 71201
MLS# 221203Listed by: RE/MAX PREMIER REALTY - New
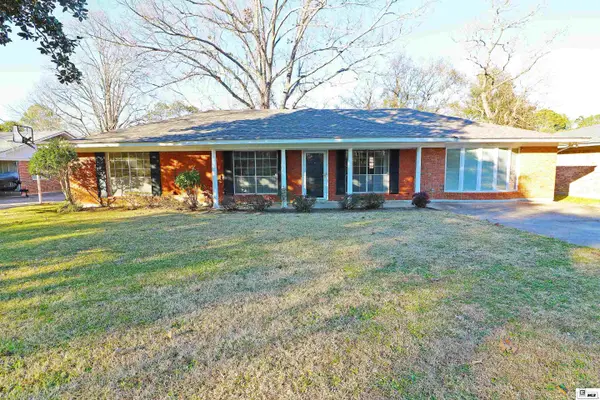 $247,500Active3 beds 2 baths1,950 sq. ft.
2504 Kenmore Street, Monroe, LA 71201
MLS# 221204Listed by: RE/MAX PREMIER REALTY - New
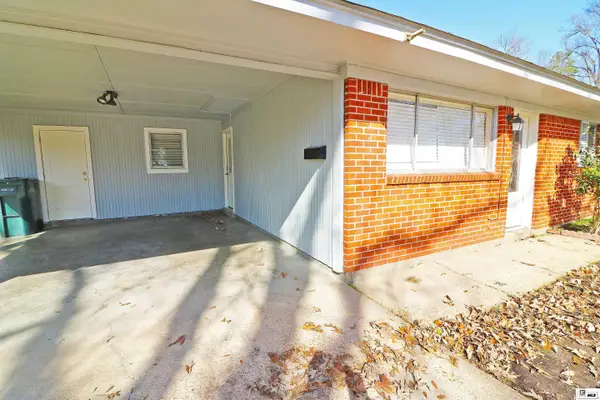 $224,900Active3 beds 2 baths1,871 sq. ft.
1301 Auburn Avenue, Monroe, LA 71201
MLS# 221205Listed by: RE/MAX PREMIER REALTY - New
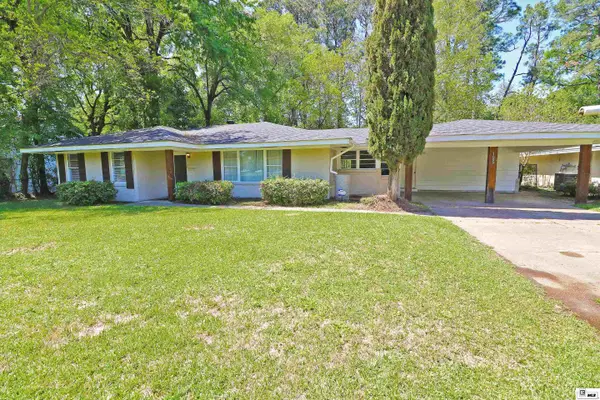 $244,900Active3 beds 2 baths2,078 sq. ft.
1605 Bois D'arc Place, Monroe, LA 71201
MLS# 221206Listed by: RE/MAX PREMIER REALTY - New
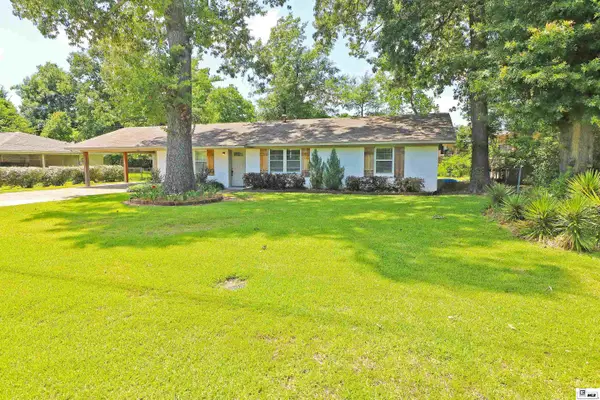 $227,100Active3 beds 2 baths1,696 sq. ft.
1601 Glenmar Avenue, Monroe, LA 71201
MLS# 221207Listed by: RE/MAX PREMIER REALTY - New
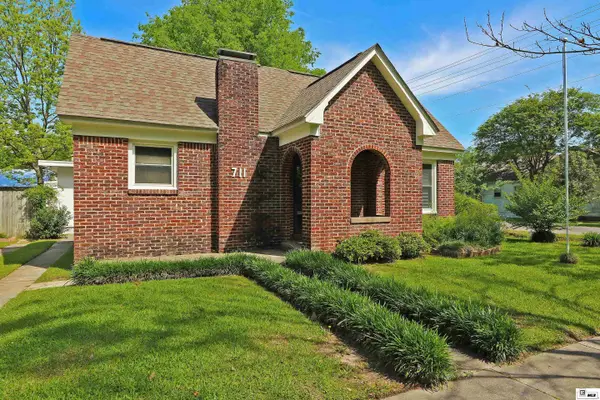 $174,900Active2 beds 2 baths1,300 sq. ft.
711 Glenmar Avenue #A, Monroe, LA 71201
MLS# 221208Listed by: RE/MAX PREMIER REALTY - New
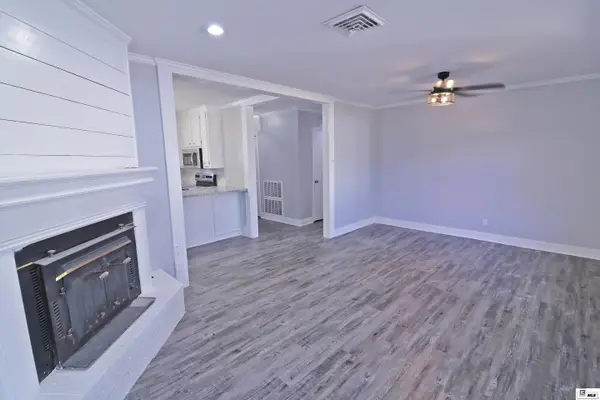 $279,900Active3 beds 3 baths2,443 sq. ft.
1712 Milton Street, Monroe, LA 71201
MLS# 221209Listed by: RE/MAX PREMIER REALTY - New
 $229,900Active3 beds 2 baths1,762 sq. ft.
803 Erin Avenue, Monroe, LA 71201
MLS# 221210Listed by: RE/MAX PREMIER REALTY - New
 $291,400Active4 beds 2 baths2,134 sq. ft.
2703 Cuba Boulevard, Monroe, LA 71201
MLS# 221211Listed by: RE/MAX PREMIER REALTY


Protect your home and budget from life's surprises with an Assurant Home Warranty, backed by a partner that supports you through every step of homeownership. Explore Plans.
© 2026 Better Homes and Gardens Real Estate LLC. An Anywhere Real Estate company. All rights reserved. Better Homes and Gardens® Real Estate is a registered trademark owned by Meredith Operations Corporation, licensed to Better Homes and Gardens Real Estate LLC and used with permission. Better Homes and Gardens Real Estate LLC fully supports the principles of the Fair Housing Act and the Equal Opportunity Act. Listing information is deemed reliable but is not guaranteed accurate.
Each office is independently owned and operated.
Any services or products provided by third parties are not provided by, affiliated with or related to Better Homes and Gardens Real Estate LLC, or its affiliated companies.