
305 Raymond Drive, Monroe, LA 71203
Local realty services provided by:Better Homes and Gardens Real Estate Veranda Realty
305 Raymond Drive,Monroe, LA 71203
$350,000
- 3 Beds
- 2 Baths
- 1,952 sq. ft.
- Single family
- Active
Listed by: misti hajj, misti hajj
Office: keller williams parishwide partners
MLS#:220118
Source:LA_NEBOR
Price summary
- Price:$350,000
- Price per sq. ft.:$122.68
About this home
This home is also available FOR LEASE!! Experience peaceful bayou front living in this beautiful 3~bedroom, 2~bath home located in the desirable Cypress Lake subdivision. Designed with a modern aesthetic, this home features cool, contemporary colors, stylish fixtures, and an inviting layout with both a spacious living room and a separate family room. The kitchen is a chef's delight, offering a deep farmhouse sink, stainless steel appliances, and plenty of space for meal preparation and entertaining. Floor~to~ceiling windows fill the home with natural light while showcasing breathtaking bayou and wildlife views. Bedrooms are spacious in size where each family member can retreat for privacy. Step outside to relax on the screened porch, where you can enjoy your morning coffee or unwind while taking in the tranquil surroundings. Conveniently located just minutes from the interstate, shopping, dining, and other amenities, this home offers the perfect blend of peaceful waterfront living and everyday convenience. Don't miss your opportunity to make this exceptional property your own. Call your real estate professional today to schedule your private showing!!!...
Contact an agent
Home facts
- Year built:1969
- Listing ID #:220118
- Added:7 day(s) ago
- Updated:July 23, 2026 at 02:59 AM
Rooms and interior
- Bedrooms:3
- Total bathrooms:2
- Full bathrooms:2
- Kitchen Description:Dishwasher, Kitchen On Level 1, Microwave, Refrigerator, Single Oven, Surface Unit
- Bedroom Description:Master Bedroom On Level 1
- Living area:1,952 sq. ft.
Heating and cooling
- Cooling:Central Air, Electric
- Heating:Central, Natural Gas
Structure and exterior
- Roof:Asphalt Shingle
- Year built:1969
- Building area:1,952 sq. ft.
- Lot Features:Irregular
- Architectural Style:Ranch/Rambler
- Construction Materials:Brick Veneer
- Exterior Features:Landscaped, Porch Open, Screened Porch
- Foundation Description:Slab
- Levels:1 Story
Utilities
- Water:Public
- Sewer:Public
Finances and disclosures
- Price:$350,000
- Price per sq. ft.:$122.68
Features and amenities
- Appliances:Microwave, Single Oven, Washer/Dryer Connect
- Laundry features:Washer/Dryer Connection
- Amenities:Ceiling Fan(S), Double Pane Windows, Gas Water Heater, Storage Building, Window Treatments: Blinds
Parking
- Parking description:Attached Carport
- Garage spaces:2
New listings near 305 Raymond Drive
- New
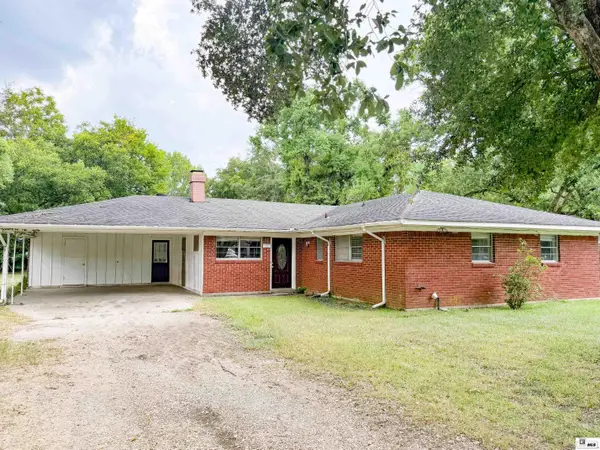 $175,000Active3 beds 2 baths1,667 sq. ft.
122 Westchester Drive, Monroe, LA 71203
MLS# 220217Listed by: VANGUARD REALTY - New
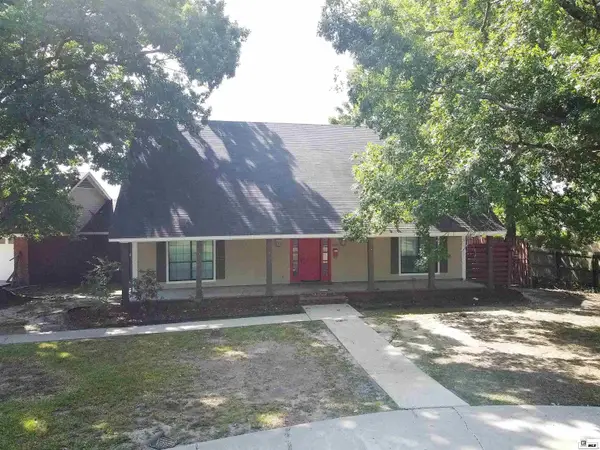 $289,000Active4 beds 3 baths2,674 sq. ft.
2012 Oakmont Street, Monroe, LA 71201
MLS# 220215Listed by: COLDWELL BANKER GROUP ONE REALTY - New
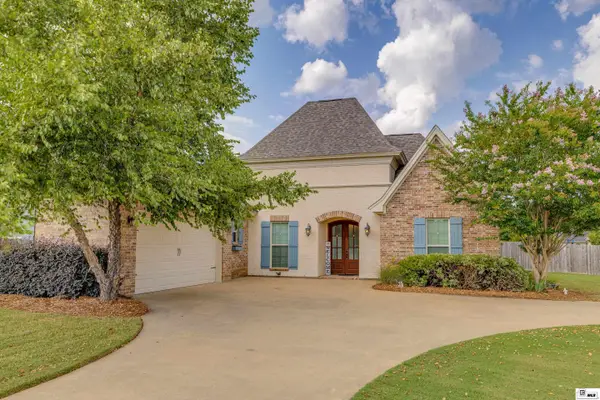 $425,000Active4 beds 3 baths2,429 sq. ft.
200 Medalist Street, Monroe, LA 71203
MLS# 220209Listed by: KELLER WILLIAMS PARISHWIDE PARTNERS - New
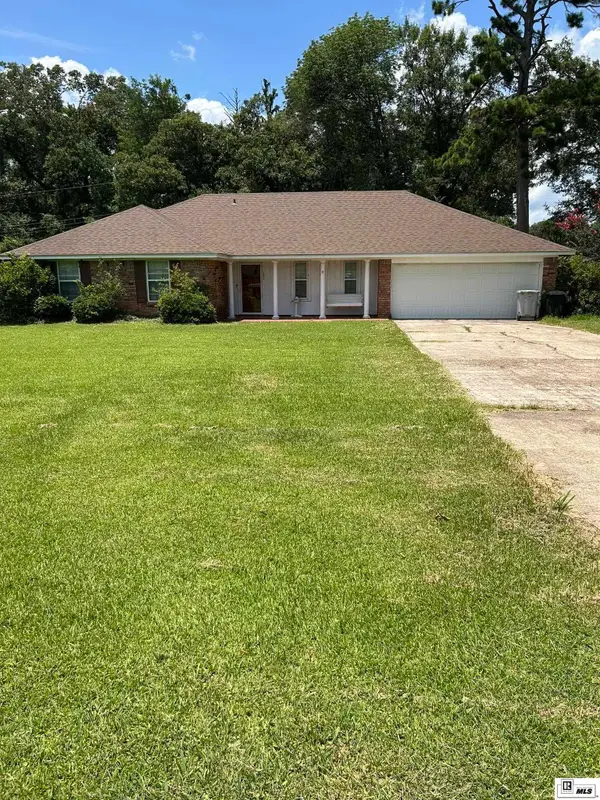 $225,000Active4 beds 2 baths1,924 sq. ft.
132 Turtledove Drive, Monroe, LA 71203
MLS# 220203Listed by: KELLER WILLIAMS PARISHWIDE PARTNERS - New
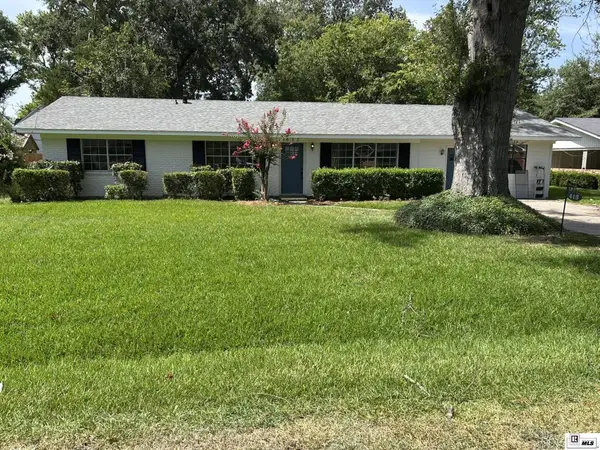 $329,900Active4 beds 4 baths3,138 sq. ft.
413 Orleans Street, Monroe, LA 71201
MLS# 220202Listed by: KELLER WILLIAMS PARISHWIDE PARTNERS - New
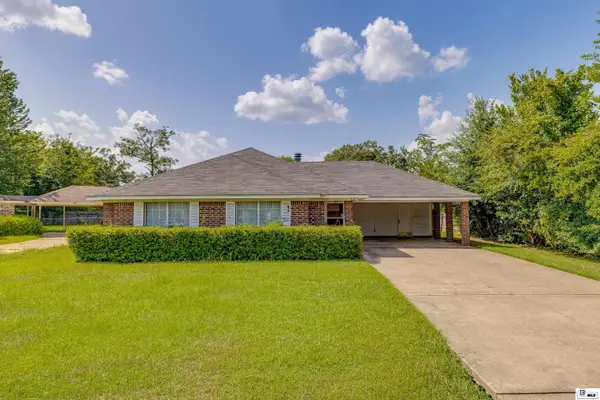 $182,000Active3 beds 2 baths1,383 sq. ft.
105 Liner Drive, Monroe, LA 71203
MLS# 220197Listed by: JOHN REA REALTY - New
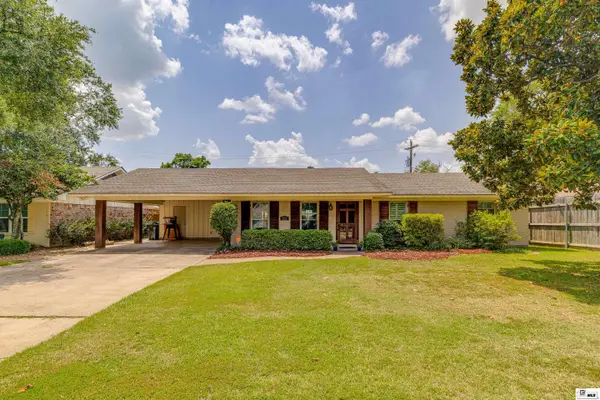 $289,900Active4 beds 3 baths2,259 sq. ft.
2113 Edgewood Drive, Monroe, LA 71201
MLS# 220195Listed by: KELLER WILLIAMS PARISHWIDE PARTNERS - New
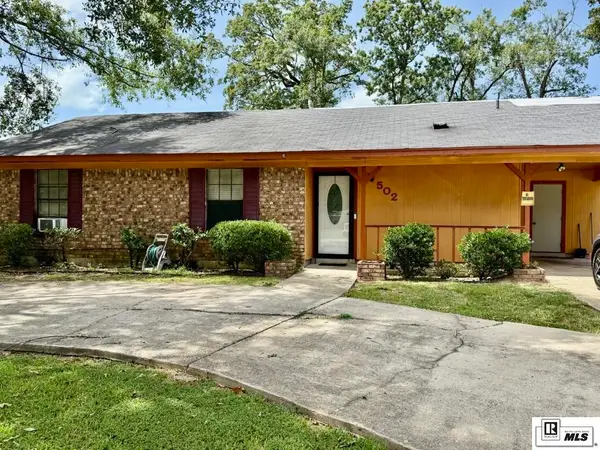 $115,000Active3 beds 2 baths1,342 sq. ft.
502 Teakwood Drive, Monroe, LA 71203
MLS# 220190Listed by: COLDWELL BANKER GROUP ONE REALTY - New
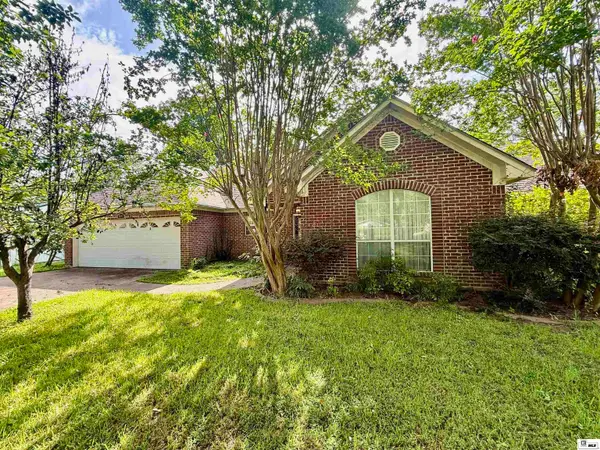 $469,900Active5 beds 4 baths4,293 sq. ft.
1800 University Place, Monroe, LA 71203
MLS# 220173Listed by: FRENCH REALTY, LLC 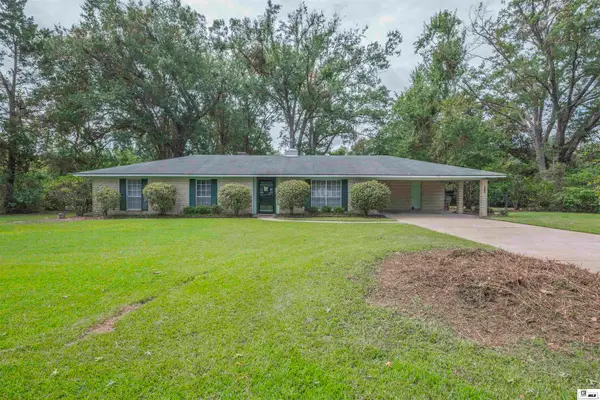 $174,500Pending3 beds 2 baths1,919 sq. ft.
404 Stevenson Drive, Monroe, LA 71203
MLS# 220166Listed by: JOHN REA REALTY


Protect your home and budget from life's surprises with an Assurant Home Warranty, backed by a partner that supports you through every step of homeownership. Explore Plans.
© 2026 Better Homes and Gardens Real Estate LLC. An Anywhere Real Estate company. All rights reserved. Better Homes and Gardens® Real Estate is a registered trademark owned by Meredith Operations Corporation, licensed to Better Homes and Gardens Real Estate LLC and used with permission. Better Homes and Gardens Real Estate LLC fully supports the principles of the Fair Housing Act and the Equal Opportunity Act. Listing information is deemed reliable but is not guaranteed accurate.
Each office is independently owned and operated.
Any services or products provided by third parties are not provided by, affiliated with or related to Better Homes and Gardens Real Estate LLC, or its affiliated companies.