
404 Stevenson Drive, Monroe, LA 71203
Local realty services provided by:Better Homes and Gardens Real Estate Rhodes Realty
404 Stevenson Drive,Monroe, LA 71203
$174,500
- 3 Beds
- 2 Baths
- 1,919 sq. ft.
- Single family
- Pending
Listed by: cara sampognaro
Office: john rea realty
MLS#:220166
Source:LA_NEBOR
Price summary
- Price:$174,500
- Price per sq. ft.:$67.64
About this home
Price, Price, Price! If you've been searching for an affordable home with great bones, plenty of space, and endless potential, this is it! Lovingly maintained by its original owner, this custom-built home reflects a time when craftsmanship, quality construction, and thoughtful design were built to last. Nestled on almost an acre, you'll enjoy room to spread out, whether you dream of a large garden, a play area with swings and a trampoline, or simply relaxing and enjoying the natural surroundings. Inside, the spacious floor plan offers welcoming living spaces filled with natural light from oversized windows, a dining room, kitchen, and a comfortable den featuring a fireplace that has been converted to convenient gas logs. The home includes 3 bedrooms and 2 baths, with the hall bath thoughtfully updated to include an accessible walk-in shower and double sinks. A 2-car carport provides covered parking, while the expansive yard offers countless possibilities for outdoor living and recreation. Solidly built and priced to sell, this is a wonderful opportunity to own a well-cared-for home with timeless character, generous space, and the chance to make it your own. Homes with this much space and opportunity at this price don't stay on the market long!...
Contact an agent
Home facts
- Year built:1981
- Subdivision & Development:TREASURE ISLAND
- Listing ID #:220166
- Added:42 day(s) ago
- Updated:August 28, 2026 at 06:55 PM
Rooms and interior
- Bedrooms:3
- Total bathrooms:2
- Full bathrooms:2
- Kitchen Description:Dishwasher, Kitchen On Level 1, Range Hood, Single Oven, Surface Unit
- Bedroom Description:Master Bedroom On Level 1
- Living area:1,919 sq. ft.
Heating and cooling
- Cooling:Central Air, Electric
- Heating:Central, Natural Gas
Structure and exterior
- Roof:Asphalt Shingle
- Year built:1981
- Building area:1,919 sq. ft.
- Lot area:0.91 Acres
- Lot Features:Cleared Lot
- Architectural Style:Traditional
- Construction Materials:Brick Veneer
- Exterior Features:Covered Patio, Landscaped
- Foundation Description:Slab
- Levels:1 Story
Schools
- High school:OUACHITA O
- Middle school:OUACHITA
- Elementary school:JACK HAYES O
Utilities
- Water:Public
- Sewer:Public
Finances and disclosures
- Price:$174,500
- Price per sq. ft.:$67.64
Features and amenities
- Appliances:Single Oven, Washer/Dryer Connect
- Laundry features:Washer/Dryer Connection
- Amenities:Ceiling Fan(S), Gas Water Heater, Security System, Shed, Single Pane Windows, Window Treatments: All Stay
Parking
- Parking description:Attached Carport
- Garage spaces:2
New listings near 404 Stevenson Drive
- New
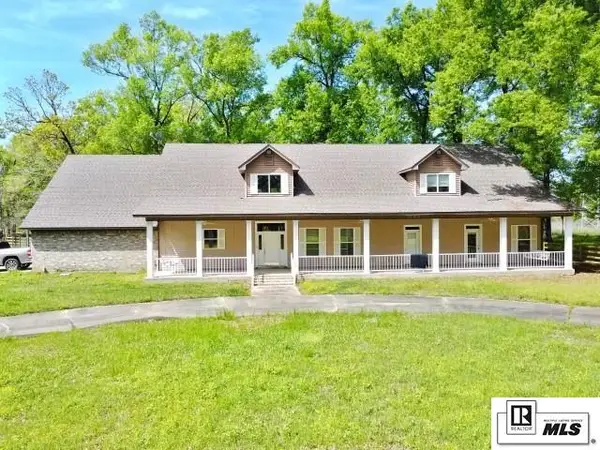 $750,000Active6 beds 7 baths6,036 sq. ft.
363 Venable Lane, Monroe, LA 71203
MLS# 220716Listed by: COLDWELL BANKER GROUP ONE REALTY - New
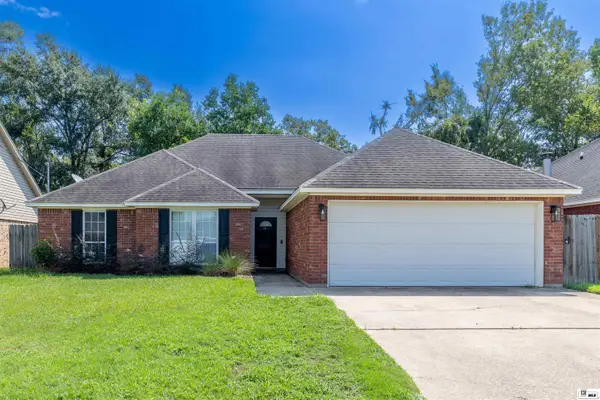 $235,000Active3 beds 2 baths1,637 sq. ft.
312 Monarch Drive, Monroe, LA 71203
MLS# 220713Listed by: HARRISON LILLY - New
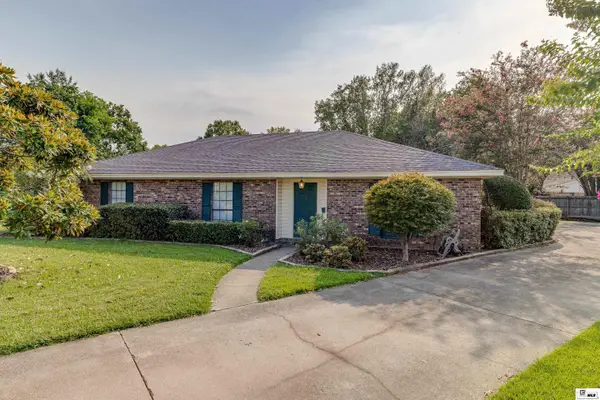 $229,000Active3 beds 2 baths1,890 sq. ft.
2501 Marlin Court, Monroe, LA 71201
MLS# 220714Listed by: JOHN REA REALTY - New
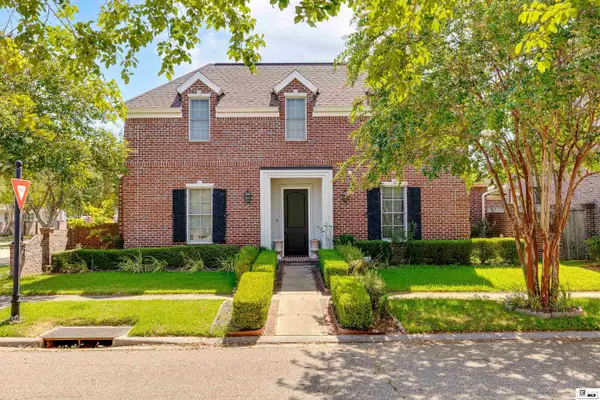 $599,900Active4 beds 3 baths2,567 sq. ft.
2026 Rosedown Drive, Monroe, LA 71201-0000
MLS# 220696Listed by: TELO REALTY LLC - New
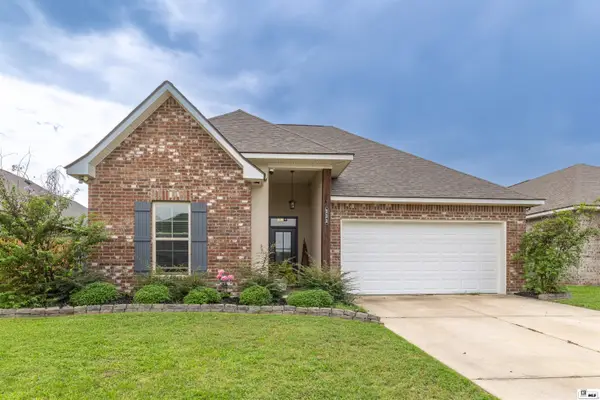 $290,000Active3 beds 2 baths1,848 sq. ft.
111 Lynnhaven Street, Monroe, LA 71203
MLS# 220692Listed by: HARRISON LILLY - New
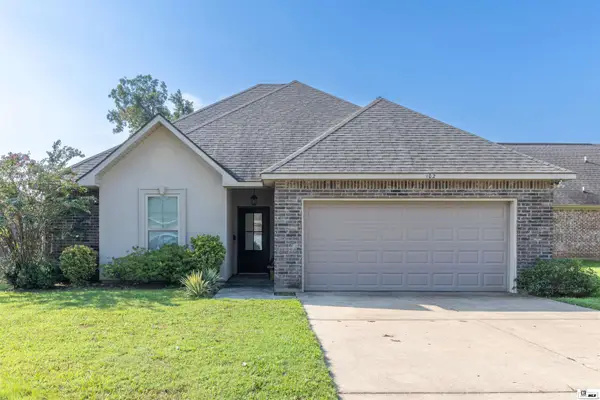 $230,000Active3 beds 2 baths1,539 sq. ft.
102 Briar Trace, Monroe, LA 71203
MLS# 220678Listed by: HARRISON LILLY - New
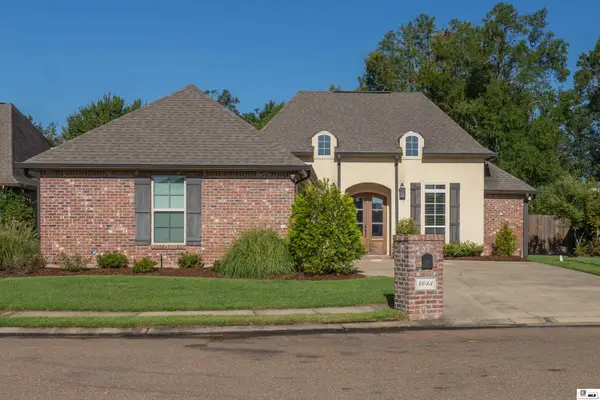 $435,000Active3 beds 3 baths2,177 sq. ft.
4013 Anna Kate Lane, Monroe, LA 71201
MLS# 220667Listed by: RE/MAX PREMIER REALTY - New
 $45,000Active0 Acres
136 Baby Bee Lane, Monroe, LA 71203
MLS# 220662Listed by: KELLER WILLIAMS PARISHWIDE PARTNERS - New
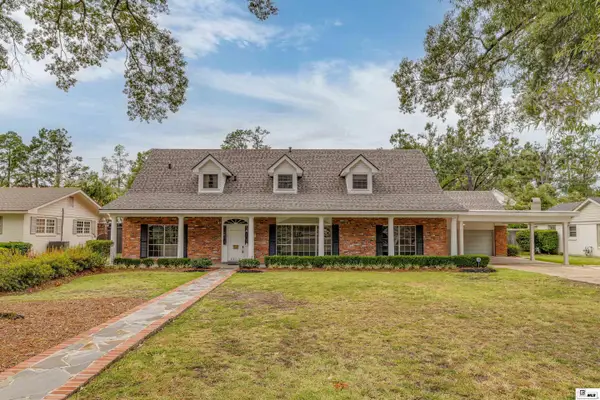 $564,500Active3 beds 4 baths5,281 sq. ft.
2203 Pargoud Boulevard, Monroe, LA 71201
MLS# 220660Listed by: KELLER WILLIAMS PARISHWIDE PARTNERS - New
 $275,000Active3 beds 2 baths1,631 sq. ft.
109 Lynnhaven Street, Monroe, LA 71203
MLS# 220659Listed by: KELLER WILLIAMS PARISHWIDE PARTNERS


Protect your home and budget from life's surprises with an Assurant Home Warranty, backed by a partner that supports you through every step of homeownership. Explore Plans.
© 2026 Better Homes and Gardens Real Estate LLC. An Anywhere Real Estate company. All rights reserved. Better Homes and Gardens® Real Estate is a registered trademark owned by Meredith Operations Corporation, licensed to Better Homes and Gardens Real Estate LLC and used with permission. Better Homes and Gardens Real Estate LLC fully supports the principles of the Fair Housing Act and the Equal Opportunity Act. Listing information is deemed reliable but is not guaranteed accurate.
Each office is independently owned and operated.
Any services or products provided by third parties are not provided by, affiliated with or related to Better Homes and Gardens Real Estate LLC, or its affiliated companies.