
3200 Lake Desiard Drive, Monroe, LA 71201
Local realty services provided by:Better Homes and Gardens Real Estate Rhodes Realty
3200 Lake Desiard Drive,Monroe, LA 71201
$1,299,000
- 6 Beds
- 5 Baths
- 8,969 sq. ft.
- Single family
- Active
Listed by: cara sampognaro, thomas johnson
Office: john rea realty
MLS#:221061
Source:LA_NEBOR
Price summary
- Price:$1,299,000
- Price per sq. ft.:$123.81
About this home
Some houses were built to follow trends. 3200 Lake DeSiard was built to make a statement. Set on beautiful Bayou DeSiard, this stately custom home reflects a big vision—grand proportions, a thoughtfully planned layout, remarkable storage and rooms designed to truly be lived in. The foyer opens to an unforgettable living room with soaring presence and a dramatic double staircase. A formal dining room and handsome walnut-paneled office add character, while the kitchen offers serious space—an oversized island, endless counters and cabinetry, room for a breakfast table, and a setting made for cooking and conversation. A separate family room provides another generous gathering space. The favorite may be the sunroom, with brick floors, walls of windows overlooking the bayou and a fully equipped kitchen—perfect for morning coffee, football Saturdays, crawfish boils and sunset dinners. The primary suite takes “room to yourself” to another level, feeling almost like its own wing. The main residence offers six bedrooms and five baths. A separate garage apartment adds a bedroom and bath, living area and kitchen. Five garage spaces—an attached two-car plus detached three-car garage—mean room for cars, boats, a golf cart, workshop and more. Outside, approximately 150 feet of Bayou DeSiard frontage makes the water part of everyday life. A newer seawall and boathouse with electric boat lift and space for jet skis keep you ready for a day on the water. Big, bold and wonderfully individual, this is a home from an era when custom meant truly custom. Preserve the character, bring your ideas and make its next chapter your own....
Contact an agent
Home facts
- Year built:1980
- Subdivision & Development:RIVER OAKS
- Listing ID #:221061
- Added:3 day(s) ago
- Updated:September 28, 2026 at 05:27 PM
Rooms and interior
- Bedrooms:6
- Total bathrooms:5
- Full bathrooms:5
- Kitchen Description:Dishwasher, Double Oven, Indoor Grill, Kitchen On Level 1, Refrigerator, Separate Ice Machine, Surface Unit
- Bedroom Description:Master Bedroom On Level 1
- Basement Description:Crawl Space
- Living area:8,969 sq. ft.
Heating and cooling
- Cooling:Central Air, Electric
- Heating:Central, Electric, Natural Gas
Structure and exterior
- Roof:Architectural Style
- Year built:1980
- Building area:8,969 sq. ft.
- Lot area:0.93 Acres
- Lot Features:Cul-de-Sac
- Architectural Style:Colonial
- Construction Materials:Frame
- Exterior Features:Covered Patio, Porch Covered, Professional Landscaping
- Foundation Description:Crawl Space
- Levels:2 Stories
Schools
- High school:NEVILLE CY
- Middle school:NEVILLE JUNIOR HIGH SCHOOL
- Elementary school:Sallie Humble/Lexington
Utilities
- Water:Public
- Sewer:Public
Finances and disclosures
- Price:$1,299,000
- Price per sq. ft.:$123.81
Features and amenities
- Appliances:Washer/Dryer Connect
- Laundry features:Washer/Dryer Connection
- Amenities:Boathouse, Ceiling Fan(S), Double Pane Windows, Garage Apartment, Garage Door Opener, Gutters, Security System, Tankless Gas Water Heater, Walk In Closet, Window Treatments: All Stay, Wireless Internet
Parking
- Parking description:Attached Garage
- Garage spaces:4
New listings near 3200 Lake Desiard Drive
- New
 $150,000Active3 beds 2 baths1,264 sq. ft.
82 Nelson Road, Monroe, LA 71203
MLS# 221065Listed by: HARRISON LILLY - New
 $119,500Active3 beds 1 baths896 sq. ft.
311 Harn Street, Monroe, LA 71201
MLS# 221051Listed by: COLDWELL BANKER GROUP ONE REALTY - New
 $325,000Active13.11 Acres
0 Lonewa Road, Monroe, LA 71203
MLS# 221049Listed by: KELLER WILLIAMS PARISHWIDE PARTNERS - New
 $300,000Active4 beds 2 baths2,116 sq. ft.
2106 Maywood Drive, Monroe, LA 71201
MLS# 221043Listed by: HARRISON LILLY - New
 $299,900Active4 beds 3 baths2,928 sq. ft.
1372 Parker Road, Monroe, LA 71202
MLS# 221040Listed by: RE/MAX PREMIER REALTY - New
 $20,000Active0 Acres
724 Richwood Road, Monroe, LA 71202
MLS# 221036Listed by: FRENCH REALTY, LLC - New
 $290,000Active4 beds 3 baths2,392 sq. ft.
1912 Howard Drive, Monroe, LA 71201
MLS# 221033Listed by: JOHN REA REALTY 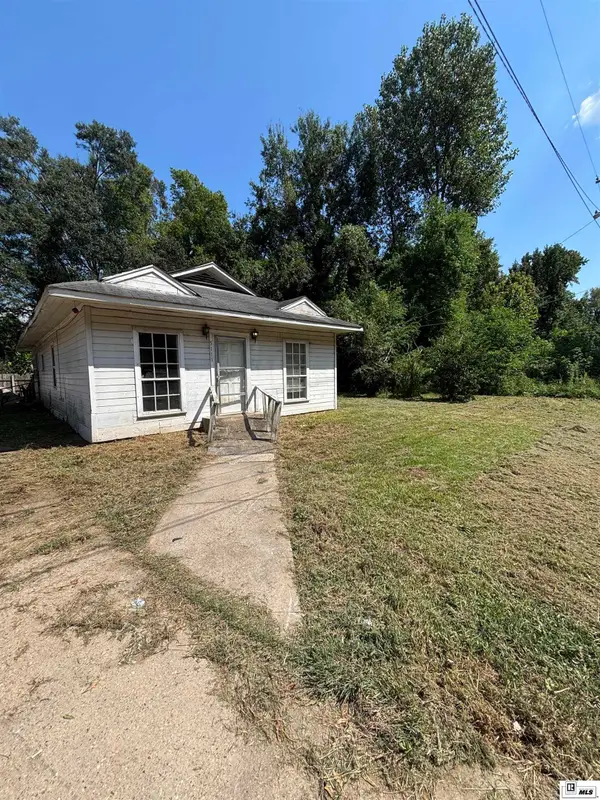 $49,000Active2 beds 1 baths1,224 sq. ft.
5111 John Lane, Monroe, LA 71202-0000
MLS# 220720Listed by: FRENCH REALTY, LLC- New
 $140,000Active3 beds 2 baths1,519 sq. ft.
503 Grayling Lane, Monroe, LA 71202
MLS# 221022Listed by: LZ'S REALTY LLC


Protect your home and budget from life's surprises with an Assurant Home Warranty, backed by a partner that supports you through every step of homeownership. Explore Plans.
© 2026 Better Homes and Gardens Real Estate LLC. An Anywhere Real Estate company. All rights reserved. Better Homes and Gardens® Real Estate is a registered trademark owned by Meredith Operations Corporation, licensed to Better Homes and Gardens Real Estate LLC and used with permission. Better Homes and Gardens Real Estate LLC fully supports the principles of the Fair Housing Act and the Equal Opportunity Act. Listing information is deemed reliable but is not guaranteed accurate.
Each office is independently owned and operated.
Any services or products provided by third parties are not provided by, affiliated with or related to Better Homes and Gardens Real Estate LLC, or its affiliated companies.