
646 Huenefeld Road, Monroe, LA 71203
Local realty services provided by:Better Homes and Gardens Real Estate Veranda Realty
646 Huenefeld Road,Monroe, LA 71203
$439,900
- 3 Beds
- 4 Baths
- 2,456 sq. ft.
- Single family
- Active
Listed by: kim verhagen
Office: db real estate
MLS#:221590
Source:LA_NEBOR
Price summary
- Price:$439,900
- Price per sq. ft.:$125.79
About this home
Beautiful Acadian Style Home built by Gretchen Kovac. This home sits on 1.2 acres and has mature landscaping. Sweet Olive trees welcome you home. Circular driveway is a big plus. New HVAC in March of 2026. 2 water heaters replaced in 2021. Roof replaced in 2014. Heavy crown moulding throughout. Jack and Jill bath between bedrooms with each having their own sink and toilet. Cabinets in den have lighting. Sink in utility room. Half bath located in the garage. Fireplace has never been used. Termite contract with J & J Exterminators. Large dog pen in backyard. Building in back is unfinished. You could turn it into your choice of space.
Contact an agent
Home facts
- Year built:2001
- Subdivision & Development:OTHER
- Listing ID #:221590
- Added:1 day(s) ago
- Updated:November 08, 2026 at 04:40 PM
Rooms and interior
- Bedrooms:3
- Total bathrooms:4
- Full bathrooms:3
- Half bathrooms:1
- Kitchen Description:Central Vacuum, Dishwasher, Electric Range/Oven, Kitchen On Level 1, Microwave, Range Hood, Refrigerator
- Bedroom Description:Master Bedroom On Level 1
- Living area:2,456 sq. ft.
Heating and cooling
- Cooling:Central Air
- Heating:Central, Electric
Structure and exterior
- Roof:Architectural Style
- Year built:2001
- Building area:2,456 sq. ft.
- Lot area:1.2 Acres
- Lot Features:Cleared Lot
- Architectural Style:Acadian
- Construction Materials:Brick Veneer
- Exterior Features:Covered Patio, Outdoor Lighting, Professional Landscaping
- Foundation Description:Slab
- Levels:1 Story
Schools
- High school:OUACHITA O
Utilities
- Water:Public
- Sewer:Mechanical
Finances and disclosures
- Price:$439,900
- Price per sq. ft.:$125.79
Features and amenities
- Appliances:Electric Range/Oven, Microwave, Washer/Dryer Connect
- Laundry features:Dryer, Washer, Washer/Dryer Connection
- Amenities:Ceiling Fan(S), Dog Pen, Double Pane Windows, Electric Water Heater, Garage Door Opener, Jet Tub, Security System, Shed, Walk In Closet, Window Treatments: All Stay, Window Treatments: Blinds, Window Treatments: Curtains, Window Treatments: Drapes
Parking
- Parking description:Attached Garage
- Garage spaces:2
New listings near 646 Huenefeld Road
- New
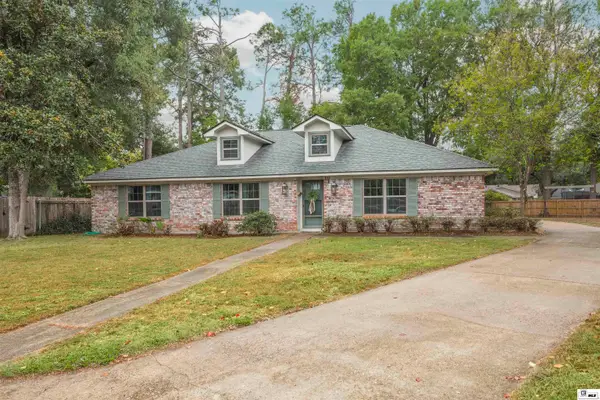 $277,000Active3 beds 2 baths2,061 sq. ft.
811 Adcock Circle, Monroe, LA 71201
MLS# 221596Listed by: JOHN REA REALTY - New
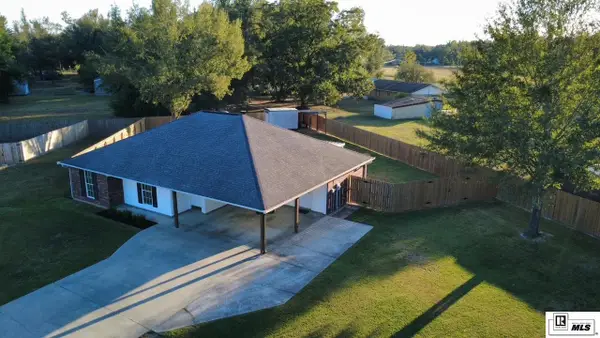 $244,000Active3 beds 2 baths1,500 sq. ft.
112 Vail Circle, Monroe, LA 71203
MLS# 221569Listed by: LISTWITHFREEDOM.COM - Open Sun, 2 to 4pmNew
 $250,000Active3 beds 2 baths1,625 sq. ft.
606 Auburn Avenue, Monroe, LA 71201
MLS# 221574Listed by: COLDWELL BANKER GROUP ONE REALTY - New
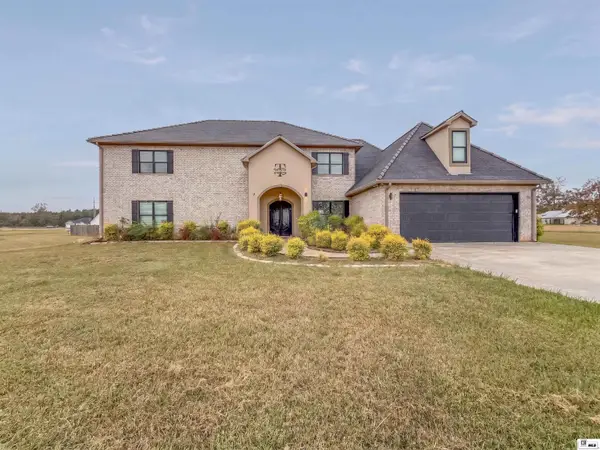 $500,000Active6 beds 5 baths5,184 sq. ft.
110 Pockets Lane, Monroe, LA 71203
MLS# 221558Listed by: RE/MAX PREMIER REALTY - New
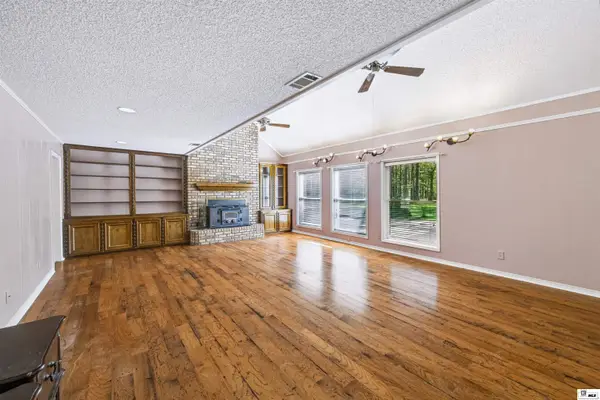 $280,000Active4 beds 3 baths2,567 sq. ft.
439 Cadillac Drive, Monroe, LA 71203
MLS# 221559Listed by: HARRISON LILLY - New
 $79,900Active0 Acres
0000 Cypress Point Drive, Monroe, LA 71201-0000
MLS# 221560Listed by: KELLER WILLIAMS PARISHWIDE PARTNERS - New
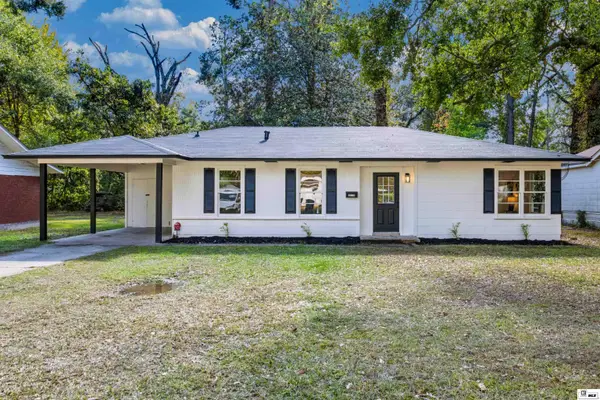 $140,000Active3 beds 1 baths1,413 sq. ft.
3810 Blanks Street, Monroe, LA 71203
MLS# 221555Listed by: HARRISON LILLY - New
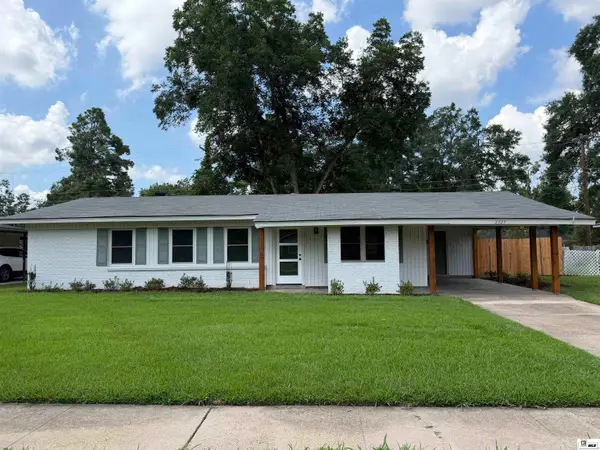 $258,500Active3 beds 2 baths1,449 sq. ft.
2325 Sauvelle Drive, Monroe, LA 71201
MLS# 221543Listed by: FAULK & FOSTER REAL ESTATE SERVICES - New
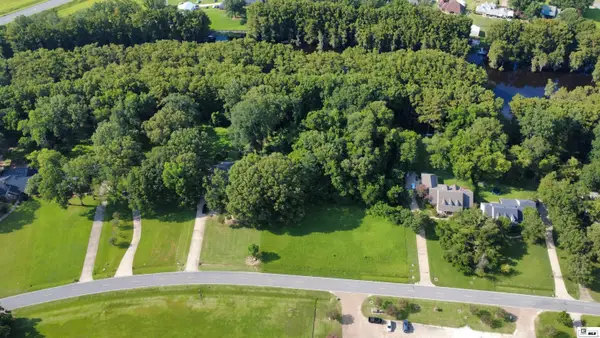 Listed by BHGRE$112,500Active0.77 Acres
1487 Frenchmans Bend Road, Monroe, LA 71203
MLS# 221533Listed by: BETTERHOMES&GARDENSVERANDA


Protect your home and budget from life's surprises with an Assurant Home Warranty, backed by a partner that supports you through every step of homeownership. Explore Plans.
© 2026 Better Homes and Gardens Real Estate LLC. An Anywhere Real Estate company. All rights reserved. Better Homes and Gardens® Real Estate is a registered trademark owned by Meredith Operations Corporation, licensed to Better Homes and Gardens Real Estate LLC and used with permission. Better Homes and Gardens Real Estate LLC fully supports the principles of the Fair Housing Act and the Equal Opportunity Act. Listing information is deemed reliable but is not guaranteed accurate.
Each office is independently owned and operated.
Any services or products provided by third parties are not provided by, affiliated with or related to Better Homes and Gardens Real Estate LLC, or its affiliated companies.