
3313 Deborah Drive, Monroe, LA 71201
Local realty services provided by:Better Homes and Gardens Real Estate Veranda Realty
3313 Deborah Drive,Monroe, LA 71201
$515,000
- 3 Beds
- 2 Baths
- 2,898 sq. ft.
- Single family
- Active
Listed by: heather grant
Office: john rea realty
MLS#:219545
Source:LA_NEBOR
Price summary
- Price:$515,000
- Price per sq. ft.:$154.61
About this home
Welcome to 3313 Deborah Drive, a truly special home in the heart of River Oaks Subdivision. Sitting on almost an acre of land — a rare find in this neighborhood — this property offers space, warmth, and character that’s hard to come by in North Monroe. As the original home built on Deborah Drive, this 3 bedroom, 2 bath home is filled with timeless charm and thoughtful design. From the moment you walk in, you’ll notice the beautiful craftsmanship, original brick floors, plantation shutters, and warm details that make this home feel inviting and unique. The layout was designed with everyday living in mind, featuring spacious living areas and a huge sunroom that could easily serve as a second living space, playroom, or entertaining area overlooking the backyard and private pond. The primary suite offers two separate closets, and every inch of the home reflects intentional design and functionality. Outside, you’ll love the pergola, storage shed, and the peaceful setting this property provides. Homes with this much land, character, and history in River Oaks rarely come available. 3313 Deborah Drive is more than just a house — it’s a home with a story....
Contact an agent
Home facts
- Year built:1980
- Subdivision & Development:CHAUVIN ESTATES
- Listing ID #:219545
- Added:63 day(s) ago
- Updated:July 30, 2026 at 04:05 PM
Rooms and interior
- Bedrooms:3
- Total bathrooms:2
- Full bathrooms:2
- Kitchen Description:Dishwasher, Electric Range/Oven, Garbage Disposal, Gas Surface Unit, Kitchen On Level 1, Microwave, Refrigerator
- Bedroom Description:Master Bedroom On Level 1
- Living area:2,898 sq. ft.
Heating and cooling
- Cooling:Central Air
- Heating:Central, Natural Gas
Structure and exterior
- Roof:Architectural Style
- Year built:1980
- Building area:2,898 sq. ft.
- Lot area:0.78 Acres
- Lot Features:Cleared Lot
- Architectural Style:Traditional
- Construction Materials:Brick Veneer
- Exterior Features:Covered Patio, Open Patio, Professional Landscaping
- Foundation Description:Slab
- Levels:1 Story
Schools
- High school:NEVILLE CY
- Middle school:NEVILLE JUNIOR HIGH SCHOOL
- Elementary school:Sallie Humble/Lexington
Utilities
- Water:Public
- Sewer:Public
Finances and disclosures
- Price:$515,000
- Price per sq. ft.:$154.61
Features and amenities
- Appliances:Electric Range/Oven, Microwave
- Amenities:Ceiling Fan(S), Double Pane Windows, Gas Water Heater, Walk In Closet
Parking
- Parking description:Attached Garage
- Garage spaces:2
New listings near 3313 Deborah Drive
- New
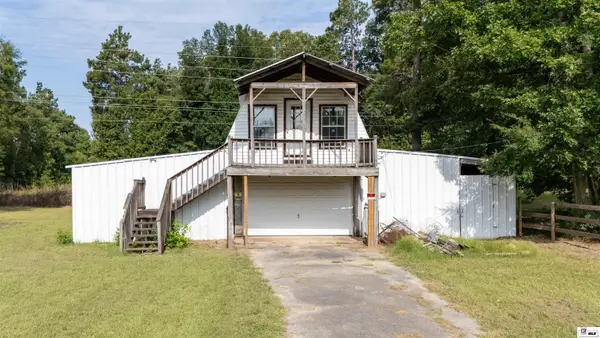 $165,000Active11.25 Acres
304 Collinwood Drive, Monroe, LA 71203
MLS# 220319Listed by: HARRISON LILLY - New
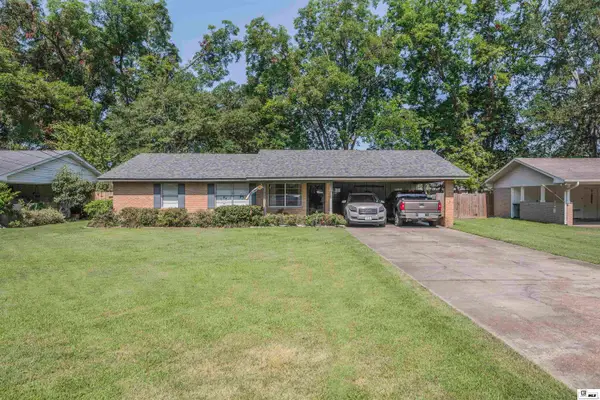 $242,000Active3 beds 2 baths1,512 sq. ft.
1907 Sherwood Avenue, Monroe, LA 71201
MLS# 220321Listed by: JOHN REA REALTY - New
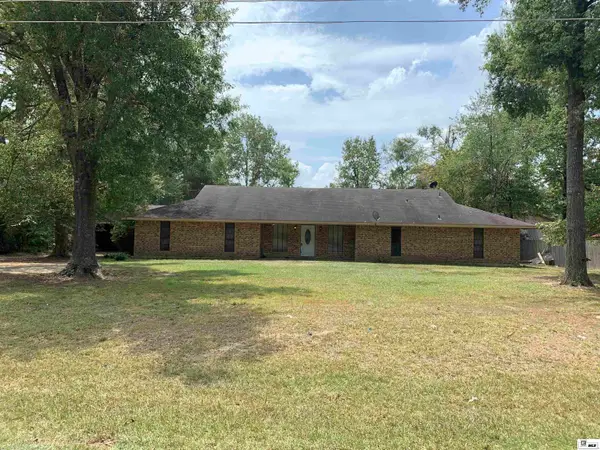 $240,000Active4 beds 3 baths2,812 sq. ft.
109 Margaret Drive, Monroe, LA 71203-0000
MLS# 220323Listed by: ANGELIQUE REALTY - New
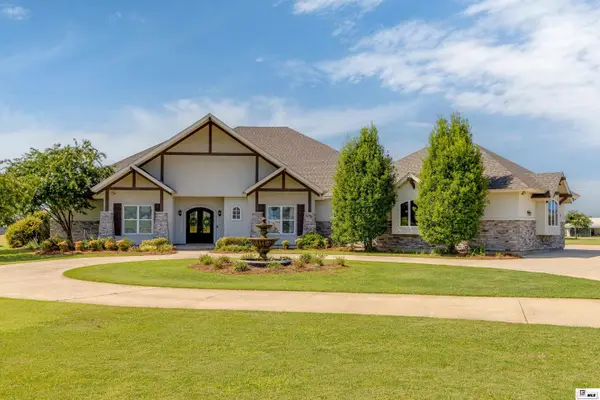 $1,270,000Active4 beds 5 baths5,551 sq. ft.
499 Lonewa Road, Monroe, LA 71203
MLS# 220314Listed by: JOHN REA REALTY - New
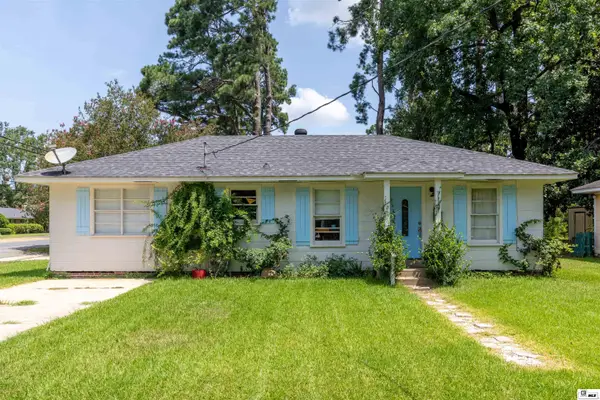 $170,000Active4 beds 2 baths1,391 sq. ft.
710 Matthew Street, Monroe, LA 71201
MLS# 220306Listed by: HARRISON LILLY - New
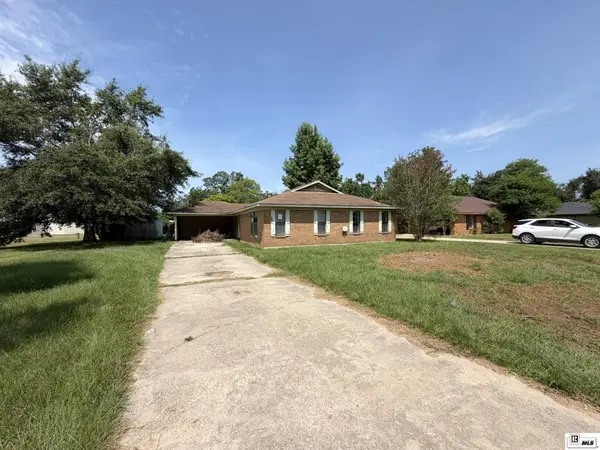 $95,000Active3 beds 2 baths1,636 sq. ft.
23 Melanie Drive, Monroe, LA 71203
MLS# 220297Listed by: KELLER WILLIAMS PARISHWIDE PARTNERS - New
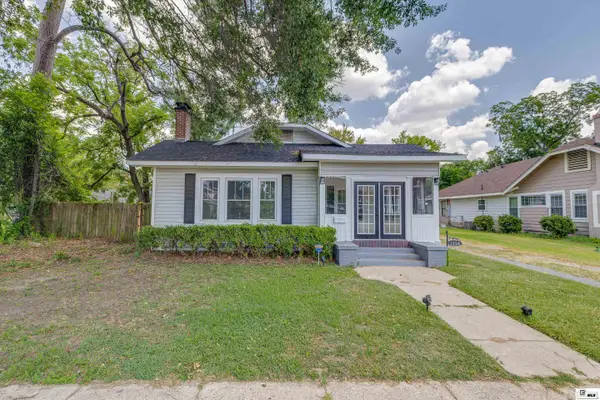 $245,000Active3 beds 2 baths2,095 sq. ft.
1114 5th Street, Monroe, LA 71201
MLS# 220296Listed by: LISA GOVAN REALTY - New
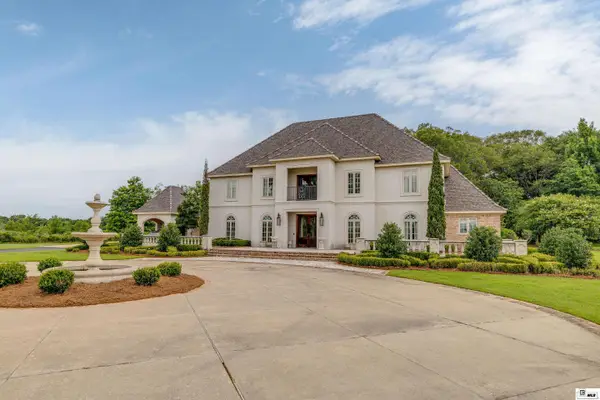 $2,300,000Active4 beds 5 baths5,431 sq. ft.
940 Lonewa Road, Monroe, LA 71203
MLS# 220295Listed by: KELLER WILLIAMS PARISHWIDE PARTNERS - New
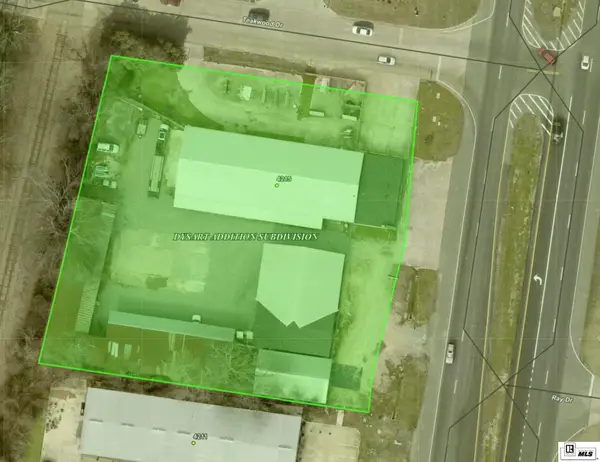 $995,000Active1.4 Acres
4215 Sterlington Road, Monroe, LA 71203
MLS# 220291Listed by: TRI STATE PROPERTIES, LLC - New
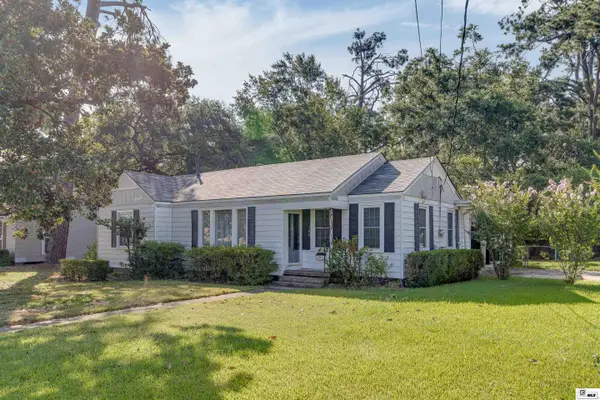 $194,085Active3 beds 2 baths2,214 sq. ft.
700 Hilton Street, Monroe, LA 71201
MLS# 220290Listed by: JOHN REA REALTY


Protect your home and budget from life's surprises with an Assurant Home Warranty, backed by a partner that supports you through every step of homeownership. Explore Plans.
© 2026 Better Homes and Gardens Real Estate LLC. An Anywhere Real Estate company. All rights reserved. Better Homes and Gardens® Real Estate is a registered trademark owned by Meredith Operations Corporation, licensed to Better Homes and Gardens Real Estate LLC and used with permission. Better Homes and Gardens Real Estate LLC fully supports the principles of the Fair Housing Act and the Equal Opportunity Act. Listing information is deemed reliable but is not guaranteed accurate.
Each office is independently owned and operated.
Any services or products provided by third parties are not provided by, affiliated with or related to Better Homes and Gardens Real Estate LLC, or its affiliated companies.