
499 Lonewa Road, Monroe, LA 71203
Local realty services provided by:Better Homes and Gardens Real Estate Rhodes Realty
Listed by: lesli thomas
Office: john rea realty
MLS#:220314
Source:LA_NEBOR
Price summary
- Price:$1,270,000
- Price per sq. ft.:$172.58
About this home
499 Lonewa Rd delivers a fully built-out lifestyle on 10 acres with a pool, pond, & shop in the Sterlington School Zone. This custom-built 4 bed, 4.5 bath home is designed for gathering and everyday living. Out back, enjoy the saltwater gunite pool with hot tub and water features, patio bar with hibachi style griddle, outdoor kitchen with gas cooktop, and outdoor wood burning fireplace. There is even a bathroom & changing room with swimsuit dryer making pool days easy. A stocked pond offers peaceful views & a place to fish and also supplies irrigation to the entire property. Inside, natural light fills the living spaces, including a welcoming living room with gas fireplace and a comfortable den. The chef’s kitchen features commercial-grade appliances including a 6-burner gas cooktop with griddle and pot filler, a walk-in pantry, and built-in dining seating with views of the backyard. The oversized primary suite offers a private retreat with its own sitting area and electric fireplace, walk-in closet with a bonus laundry room, and access to the home office. A theatre room with surround sound and a bonus room with space for a pool table, ping pong table and golf simulator give multiple options for entertaining. Adding even more value beyond the main home, a 2400 heated square foot shop with a roll door complete with a bedroom, full bathroom, kitchenette, laundry and additional covered storage for equipment adds versatility for guests, hobbies, workspace, or multi-generational living and is accessible by a separate driveway. Located just minutes from Sterlington schools, OCS, ULM, and I-20, this property offers privacy & acreage without sacrificing convenience. Additional details: 2024 roof, whole-home water filtration system, tankless water heaters, security system & RV hookup. 499 Lonewa Rd offers a turn-key opportunity to enjoy the amenities, acreage, and craftsmanship of a custom estate....
Contact an agent
Home facts
- Year built:2014
- Subdivision & Development:OTHER
- Listing ID #:220314
- Added:44 day(s) ago
- Updated:September 13, 2026 at 03:37 PM
Rooms and interior
- Bedrooms:4
- Total bathrooms:5
- Full bathrooms:4
- Half bathrooms:1
- Kitchen Description:Dishwasher, Garbage Disposal, Gas Range/Oven, Kitchen On Level 1, Microwave, Refrigerator
- Bedroom Description:Master Bedroom On Level 1
- Living area:5,551 sq. ft.
Heating and cooling
- Cooling:Central Air, Electric
- Heating:Central, Natural Gas
Structure and exterior
- Roof:Architectural Style
- Year built:2014
- Building area:5,551 sq. ft.
- Lot area:10.22 Acres
- Lot Features:Cleared Lot, Irregular
- Architectural Style:Traditional
- Construction Materials:Brick Veneer, Stucco
- Exterior Features:Covered Patio, Fountains, Open Patio, Porch Covered, Professional Landscaping, Sprinkler System
- Foundation Description:Slab
- Levels:1 1/2 Stories
Schools
- High school:STERLINGTON O
- Middle school:Sterlington Mid
- Elementary school:STERLINGTON ELM
Utilities
- Water:Public
- Sewer:Septic
Finances and disclosures
- Price:$1,270,000
- Price per sq. ft.:$172.58
Features and amenities
- Appliances:Gas Range/Oven, Microwave, Washer/Dryer Connect
- Laundry features:Washer/Dryer Connection, Water Filter
- Amenities:Built-In Hot Tub, Ceiling Fan(S), Double Pane Windows, Garage Door Opener, Guest House, Jet Tub, Pier, Security System, Tankless Gas Water Heater, Walk In Closet, Window Treatments: All Stay, Wireless Internet, Workshop
- Pool features:In-Ground Pool
Parking
- Parking description:Attached Garage
- Garage spaces:3
New listings near 499 Lonewa Road
- New
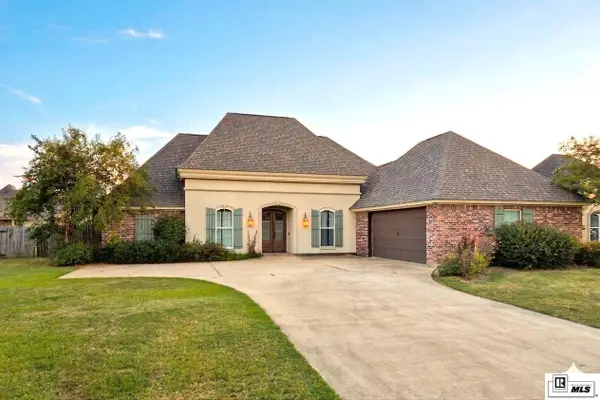 $400,000Active4 beds 3 baths2,385 sq. ft.
203 Medalist Street, Monroe, LA 71203
MLS# 220876Listed by: EXP REALTY, LLC - New
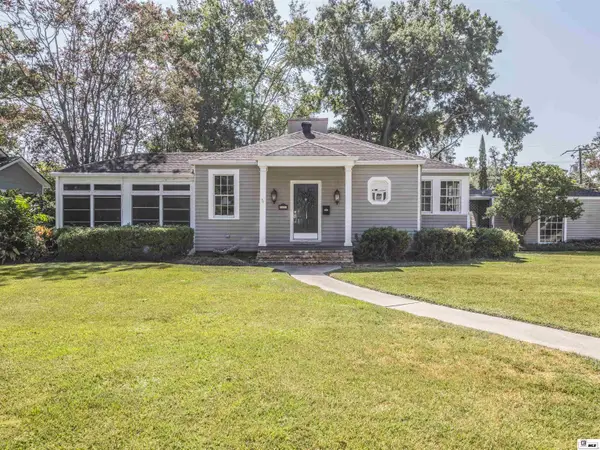 $265,000Active3 beds 2 baths1,898 sq. ft.
1302 Spencer Avenue, Monroe, LA 71201
MLS# 220884Listed by: JOHN REA REALTY - New
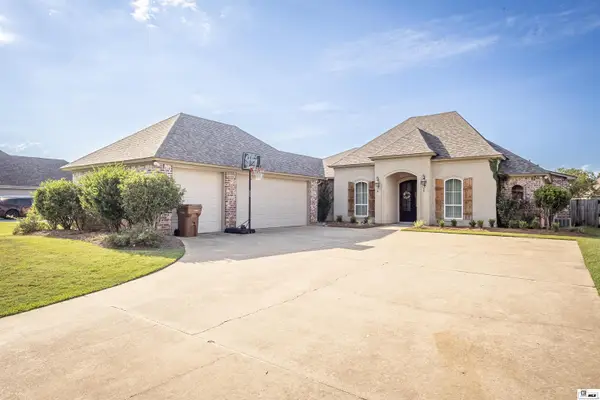 $455,000Active4 beds 3 baths2,654 sq. ft.
150 East Shore Road, Monroe, LA 71203
MLS# 220880Listed by: HEATHER GREEN REALTY 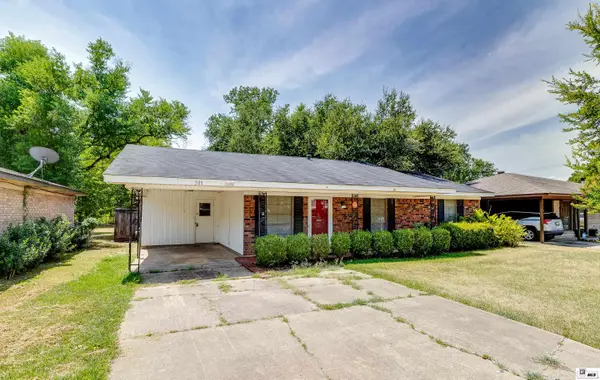 $165,000Pending3 beds 2 baths1,288 sq. ft.
505 Shady Lane, Monroe, LA 71203
MLS# 220725Listed by: KELLER WILLIAMS PARISHWIDE PARTNERS- New
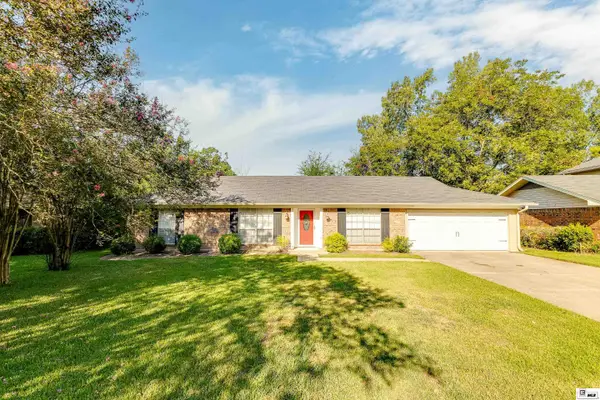 $220,000Active3 beds 2 baths1,803 sq. ft.
102 Pecan Bayou Drive, Monroe, LA 71203
MLS# 220868Listed by: JOHN REA REALTY - New
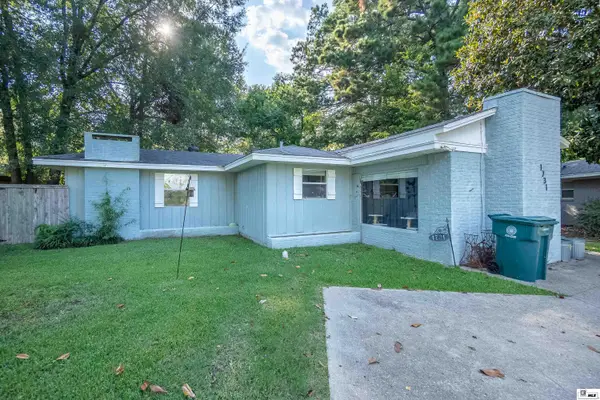 $131,000Active3 beds 1 baths1,238 sq. ft.
1731 Spencer Avenue, Monroe, LA 71201
MLS# 220861Listed by: RE/MAX PREMIER REALTY - New
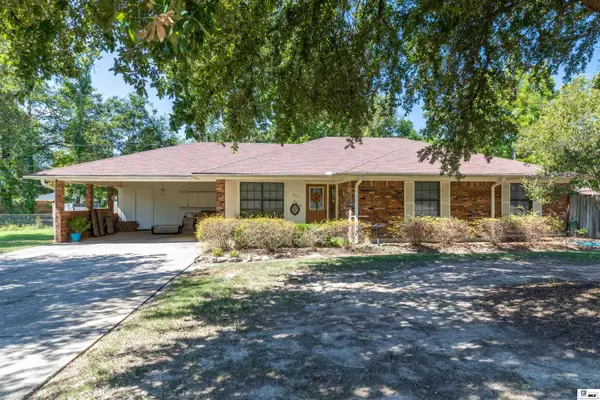 $175,000Active3 beds 2 baths1,619 sq. ft.
213 Lakewood Drive, Monroe, LA 71203
MLS# 220862Listed by: HARRISON LILLY 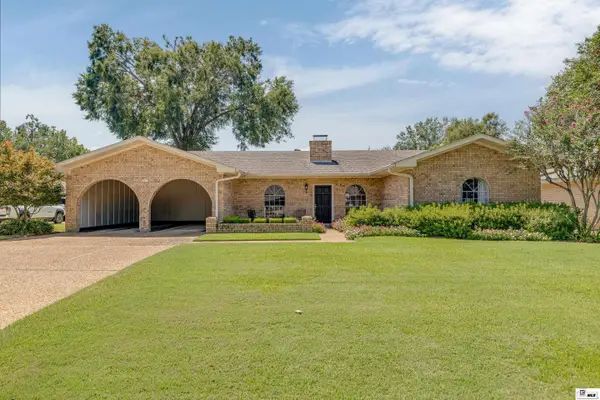 $395,000Pending3 beds 2 baths3,235 sq. ft.
2311 Pinehurst Drive, Monroe, LA 71201
MLS# 220863Listed by: KELLER WILLIAMS PARISHWIDE PARTNERS- New
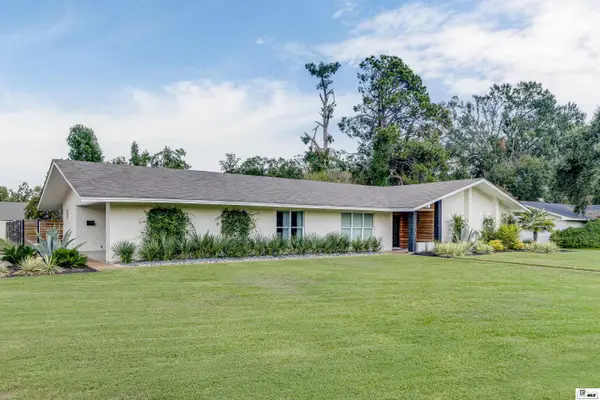 $549,900Active3 beds 3 baths3,395 sq. ft.
2701 Indian Mound Boulevard, Monroe, LA 71201
MLS# 220851Listed by: KELLER WILLIAMS PARISHWIDE PARTNERS - New
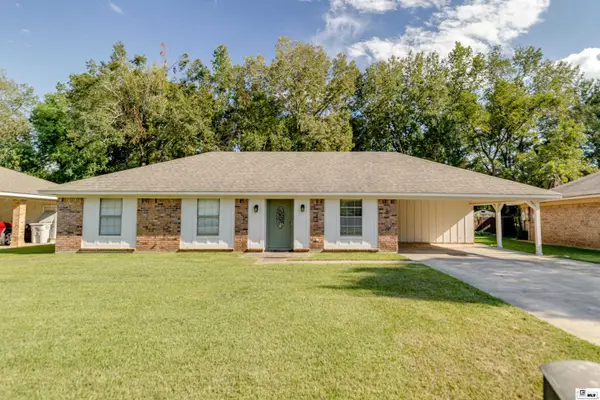 $219,900Active3 beds 2 baths1,610 sq. ft.
412 Somerset Drive, Monroe, LA 71203
MLS# 220840Listed by: RE/MAX PREMIER REALTY


Protect your home and budget from life's surprises with an Assurant Home Warranty, backed by a partner that supports you through every step of homeownership. Explore Plans.
© 2026 Better Homes and Gardens Real Estate LLC. An Anywhere Real Estate company. All rights reserved. Better Homes and Gardens® Real Estate is a registered trademark owned by Meredith Operations Corporation, licensed to Better Homes and Gardens Real Estate LLC and used with permission. Better Homes and Gardens Real Estate LLC fully supports the principles of the Fair Housing Act and the Equal Opportunity Act. Listing information is deemed reliable but is not guaranteed accurate.
Each office is independently owned and operated.
Any services or products provided by third parties are not provided by, affiliated with or related to Better Homes and Gardens Real Estate LLC, or its affiliated companies.